
Search results for "Accompanies" in Home Design Ideas
 PerLora
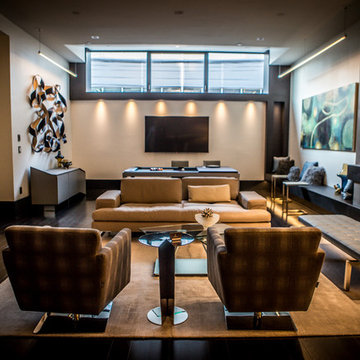
Featured here is a Gamma sofa paired perfectly with a duo of Dellrobbia chairs. This contemporary room emits a warm feel to bring everyone together. The stunning buffet by Antonella accompanies a unique dining table that becomes a pool table.

 Glenna Stone Interiors
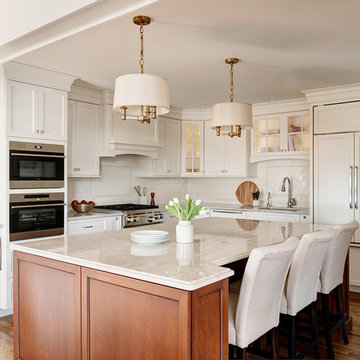
The Main Line Philadelphia kitchen was completely redesigned to create a space for a couple who both enjoy cooking and entertain extensively. The range is accompanied by wall-mounted steam and microwave ovens; a warming drawer allows for flexibility when the couple entertains. A wine captain is situated across from the island’s hidden, touch-open bar cabinet. The island and cabinetry were custom designed with painted and stained finishes. A French door refrigerator blends seamlessly into the cabinetry, which was custom designed along with the island and features stained and painted finishes.
Photo: Rebecca McAlpin Photography
Cabinetry and island: Village Handcrafted Cabinetry
Find the right local pro for your project
 Betty Wasserman Art & Interiors
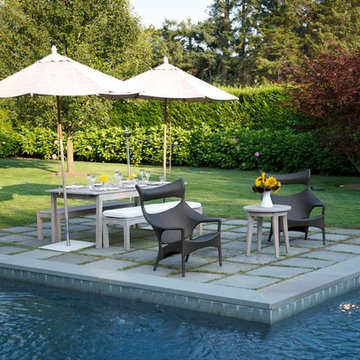
A cottage garden that represents a little slice of heaven! The large lawn area is accompanied by an L-shaped pool, lounge area, and patio. A smaller sitting area on the back porch was designed in a whimsical rustic style, decorated with natural wood furnishings and wicker chairs, surrounded by large potted flowers.
 Space Design Miami
+1 home office call us 786-348-5407
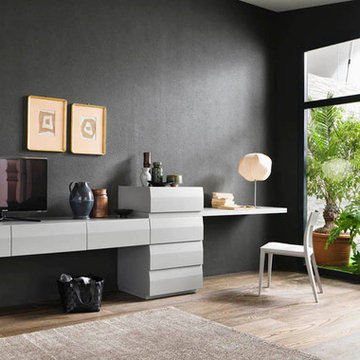
Home office - mid-sized contemporary built-in desk light wood floor home office idea in Miami with gray walls
Home office - mid-sized contemporary built-in desk light wood floor home office idea in Miami with gray walls
 Easy Canvas Prints
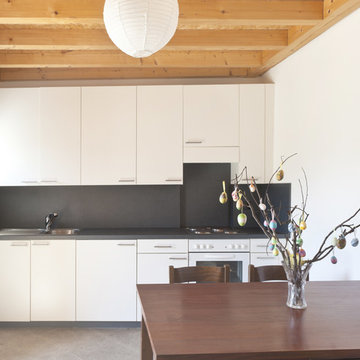
In this modern and minimalist Manhattan kitchen, gallery canvas is the perfect accompaniment to add an affordable spark.
Inspiration for a mid-sized modern single-wall eat-in kitchen remodel in New York with flat-panel cabinets, white cabinets and no island
Inspiration for a mid-sized modern single-wall eat-in kitchen remodel in New York with flat-panel cabinets, white cabinets and no island
 Iverson Homes
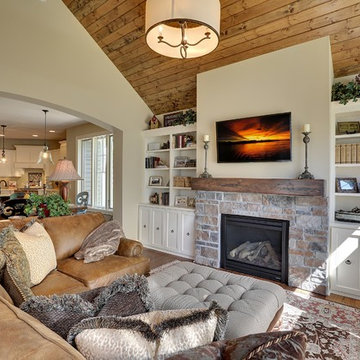
Vaulted Great Room with Cedar ceiling. Rustic elegance at it's finest. Stone faced fireplace is accompanied by a Custom Made Reclaimed Barnwood Mantel.
 Betty Wasserman Art & Interiors
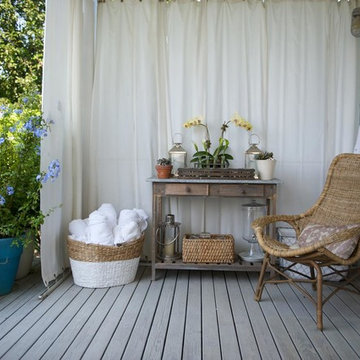
A cottage garden that represents a little slice of heaven! The large lawn area is accompanied by an L-shaped pool, lounge area, and patio. A smaller sitting area on the back porch was designed in a whimsical rustic style, decorated with natural wood furnishings and wicker chairs, surrounded by large potted flowers.
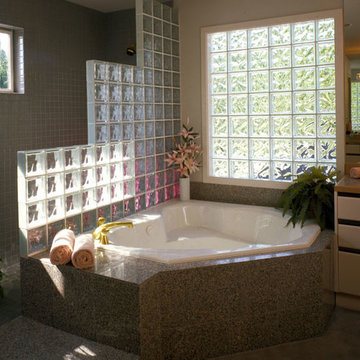
 Eastern Glass Block
Doorless shower with a stair-like wall between the bathtub and shower area accompanied with a glass block window. To see our many designs, please check out: https://easternglassblock.com/ or call 800-635-1226 for more information!

 Donald A. Gardner Architects
The Sarafine is a luxury home design on a hillside walkout foundation. Arches and a cupola highlight the exterior, along with a metal accent roof. The kitchen island, with cooktop, faces the great room and the dining room offers a serving bar and a nearby walk-in pantry. A sitting room accompanies the elegant master suite. The oversized utility room enjoys a laundry sink, built-in cabinetry and access to the side porch. Downstairs, find two bedrooms, a media/game room, and a workshop.
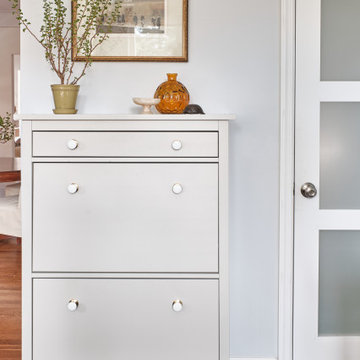
 Synonymous
An outdated 1920's kitchen in Bayside Queens was turned into a refreshed, classic and timeless space that utilized the very limited space to its maximum capacity. The cabinets were once outdated and a dark brown that made the space look even smaller. Now, they are a bright white, accompanied by white subway tile, a light quartzite countertop and brushed brass hardware throughout. What made all the difference was the use of the dark porcelain floors as a great contrast to all the white. We were also diligent to keep the hold extractor a clear glass and stainless steel.

 Housetrends Magazine
Since moving into her Dublin home two and a half years ago, Nancy Sanford has been peeling off the decades—quite literally. Built in the 1980s, the home was “very well-maintained, but very little had been done to it” in terms of updating the finishes or style, Sanford says. Plush white carpet ran from wall-to-wall-to-wall, almond-colored laminate coated the kitchen cabinets and wallpaper ran rampant—even covering some ceilings.
Despite her efforts, Sanford knew it was going to take more than cosmetic editing to shake the ‘80s and make the home her own. Although she lives in the traditional-leaning Muirfield community, Sanford adores a minimalist, contemporary style—and admits to devouring design magazines “ad nauseam.”
To implement her thoroughly modern vision, Sanford turned to Brigid Norton, an interior designer and family friend, and Kristi Youles, a kitchen designer with The JAE Company. Working together, the trio created a carefully considered contemporary design that’s easy on the eyes, and the body.
In addition to improving the flow of the kitchen—by removing a V-shaped peninsula that angled out into the room—and adding appliances like a stainless steel refrigerator, Sanford’s short list of must-haves included clean, uncluttered lines and no wall cabinets over the countertops. “I’ve found as I’ve aged, I’ve gotten shorter and just don’t use the upper cabinets,” Sanford explains.
Easy-access, smooth-slide drawers with clean slab fronts were the answer—resulting in strong visual lines, an open, airy feel and enhanced ergonomics. Starting with a “needs assessment,” Youles and Norton designed the space quite literally around Nancy. By looking at factors such as her height and which items she uses most frequently, they were able to determine the optimum placement for everything from canned goods in the pantry to cutlery, pans and plates in the customized drawers, all of which helped to achieve the ultimate kitchen organization.
But there’s more to the kitchen cabinets smooth façade than clean-lined storage. Walnut drawer fronts—found on the oven and the base of the island—are book-matched, allowing the grain to continue from drawer to drawer. And even in spaces where drawers weren’t feasible, beneath the sink and in a desk area, the designers continued the look with cabinet doors crafted to resemble drawers.
The visual continuity of these lines might not be as impactful if it weren’t for the careful selection of contrasting finishes. The designers filled the space with pure, glossy white—using a specific type of quartz, White Cliff by Cambria, to accent the bold rectangular design of the island. Then, to break up the expanse of accompanying white painted drawers, walnut was selected to bring the contrasting warmth and grain of wood without red undertones. It is commonly found in modern furniture design, as well as current productions of mid-century designs like the iconic Eames Lounge Chair from Herman Miller, Youles says.
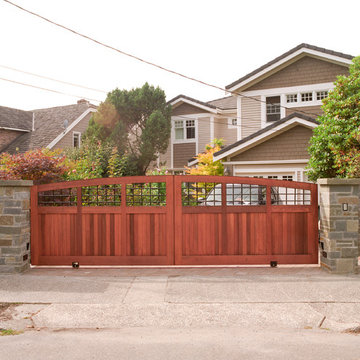
 Automated Gates & Equipment
This classic, but modern, cedar gate can be found in Seattle, WA. This custom built, gate has a stylish aesthetic to contrast the more craftsman style house it accompanies. While the cedar planks offer some privacy, the iron mesh infill gives a playful reminder to passersby to check out this beautiful home.
 Betty Wasserman Art & Interiors: The Hamptons
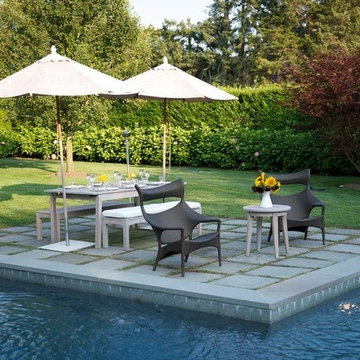
A cottage garden that represents a little slice of heaven! The large lawn area is accompanied by an L-shaped pool, lounge area, and patio. A smaller sitting area on the back porch was designed in a whimsical rustic style, decorated with natural wood furnishings and wicker chairs, surrounded by large potted flowers.
 Betty Wasserman Art & Interiors: The Hamptons
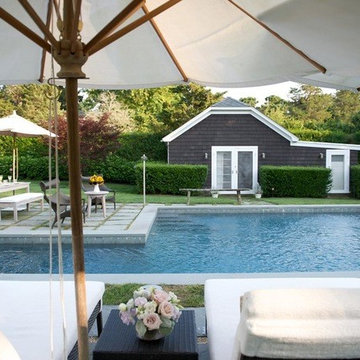
A cottage garden that represents a little slice of heaven! The large lawn area is accompanied by an L-shaped pool, lounge area, and patio. A smaller sitting area on the back porch was designed in a whimsical rustic style, decorated with natural wood furnishings and wicker chairs, surrounded by large potted flowers.
 Betty Wasserman Art & Interiors: The Hamptons
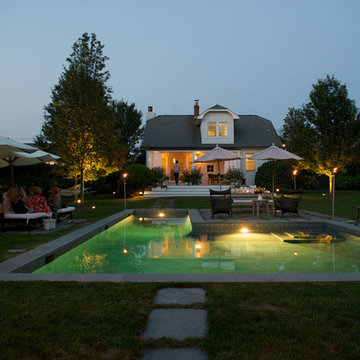
A cottage garden that represents a little slice of heaven! The large lawn area is accompanied by an L-shaped pool, lounge area, and patio. A smaller sitting area on the back porch was designed in a whimsical rustic style, decorated with natural wood furnishings and wicker chairs, surrounded by large potted flowers.
 HTBD Construction LLC
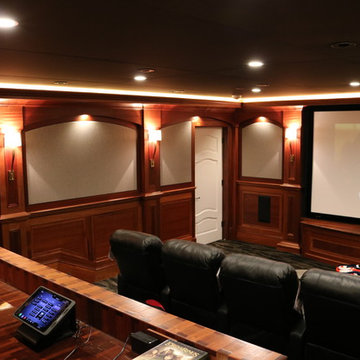
A custom home theater with all custom woodwork, acoustic panels covered with an acoustic stretch fabric system. In-wall B&W speakers, a wall fixed stewart screen and DLP projector. All systems are Crestron controlled and accompanied with whole house a Lutron lighting system.
 Drapery Connection
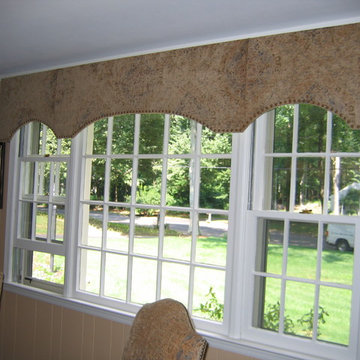
A medieval style arched shaped cornice enriches this dining room. This stunning shaped cornice is repeated in the fabric of the accompanying dining chairs. The arches also follow suit to the chairs’ shape, as well as complimenting its surroundings. An additional accent to this cornice is the use of decorative nailheads to further accentuate its shape.
 Accessibility by Design, Inc.

This bathroom was remodeled for wheelchair accessibility in mind. We made a roll under vanity with a tilting mirror and granite counter tops with a towel ring on the side. A barrier free shower and bidet were installed with accompanying grab bars for safety and mobility of the client
 Accessibility by Design, Inc.
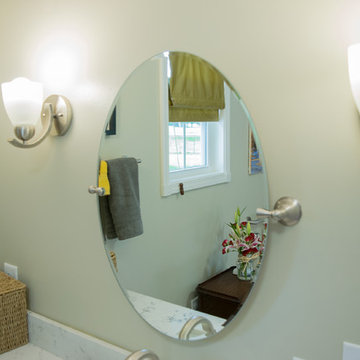
This bathroom was remodeled for wheelchair accessibility in mind. We made a roll under vanity with a tilting mirror and granite counter tops with a towel ring on the side. A barrier free shower and bidet were installed with accompanying grab bars for safety and mobility of the client.
32