
Search results for "Accompanies" in Home Design Ideas

 Advance Design Studio, Ltd.
Karen and Chad of Tower Lakes, IL were tired of their unfinished basement functioning as nothing more than a storage area and depressing gym. They wanted to increase the livable square footage of their home with a cohesive finished basement design, while incorporating space for the kids and adults to hang out.
“We wanted to make sure that upon renovating the basement, that we can have a place where we can spend time and watch movies, but also entertain and showcase the wine collection that we have,” Karen said.
After a long search comparing many different remodeling companies, Karen and Chad found Advance Design Studio. They were drawn towards the unique “Common Sense Remodeling” process that simplifies the renovation experience into predictable steps focused on customer satisfaction.
“There are so many other design/build companies, who may not have transparency, or a focused process in mind and I think that is what separated Advance Design Studio from the rest,” Karen said.
Karen loved how designer Claudia Pop was able to take very high-level concepts, “non-negotiable items” and implement them in the initial 3D drawings. Claudia and Project Manager DJ Yurik kept the couple in constant communication through the project. “Claudia was very receptive to the ideas we had, but she was also very good at infusing her own points and thoughts, she was very responsive, and we had an open line of communication,” Karen said.
A very important part of the basement renovation for the couple was the home gym and sauna. The “high-end hotel” look and feel of the openly blended work out area is both highly functional and beautiful to look at. The home sauna gives them a place to relax after a long day of work or a tough workout. “The gym was a very important feature for us,” Karen said. “And I think (Advance Design) did a very great job in not only making the gym a functional area, but also an aesthetic point in our basement”.
An extremely unique wow-factor in this basement is the walk in glass wine cellar that elegantly displays Karen and Chad’s extensive wine collection. Immediate access to the stunning wet bar accompanies the wine cellar to make this basement a popular spot for friends and family.
The custom-built wine bar brings together two natural elements; Calacatta Vicenza Quartz and thick distressed Black Walnut. Sophisticated yet warm Graphite Dura Supreme cabinetry provides contrast to the soft beige walls and the Calacatta Gold backsplash. An undermount sink across from the bar in a matching Calacatta Vicenza Quartz countertop adds functionality and convenience to the bar, while identical distressed walnut floating shelves add an interesting design element and increased storage. Rich true brown Rustic Oak hardwood floors soften and warm the space drawing all the areas together.
Across from the bar is a comfortable living area perfect for the family to sit down at a watch a movie. A full bath completes this finished basement with a spacious walk-in shower, Cocoa Brown Dura Supreme vanity with Calacatta Vicenza Quartz countertop, a crisp white sink and a stainless-steel Voss faucet.
Advance Design’s Common Sense process gives clients the opportunity to walk through the basement renovation process one step at a time, in a completely predictable and controlled environment. “Everything was designed and built exactly how we envisioned it, and we are really enjoying it to it’s full potential,” Karen said.
Constantly striving for customer satisfaction, Advance Design’s success is heavily reliant upon happy clients referring their friends and family. “We definitely will and have recommended Advance Design Studio to friends who are looking to embark on a remodeling project small or large,” Karen exclaimed at the completion of her project.
 HAC Arquitectura
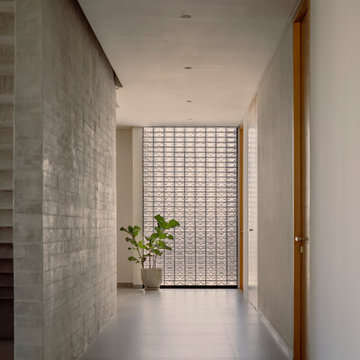
Casa A137 is harmoniously nestled on a property that borders the spring forest to the south and west, with a gentle 14m drop from its highest point. This natural topography was not a challenge but an inspiration for our architecture, guiding us to open the views towards the forest and blend seamlessly with the terrain. The project gracefully ascends from street level, ensuring the ground floor merges with the rear garden level while the upper floor offers unobstructed views of the natural landscape. We used stone materials and steel to create a sober and simple appearance for the residence. Apparent concrete has an important role in all exterior and interior areas; in the same way, the green areas visually accompany each space. The house’s gardens go hand in hand with the architecture. Several interior areas were designed to integrate vegetation, which accompanies the exterior, where the landscaped spaces that complement the facade and the side corridors are projected. For our clients, social areas were very important, especially the terrace. An important project area is destined for an outdoor terrace overlooking the forest. It comprises a kitchen area with a bar and a space for living and dining. The warmth of a fire pit accompanies it.
 HAC Arquitectura
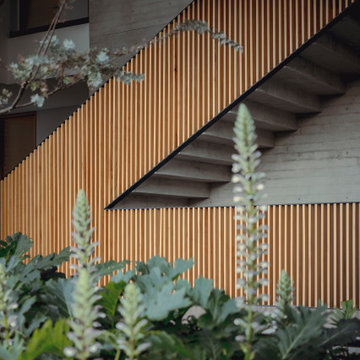
Casa A137 is harmoniously nestled on a property that borders the spring forest to the south and west, with a gentle 14m drop from its highest point. This natural topography was not a challenge but an inspiration for our architecture, guiding us to open the views towards the forest and blend seamlessly with the terrain. The project gracefully ascends from street level, ensuring the ground floor merges with the rear garden level while the upper floor offers unobstructed views of the natural landscape. We used stone materials and steel to create a sober and simple appearance for the residence. Apparent concrete has an important role in all exterior and interior areas; in the same way, the green areas visually accompany each space. The house’s gardens go hand in hand with the architecture. Several interior areas were designed to integrate vegetation, which accompanies the exterior, where the landscaped spaces that complement the facade and the side corridors are projected. For our clients, social areas were very important, especially the terrace. An important project area is destined for an outdoor terrace overlooking the forest. It comprises a kitchen area with a bar and a space for living and dining. The warmth of a fire pit accompanies it.
Find the right local pro for your project
 Penterman Kitchens
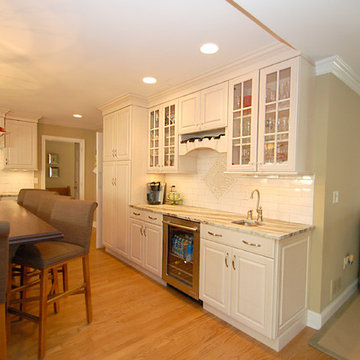
This Brielle New Jersey kitchen is featuring Fremont Raised Wood-Mode Custom Cabinetry in Vintage Lace on the perimeter accompanied by Terra Bianca Antiqued countertops, and Matte Twilight on the island accompanied by Sapele stained and distressed countertop.
 Erica Peale Design
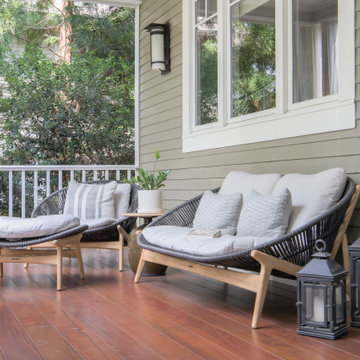
This front porch received fresh ipe wood decking accompanied with new modern teak and woven furnishings to create a warm welcome.
Large transitional front porch idea in DC Metro with decking and a roof extension
Large transitional front porch idea in DC Metro with decking and a roof extension
 Sable Building & Design Ltd.
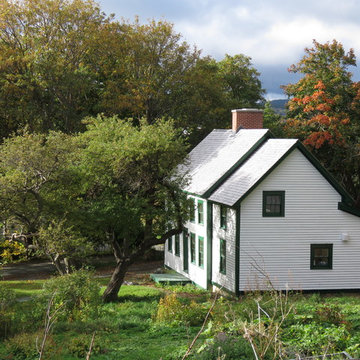
Complete exterior restoration accompanied; new windows and siding appropriate to the style, cedar shingles and all new modern day insulation to maximize thermal efficiency.

 Blinds And Drapery Showroom
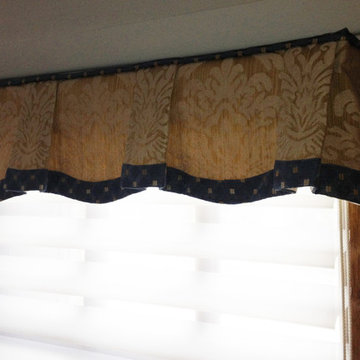
This valance accompanies its bigger sister with just the right scale. She is petite but huge on style! - Monica Trexler
Eat-in kitchen - mid-sized transitional u-shaped eat-in kitchen idea in Philadelphia with no island
Eat-in kitchen - mid-sized transitional u-shaped eat-in kitchen idea in Philadelphia with no island
 California Landscape Construction
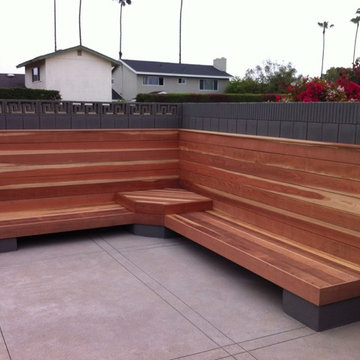
We created an outdoor bench to accompany the pool made of redwood. The client upholstered their own cushions tailored to their own design.
Small elegant backyard concrete and rectangular aboveground pool photo in Los Angeles
Small elegant backyard concrete and rectangular aboveground pool photo in Los Angeles
 Moore Designs Inc
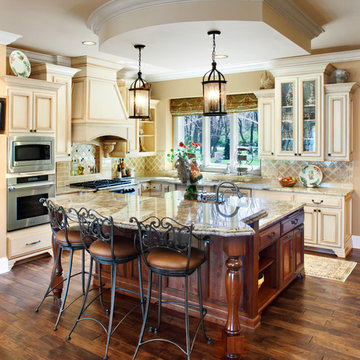
The warm and elegant kitchen featured in this photo was designed and built to accompany an open concept dining and living area. Abundant storage, stone counters, ceramic tile backsplash, painted cabinets with glazed finish, as well as a central, two-level island with seating for 3 was incorporated into the design. Waukesha, WI
 User
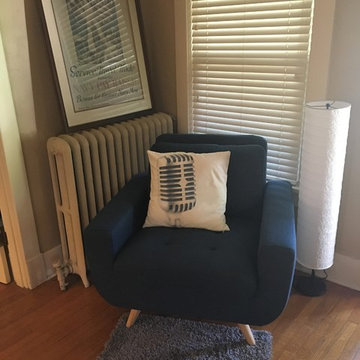
UserAn over-sized arm chair (from Wayfair for less than $300) in navy blue to accompany the Navy themed wall art. Pillow from Ikea (Treven loves music).
1950s living room photo in San Diego
1950s living room photo in San Diego
 The Renowned Group
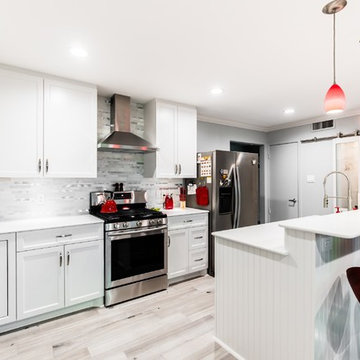
Renowned Cabinets are professionally installed without the mess, dust, and odors that typically accompany standard on-site cabinet installs, competitively priced, and fully warrantied.
 Outer Spaces Exterior Design
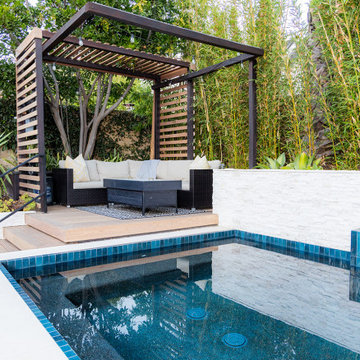
The far corner of the backyard has the most sun exposure, so a custom Spool is carved into the hillside and accompanied by a cabana deck with floating stairs. A shade trellis runs up and over the deck.
 Pure Builders Inc
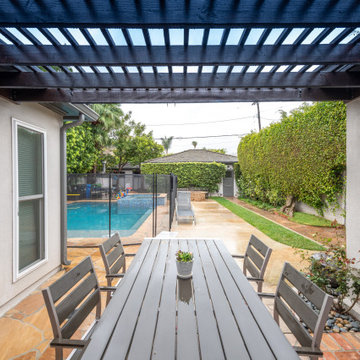
The backyard features an outdoor dining area covered by a wood pergola, a pool accompanied by a jacuzzi, and an outdoor fire pit makes a perfect gathering place, where friends and family can kick back and cozy up
 Parrish & Company, Inc.
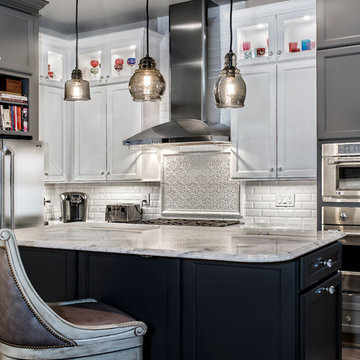
Beautiful, transitional kitchen finely using three unique, yet complementing paints. Accompanied by functional and stylish GE Monogram appliances, this kitchen is a win-win!
Ric J Photography
 Penterman Kitchens
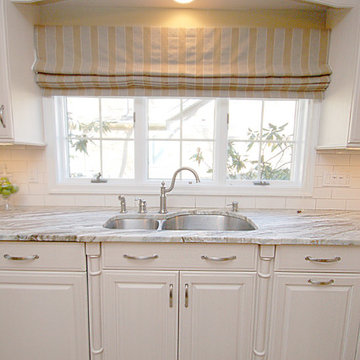
This Brielle New Jersey kitchen is featuring Fremont Raised Wood-Mode Custom Cabinetry in Vintage Lace on the perimeter accompanied by Terra Bianca Antiqued countertops, and Matte Twilight on the island accompanied by Sapele stained and distressed countertop.
 E.L.I. land design, LLC
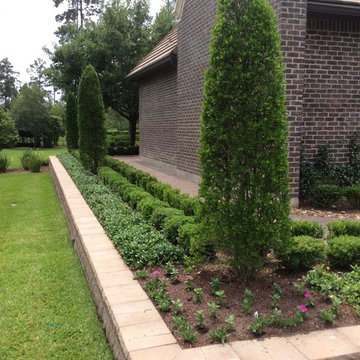
 One of the unique plant selections for this project was the use of a Hastings Holly rather then Italian Cypress. The Hastings Holly is far better adapted to the rain and humidity that often accompany Houston Summers.
 pd Design Build
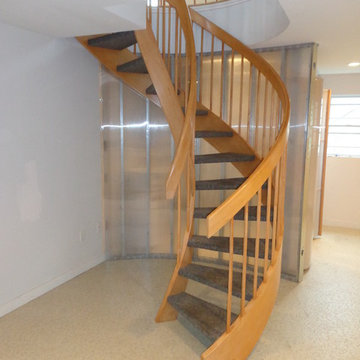
curved dual walled polycarbonate plastic sheeting applied to a metal stud wall is layed out on a golden spiral to accompany the existing sprial staircase.
 Centre Sky Architecture Ltd
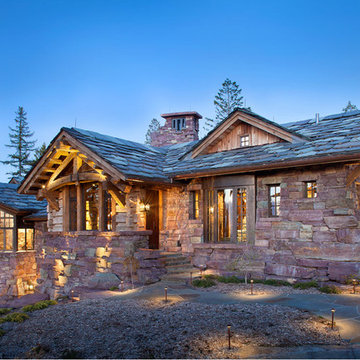
Located in Whitefish, Montana near one of our nation’s most beautiful national parks, Glacier National Park, Great Northern Lodge was designed and constructed with a grandeur and timelessness that is rarely found in much of today’s fast paced construction practices. Influenced by the solid stacked masonry constructed for Sperry Chalet in Glacier National Park, Great Northern Lodge uniquely exemplifies Parkitecture style masonry. The owner had made a commitment to quality at the onset of the project and was adamant about designating stone as the most dominant material. The criteria for the stone selection was to be an indigenous stone that replicated the unique, maroon colored Sperry Chalet stone accompanied by a masculine scale. Great Northern Lodge incorporates centuries of gained knowledge on masonry construction with modern design and construction capabilities and will stand as one of northern Montana’s most distinguished structures for centuries to come.
 HAC Arquitectura
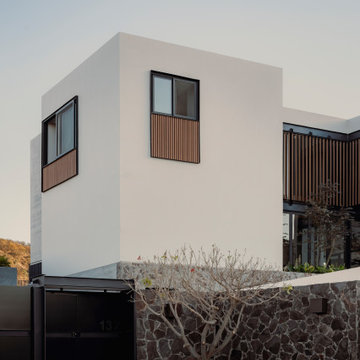
Casa A137 is harmoniously nestled on a property that borders the spring forest to the south and west, with a gentle 14m drop from its highest point. This natural topography was not a challenge but an inspiration for our architecture, guiding us to open the views towards the forest and blend seamlessly with the terrain. The project gracefully ascends from street level, ensuring the ground floor merges with the rear garden level while the upper floor offers unobstructed views of the natural landscape. We used stone materials and steel to create a sober and simple appearance for the residence. Apparent concrete has an important role in all exterior and interior areas; in the same way, the green areas visually accompany each space. The house’s gardens go hand in hand with the architecture. Several interior areas were designed to integrate vegetation, which accompanies the exterior, where the landscaped spaces that complement the facade and the side corridors are projected. For our clients, social areas were very important, especially the terrace. An important project area is destined for an outdoor terrace overlooking the forest. It comprises a kitchen area with a bar and a space for living and dining. The warmth of a fire pit accompanies it.
28