
Search results for "Accompanies" in Home Design Ideas
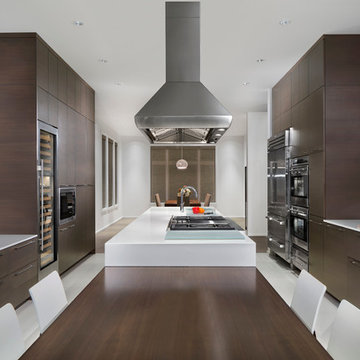
 Miro Kitchen Design
 This kitchen was designed utilizing the length and height of the space. While maintaining a truly functional working area. The emphases on a family kitchen as well as an entertainment area were achieved by keeping the functional components of the kitchen on one side while being able to socialize at an arms-length on the other. No one was to be made to feel left-out, with the island that eventual becomes a projected table to the workstation. Stainless steel was chosen to emphasize the gorgeousness and caliber of the appliances. Custom walnut cabinets accompanied by large format porcelain tile, and quartz counter-tops tie the space together. Hardware placement again reinforces clean lines of the kitchen.

 Alison Kandler Interior Design
Inspiration for a large eclectic ceramic tile, green floor and wallpaper ceiling eat-in kitchen remodel in Los Angeles with a farmhouse sink, shaker cabinets, quartz countertops, white backsplash, colored appliances and white countertops
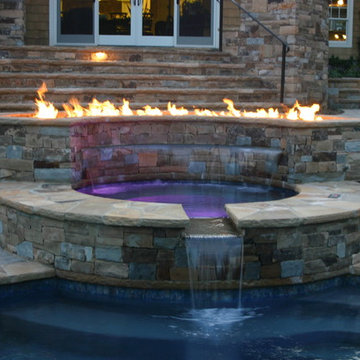
 Aloha Pools, Inc.
Transitional styled pool accompanied with masterfully designed spa and firescape.
Hot tub - large transitional backyard stone and custom-shaped hot tub idea in Charlotte
Hot tub - large transitional backyard stone and custom-shaped hot tub idea in Charlotte
Find the right local pro for your project

 Nautilus Homes
Navy mud room with exquisite build in detailing featuring a Dutch door into Laundry room with painted floor.
Design and Architecture: William B. Litchfield
Builder: Nautilus Homes
Photos:
Jessica Glynn
www.jessicaglynn.com
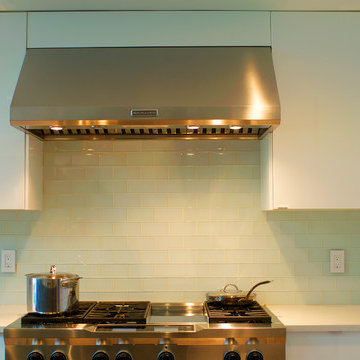
 Traemand
A high-gloss, modern IKEA kitchen for a custom craftsman living in Colorado - accompanied by a sleek black island for entertaining and two hidden dishwashers.
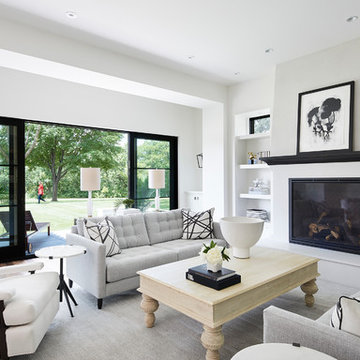
 O’Hara Interiors
Martha O'Hara Interiors, Furnishings & Photo Styling | Detail Design + Build, Builder | Charlie & Co. Design, Architect | Corey Gaffer, Photography | Please Note: All “related,” “similar,” and “sponsored” products tagged or listed by Houzz are not actual products pictured. They have not been approved by Martha O’Hara Interiors nor any of the professionals credited. For information about our work, please contact design@oharainteriors.com.
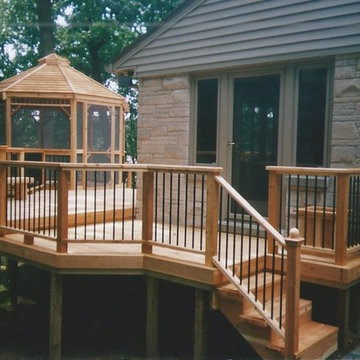
 Custom Design Group
This elegant multi-level cedar deck wraps around this home in the woods. The screened cedar gazebo offers hours of insect-free relaxation for entertaining outdoors. The custom-built railing with the aluminum spindles offer little sight resistance for viewing the beauty of nature that surrounds the area. Benches and planters add just the right touch to accompany this beautiful custom- designed project.
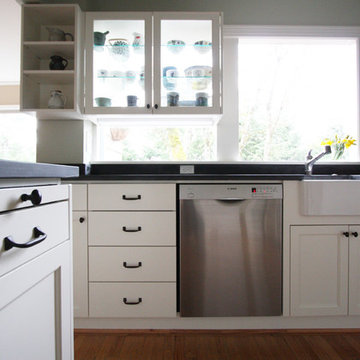
 Hammer & Hand
This kitchen and powder bath remodel at Portland’s Council Crest increases function as well as space. Designed by Stephanie Tottingham, the bathroom incorporates color palettes and wallpaper that link it architecturally to the accompanying kitchen remodel. Photography by bright designlab.

 DMJ
DMJDry bar is outfitted with reverse osmosis, a wine rack, small wine refrigerator, tea and coffee area. The recessed panel cabinets are accompanied with a rustic wooden backsplash.
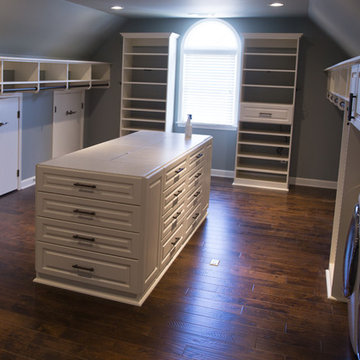
 Artisan Custom Closets
This master walk-in closet was completed in antique white with lots shelving, hanging space and pullout laundry hampers to accompany the washer and dryer incorporated into the space for this busy mom. A large island with raised panel drawer fronts and oil rubbed bronze hardware was designed for laundry time in mind. This picture was taken before the island counter top was installed.

 Andrea Schumacher Interiors
This hall is the epitome of Western-inspired design! The cowboy hat decals are accompanied with a turquoise painted wall, and a faux fur bench.
Example of a mountain style medium tone wood floor, brown floor and wood ceiling hallway design with green walls
Example of a mountain style medium tone wood floor, brown floor and wood ceiling hallway design with green walls
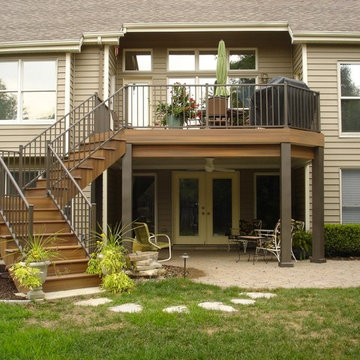
 Aesthetic Design & Build Llc
This project features Fiberon Ipe Decking accompanied by bronze aluminum railing and an under deck ceiling.
 Isla Homes

SeaThru is a new, waterfront, modern home. SeaThru was inspired by the mid-century modern homes from our area, known as the Sarasota School of Architecture.
This homes designed to offer more than the standard, ubiquitous rear-yard waterfront outdoor space. A central courtyard offer the residents a respite from the heat that accompanies west sun, and creates a gorgeous intermediate view fro guest staying in the semi-attached guest suite, who can actually SEE THROUGH the main living space and enjoy the bay views.
Noble materials such as stone cladding, oak floors, composite wood louver screens and generous amounts of glass lend to a relaxed, warm-contemporary feeling not typically common to these types of homes.
Photos by Ryan Gamma Photography
 Dutchies Stoneworks & Outdoor Living LLC
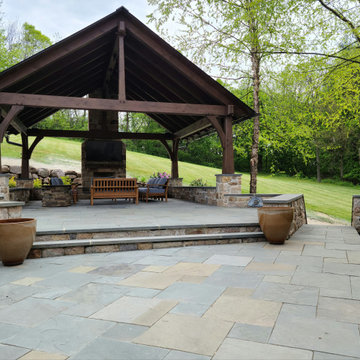
Outdoor post and beam pergola with standing seam, stone fireplace, flat screen television, lights, custom ceiling fan, accompanied by a flagstone patio and stone sitting walls.
 RENO M3 Design + Cuisine
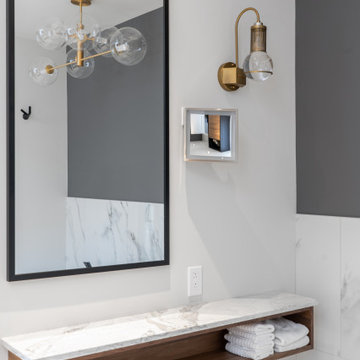
Applique murale antique en laiton accompagné d’un somptueux petit miroir éclairé d’Impérial.
Antique brass wall light accompanied by a sumptuous small Imperial lighted mirror.
 Willet Construction Inc.
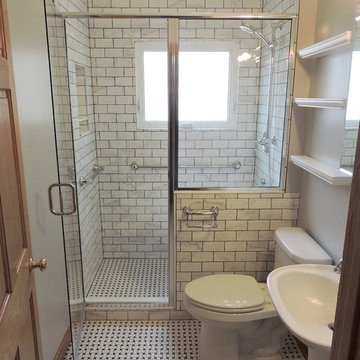
This once dark and dated bathroom is now bright and sleek. Basketweave flooring runs throughout the room and shower accompanied by Carrara subway tile and a hex niche. New Moen plumbing fixtures and a Gerkin awning window with obscure glass complete the shower.
 Parrish & Company, Inc.
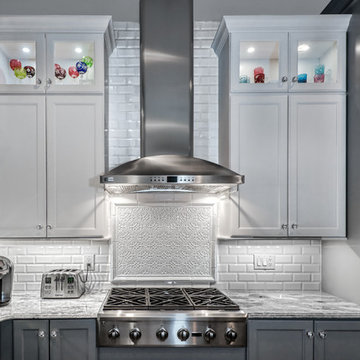
Beautiful, transitional kitchen finely using three unique, yet complementing paints. Accompanied by functional and stylish GE Monogram appliances, this kitchen is a win-win!
Ric J Photography
 Traemand
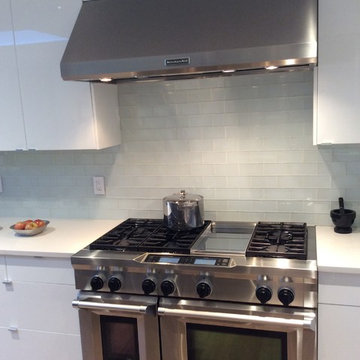
A high-gloss, modern IKEA kitchen for a custom craftsman living in Colorado - accompanied by a sleek black island for entertaining and two hidden dishwashers.
 Malibu Wired

Small but powerful TruAudio Select Series speakers theater in West Hollywood accompanied by a Control4 automation system. Using a screen innovations acoustically transparent screen with a Salamander Designs cabinet that includes all AV equipment and even a mini fridge!
This space is a perfect example of the ultimate man cave.
Projection screen by Screen Innovations
Shades by Lutron Electronics
 WFM Total Construction, LLC.
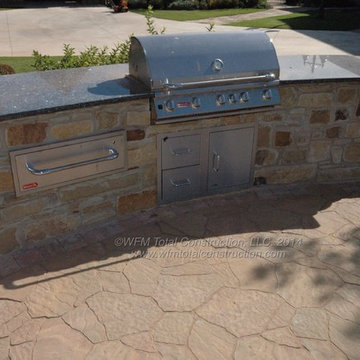
One of two outdoor cooking stations in the courtyard. Gathering around the grill and the accompanying fire pit make entertaining easy.
Example of a mountain style home design design in Oklahoma City
Example of a mountain style home design design in Oklahoma City
35