
Search results for "Accompanies" in Home Design Ideas
 DEKORA Home Staging & Design
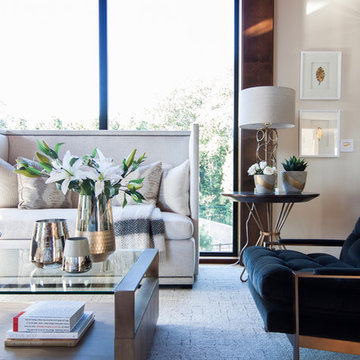
Brushed metal accents accompany a high-back sofa, loaded with soft, muted cushions.
Example of a huge trendy open concept living room design in Vancouver
Example of a huge trendy open concept living room design in Vancouver
 Tumber & Associates
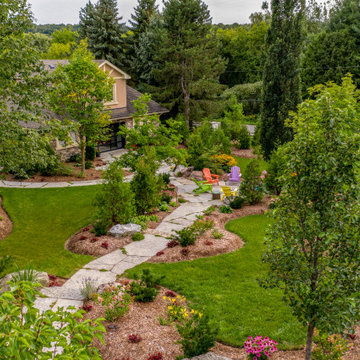
Jumbo flagstone walkway and terraces connecting main house to guest house. Accompanied by beautiful perennial garden.
Design ideas for a huge traditional full sun backyard stone formal garden in Toronto for summer.
Design ideas for a huge traditional full sun backyard stone formal garden in Toronto for summer.
 WFM Total Construction, LLC.
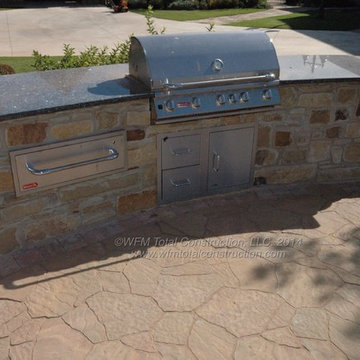
One of two outdoor cooking stations in the courtyard. Gathering around the grill and the accompanying fire pit make entertaining easy.
Example of a mountain style home design design in Oklahoma City
Example of a mountain style home design design in Oklahoma City
Find the right local pro for your project
 Amanda Pittsley
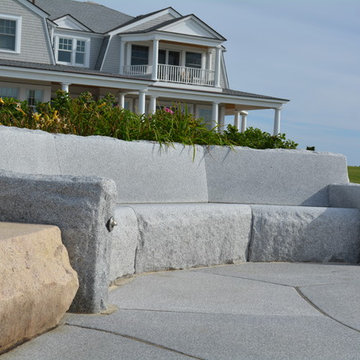
Custom built granite couches – Woodbury Gray, accompanied by Woodbury Gray pavers. Granite oceanfront seating area/fire pit is reclaimed granite.
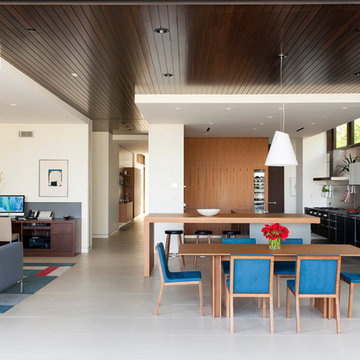
 Abramson Architects
An informal dining area sits adjacent to the kitchen. A small seating area and a built-in desk also accompany the space.
Photo: Roger Davies
Inspiration for a large contemporary porcelain tile and gray floor kitchen/dining room combo remodel in Los Angeles with white walls
Inspiration for a large contemporary porcelain tile and gray floor kitchen/dining room combo remodel in Los Angeles with white walls

 Altura Architects
The main level at this modern farmhouse has a great room and den bookended by stone fireplaces. The kitchen is at the center of the main living spaces where we designed multiple islands for smart base cabinet storage which still allows visual connection from the kitchen to all spaces. The open living spaces serve the owner’s desire to create a comfortable environment for entertaining during large family gatherings. There are plenty of spaces where everyone can spread out whether it be eating or cooking, watching TV or just chatting by the fireplace. The main living spaces also act as a privacy buffer between the master suite and a guest suite.
Photography by Todd Crawford.
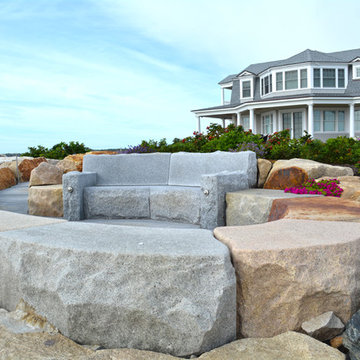 Amanda Pittsley
Custom built granite couches – Woodbury Gray, accompanied by Woodbury Gray pavers. Granite oceanfront seating area/fire pit is reclaimed granite.
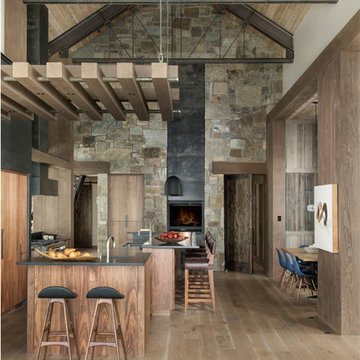
 Centre Sky Architecture Ltd
The design of this home drew upon historical styles, preserving the essentials of the original movement while updating these elements with clean lines and modern materials. Peers Homestead drew upon the American Farmhouse. The architectural design was based on several factors: orientation with views and connection to seasonal water elements, glass cubes, simplistic form and material palette, and steel accents with structure and cladding. To capture views, the floor to ceiling windows in the great room bring in the natural environment into the home and were oriented to face the Spanish Peaks. The great room’s simple gable roof and square room shape, accompanied by the large glass walls and a high ceiling, create an impressive glass cube effect. Following a contemporary trend for windows, thin-frame, aluminum clad windows were utilized for the high performance qualities as well as the aesthetic appeal.
(Photos by Whitney Kamman)
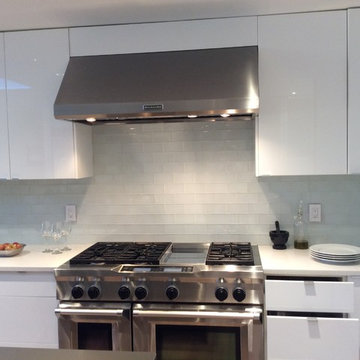
 Traemand
A high-gloss, modern IKEA kitchen for a custom craftsman living in Colorado - accompanied by a sleek black island for entertaining and two hidden dishwashers.

 DMJ
DMJDry bar is outfitted with reverse osmosis, a wine rack, small wine refrigerator, tea and coffee area. The recessed panel cabinets are accompanied with a rustic wooden backsplash.
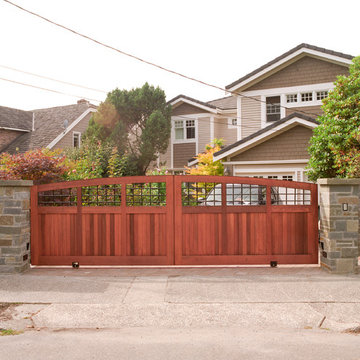
 Automated Gates & Equipment
This classic, but modern, cedar gate can be found in Seattle, WA. This custom built, gate has a stylish aesthetic to contrast the more craftsman style house it accompanies. While the cedar planks offer some privacy, the iron mesh infill gives a playful reminder to passersby to check out this beautiful home.

 Pamela Dailey Design
This 400 s.f. studio apartment in NYC’s Greenwich Village serves as a pied-a-terre
for clients whose primary residence is on the West Coast.
Although the clients do not reside here full-time, this tiny space accommodates
all the creature comforts of home.
Bleached hardwood floors, crisp white walls, and high ceilings are the backdrop to
a custom blackened steel and glass partition, layered with raw silk sheer draperies,
to create a private sleeping area, replete with custom built-in closets.
Simple headboard and crisp linens are balanced with a lightly-metallic glazed
duvet and a vintage textile pillow.
The living space boasts a custom Belgian linen sectional sofa that pulls out into a
full-size bed for the couple’s young children who sometimes accompany them.
Efficient and inexpensive dining furniture sits comfortably in the main living space
and lends clean, Scandinavian functionality for sharing meals. The sculptural
handrafted metal ceiling mobile offsets the architecture’s clean lines, defining the
space while accentuating the tall ceilings.
The kitchenette combines custom cool grey lacquered cabinets with brass fittings,
white beveled subway tile, and a warm brushed brass backsplash; an antique
Boucherouite runner and textural woven stools that pull up to the kitchen’s
coffee counter puntuate the clean palette with warmth and the human scale.
The under-counter freezer and refrigerator, along with the 18” dishwasher, are all
panelled to match the cabinets, and open shelving to the ceiling maximizes the
feeling of the space’s volume.
The entry closet doubles as home for a combination washer/dryer unit.
The custom bathroom vanity, with open brass legs sitting against floor-to-ceiling
marble subway tile, boasts a honed gray marble countertop, with an undermount
sink offset to maximize precious counter space and highlight a pendant light. A
tall narrow cabinet combines closed and open storage, and a recessed mirrored
medicine cabinet conceals additional necessaries.
The stand-up shower is kept minimal, with simple white beveled subway tile and
frameless glass doors, and is large enough to host a teak and stainless bench for
comfort; black sink and bath fittings ground the otherwise light palette.
What had been a generic studio apartment became a rich landscape for living.

 Alderland - SF Bay Area Pool & Landscape Co.
Solid roof pavilion accompanied with a outdoor kitchen. Fire pit & seat walls.
Patio kitchen - large traditional backyard stamped concrete patio kitchen idea in San Francisco with a gazebo
Patio kitchen - large traditional backyard stamped concrete patio kitchen idea in San Francisco with a gazebo
 User
UserDesigned by Tim Higbee of Closet Works
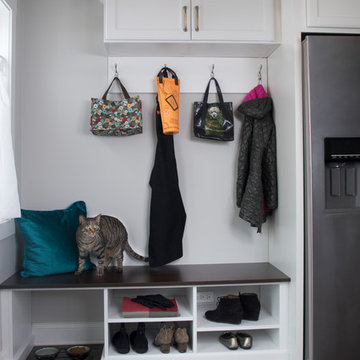
A mud room area to handle the coats, shoes and gardening equipment that would inevitably accompany the soon to be cultivated back yard was desired in this older home with a lack of storage space.
 Amanda Pittsley
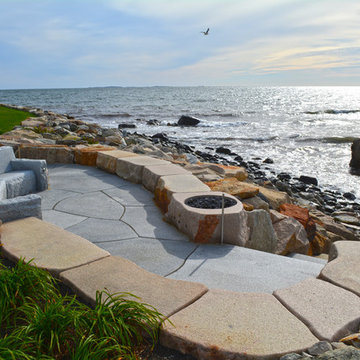
Custom built granite couches – Woodbury Gray, accompanied by Woodbury Gray pavers. Granite oceanfront seating area/fire pit is reclaimed granite.
Design ideas for a landscaping in Boston for summer.
Design ideas for a landscaping in Boston for summer.
 Isla Homes

SeaThru is a new, waterfront, modern home. SeaThru was inspired by the mid-century modern homes from our area, known as the Sarasota School of Architecture.
This homes designed to offer more than the standard, ubiquitous rear-yard waterfront outdoor space. A central courtyard offer the residents a respite from the heat that accompanies west sun, and creates a gorgeous intermediate view fro guest staying in the semi-attached guest suite, who can actually SEE THROUGH the main living space and enjoy the bay views.
Noble materials such as stone cladding, oak floors, composite wood louver screens and generous amounts of glass lend to a relaxed, warm-contemporary feeling not typically common to these types of homes.
Photos by Ryan Gamma Photography
 Synonymous
An outdated 1920's kitchen in Bayside Queens was turned into a refreshed, classic and timeless space that utilized the very limited space to its maximum capacity. The cabinets were once outdated and a dark brown that made the space look even smaller. Now, they are a bright white, accompanied by white subway tile, a light quartzite countertop and brushed brass hardware throughout. What made all the difference was the use of the dark porcelain floors as a great contrast to all the white. We were also diligent to keep the hold extractor a clear glass and stainless steel.
 Weidmann Remodeling
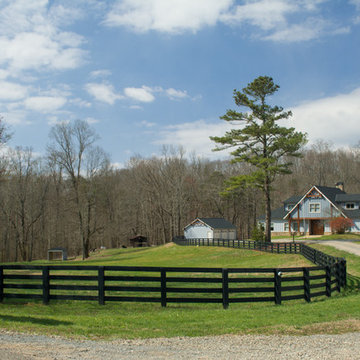
This was a dream come true. Taking full advantage of the site’s potential. There was little to be salvaged from the
100 year old farm house that occupied the Georgia mountain property our clients purchased for their retirement home.
The natural beauty of the accompanying
90 acres of rolling terrain fueled the vision of a horse farm that would serve the family for decades to come.
 Someone's in the Kitchen, Inc.
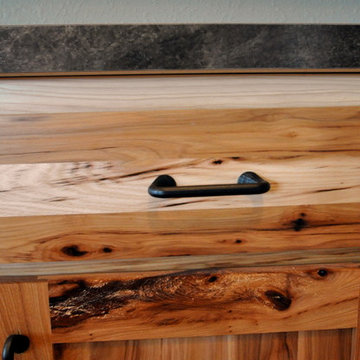
Got Knots?! Rustic hickory wood includes a striking variety of knots. Clear coat finish (natural, no stain) lets hickory's wide variety of color tones jump out.
Notice how deep-colored mineral streaks often accompany hickory's knots. Hickory is among the very densest woods used for cabinet-making.
 Priscila Barros - Abode Design Co
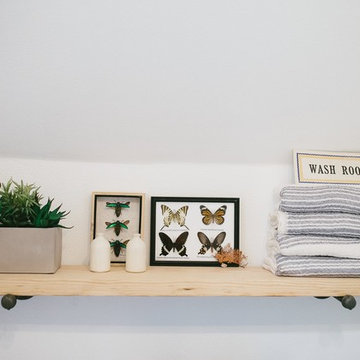
What use to be the closet, we converted into a bathroom. Black and white cement tile was used on the floor accompanied with handmade tile in the shower
36