
Search results for "Accompanies" in Home Design Ideas
 Kitchen Solvers of Orlando
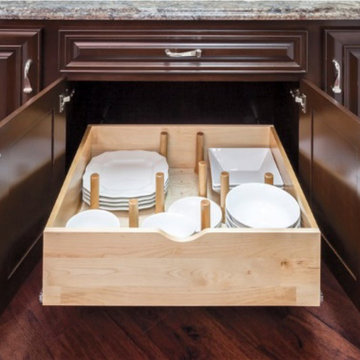
Peg Board Drawer Insert:
Avoid chipping and cracking dishware with our Peg Board Drawer Insert. These systems will securely contain your dinnerware in place as you open and close the drawer. Peg placement can be adjusted to accommodate varying sizes.
The Peg Board drawer organizer features solid 5/8” maple plywood UV coated accompanied with 6” press-in solid wood pegs.
 Glenn Gissler Design
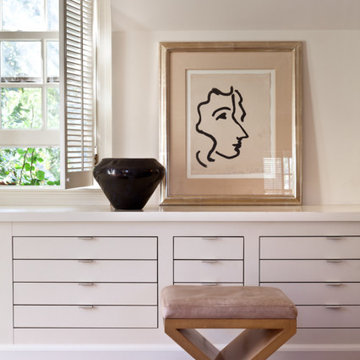
A print by Henri Matisse is accompanied by a San Il Detariso black pot by Maria Martinez, and streamlined built-in drawers
Photo: Gross & Daley
Example of a large transitional master medium tone wood floor bedroom design in New York with white walls, a standard fireplace and a stone fireplace
Example of a large transitional master medium tone wood floor bedroom design in New York with white walls, a standard fireplace and a stone fireplace
 Centre Sky Architecture Ltd
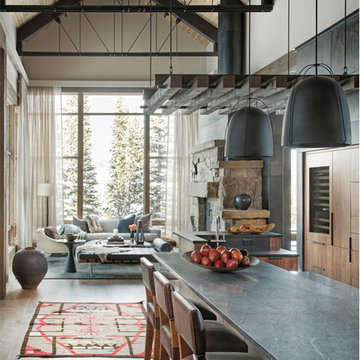
The design of this home drew upon historical styles, preserving the essentials of the original movement while updating these elements with clean lines and modern materials. Peers Homestead drew upon the American Farmhouse. The architectural design was based on several factors: orientation with views and connection to seasonal water elements, glass cubes, simplistic form and material palette, and steel accents with structure and cladding. To capture views, the floor to ceiling windows in the great room bring in the natural environment into the home and were oriented to face the Spanish Peaks. The great room’s simple gable roof and square room shape, accompanied by the large glass walls and a high ceiling, create an impressive glass cube effect. Following a contemporary trend for windows, thin-frame, aluminum clad windows were utilized for the high performance qualities as well as the aesthetic appeal.
(Photos by Whitney Kamman)
Find the right local pro for your project
 Donna Anagaran
Photo by dotygroup.
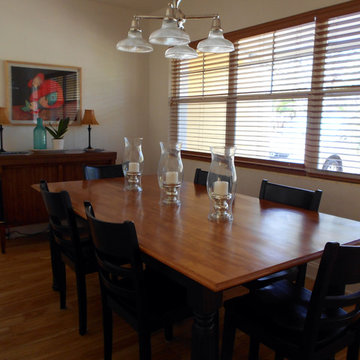
An original print by area artist Samuel Ruder, entitled "Release," is the focal point in this narrow dining room, a part of the original 1949 house. A new custom chandelier was installed to match the existing kitchen fixtures and give continuity to the space, while three new mercury glass candlesticks with accompanying hurricanes play on the wall of windows to convey an al fresco feeling. The table was handmade by the homeowner. Antique buffet from a Palm Beach estate.
 Eckalizzi Design
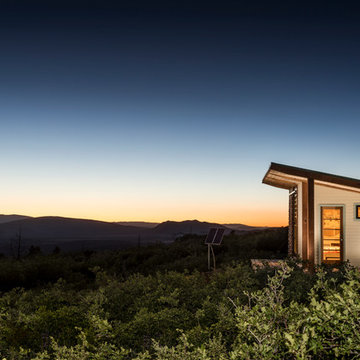
The photo-voltaic array accompanying the hut provides more than enough electricity to keep the interior bathed in warm light, without connecting to the grid.
Photo Credit: Stephen Cardinale
www.stephencardinale.com
 Studio 853 design
Gordon King Photography
Gordon King Photography

Rideau Terrace Penthouse dining room with a white oak table with lacquered white glass. White leather chair with chrome legs. Beautiful handcrafted pendant.
Kitchen with high gloss custom cabinet, custom hood fan, quartz countertop and quartz slab backsplash, hidden custom extented table on waterfall quartz facade. Black wire lighting, built-in appliances, touch faucet with magnificent marble floor accompanied by this stunning view.

 Tri County Landscape
Tropical Pool Landscape
Inspiration for a large tropical partial sun courtyard gravel water fountain landscape in Tampa.
Inspiration for a large tropical partial sun courtyard gravel water fountain landscape in Tampa.
 Nohmis Design & Construction
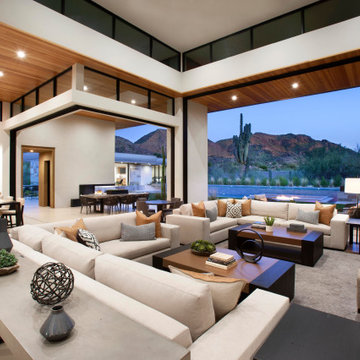
This master bedroom was elegantly designed by our team of expert designers. Accompanied by start-of-the-art LED lighting, cabinetry and other condiments, this room epitomizes excellence and serenity. Here, the space and lighting greatly accentuated the visual appeal of this room.
Nohmis Construction ODEB_Photoshoot
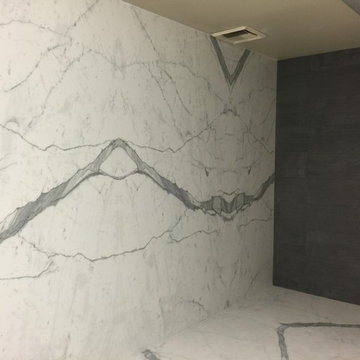
 Perimeter Tile Design
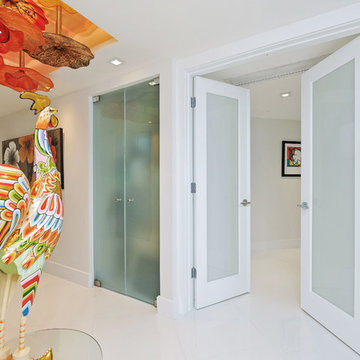
These are 5 ft by 10 ft porcelain panels installed so all the veining runs thru it like natural stone, we also accompanied an accent wall in 12x24 tiles

 Cachet Wine Cellars
The entryway wall and custom wine cellar door CA (Herculite style) were crafted from glass.
This gave the otherwise traditional wine cellar a distinctly contemporary look. As you can see, the glass wall and entryway wall make for excellent wine showcasing.
The glass panels were insulated and equipped with weather stripping to help stabilize the conditions in the wine cellar.
Learn more about this project: https://www.winecellarsbycoastal.com/master-wine-cellar-builders-custom-wine-cellars-newport-coast-beach-california-offshore-project.aspx
Wine Cellars by Coastal
8 Waltham Rd., Ladera Ranch, CA 92694
(949) 200-8134
contactus@coastalcustomwinecellars.com
Request a wine cellar design for FREE: https://www.winecellarsbycoastal.com/free-3d-drawing.aspx
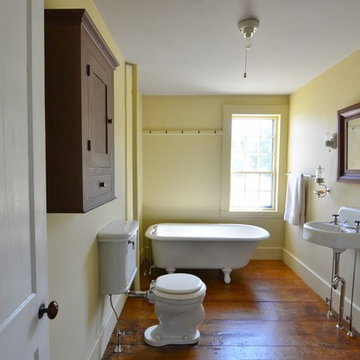
 fineartistmade
Restored bathroom in an 1850 Cape. Found vintage claw foot tub and rare 2 piece toilet from architectural salvage to accompany the original 1928 sink. Vintage and antique fixtures give the room an authentic feel as well as the custom built cabinet. Restored the faux finish floor.
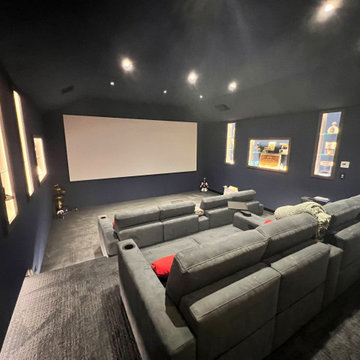
 AudioVisual Architects
This an elevated luxury-seated home theatre. Embrace the ambiance created by plush, tiered seating that ensures optimal viewing angles for every guest. Accompanied by a large projector screen.
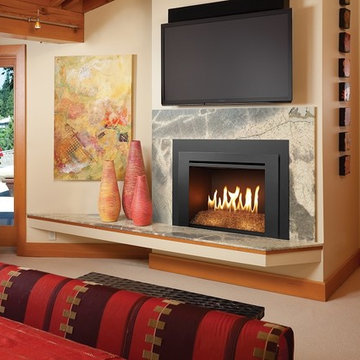
 Jim or Teresa Huffman
This modern twist to a traditional classic will be the topic of many conversations. The elegant unit features a more contemporary fire display on a bed of under lit reflective crushed glass offering a more sleek and stunning look that is perfect for accompanying contemporary or transitional styles.

 Malibu Wired
Small but powerful TruAudio Select Series speakers theater in West Hollywood accompanied by a Control4 automation system. Using a screen innovations acoustically transparent screen with a Salamander Designs cabinet that includes all AV equipment and even a mini fridge!
This space is a perfect example of the ultimate man cave.
Projection screen by Screen Innovations
Shades by Lutron Electronics
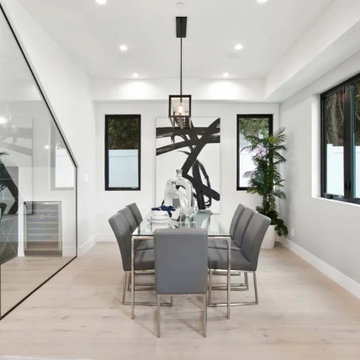
 Advanced Home Services
This formal dining room features a glass dining room table for 8. Accompanying the formal dining room is a 10 foot glass wine cellar that also features a wine cooler.
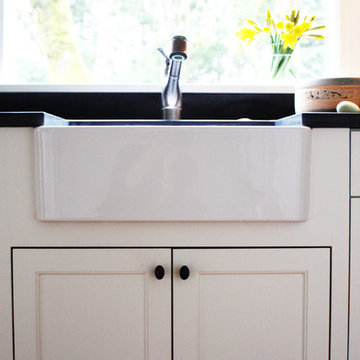
 Hammer & Hand
This kitchen and powder bath remodel at Portland’s Council Crest increases function as well as space. Designed by Stephanie Tottingham, the bathroom incorporates color palettes and wallpaper that link it architecturally to the accompanying kitchen remodel. Photography by bright designlab.
 Debbie Clarke Lifestyle

The fireplace with its original black surrounding marble frame is graced with a 19th century doré bronze screen accompanied by a pair of stately end-irons. Above the fireplace, a hidden television is enclosed by a gold framed mirror. Along the mirror’s sides, a pair of 19th century two-arm bronze and ebony cherub sconces creates a sense of authority and command.
 Nohmis Design & Construction
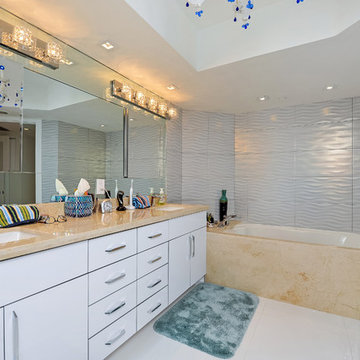
This master bath was elegantly designed by our team of expert designers. Accompanied by start-of-the-art LED lighting, cabinetry and other condiments, this room was flawlessly remodelled. Here, the space and lighting greatly accentuated the visual appeal of this room.
Nohmis Construction ODEB_Photoshoot
 Penterman Kitchens
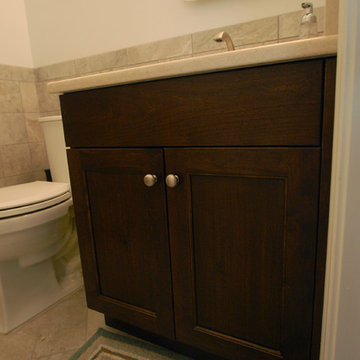
This bathroom is featuring Edgemont Recessed Wood-Mode Custom Cabinetry in Dark Lager on Maple, accompanied by Cambria quartz Fairbourne countertops.
Bathroom - small traditional 3/4 beige tile and ceramic tile porcelain tile bathroom idea in New York with recessed-panel cabinets, dark wood cabinets, a one-piece toilet, white walls, an undermount sink and quartz countertops
Bathroom - small traditional 3/4 beige tile and ceramic tile porcelain tile bathroom idea in New York with recessed-panel cabinets, dark wood cabinets, a one-piece toilet, white walls, an undermount sink and quartz countertops
46