
Search results for "Accompanies" in Home Design Ideas
 Blackburn Architects, PC
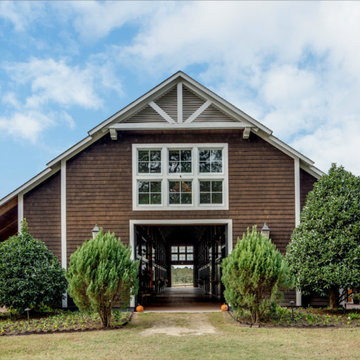
Located outside of Camden on 42 acres in South Carolina’s horse country, this private horse farm for the training of hunter/jumpers was designed to include a new 10-stall barn to accompany an existing four-stall and eight-stall barn. The newer stall complex forms a center courtyard.
 Dragon Cellars
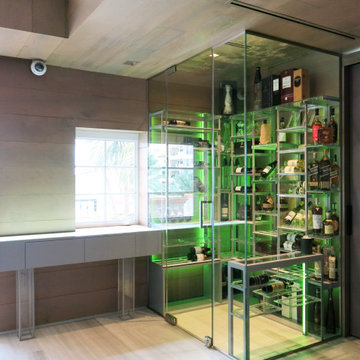
Lighted wine room with metal, acrylic and glass racks to store wine as well as spirits accompanied by an illuminated tasting counter and drawers for a proper wine tasting experience. All in a warm wood transitional setting.
 Symphony Homes
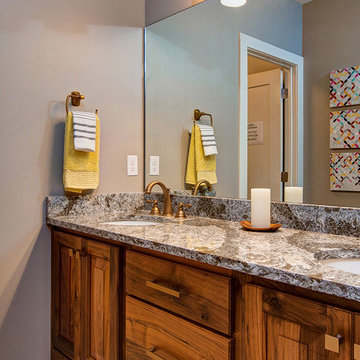
This bathroom has a his and hers countertop accompanied by dark stained cabinets.
Example of a minimalist kids' beige tile porcelain tile doorless shower design in Salt Lake City with a drop-in sink, medium tone wood cabinets, quartz countertops, a one-piece toilet and beige walls
Example of a minimalist kids' beige tile porcelain tile doorless shower design in Salt Lake City with a drop-in sink, medium tone wood cabinets, quartz countertops, a one-piece toilet and beige walls
Find the right local pro for your project
 Melanie Rekola Landscape Design
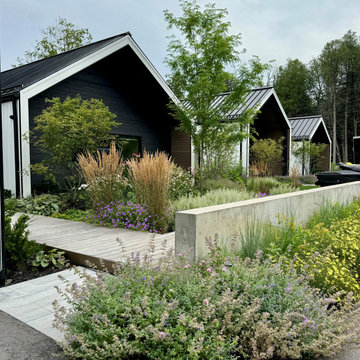
Modern meadow gardens accompany this unique pod home. Many native plants are included and it has season interest year round. Wood boardwalks add warmth. Concrete address wall gives structure to the composition.
 Hudson Environments

Small powder room with floor to ceiling glass tiles and Avian inspired wallpaper. The birds are accompanied by little butterflies throughout the wallpaper pattern. The floor to ceiling blue tile enhances the blue of the butterflies.
 Treasure in the Detail
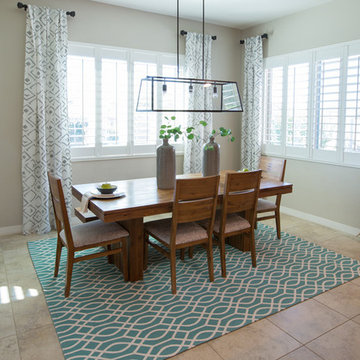
Open Concept Kitchen with over sized island and dark cabinets accompanied by a tranquil kitchen niche with a gorgeous lantern chandelier and soft paneled window treatments
 Dragon Cellars
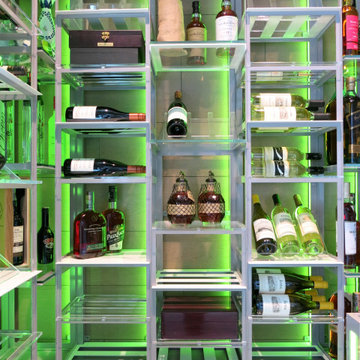
Lighted wine room with metal, acrylic and glass racks to store wine as well as spirits accompanied by an illuminated tasting counter and drawers for a proper wine tasting experience. All in a warm wood transitional setting.
 HTBD Construction LLC
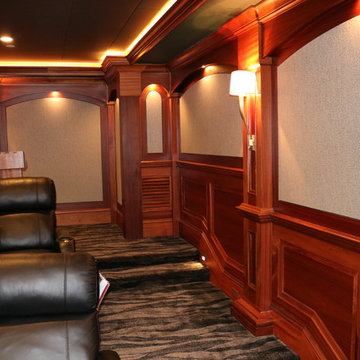
A custom home theater with all custom woodwork, acoustic panels covered with an acoustic stretch fabric system. In-wall B&W speakers, a wall fixed stewart screen and DLP projector. All systems are Crestron controlled and accompanied with whole house a Lutron lighting system.
 Fireclay Tile

Handpainted Tile gives this bedroom fireplace the perfect finishing touch. Adding to the ambiance of this Tudor-inspired Traditional bedroom design, Malta Tile in Warm Motif gives this seaside home an accent of Old California to accompany the attractive reclaimed mantle.
DESIGN
Pritzkat & Johnson Architects, Christine Vroom Interiors
PHOTOS
Shane O'Donnell
INSTALLER
C and C Partners
 Magic City Drywall
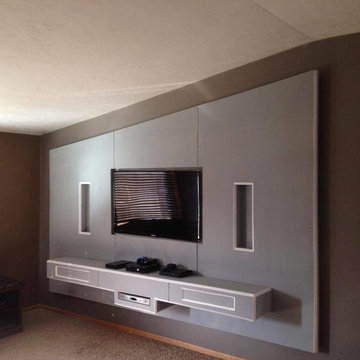
Floating Wall in living room accompanied by trim-tex beads and layers of sheetrock for added detail.
 Lindus Construction/Midwest LeafGuard

Wanting a more maintenance-free exterior, Kathryn opted for the installation of new roofing and gutters for her home. The shingles she chose were Timberline® UHD Shingles in Weathered Wood. These shingles provide an ultra-dimensional wood-shake look. LeafGuard® Brand Gutters rounded out the project. They offer the appearance of crown molding and are accompanied with a no-clog guarantee.
 Creek Hill Custom Homes
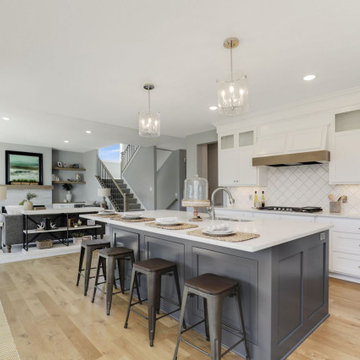
The kitchen has an incredibly inviting tone, with its bright white cupboards accompanied by stainless steel appliances. A center island separates the cooking area and adds another large area for dining.
 Treasure in the Detail
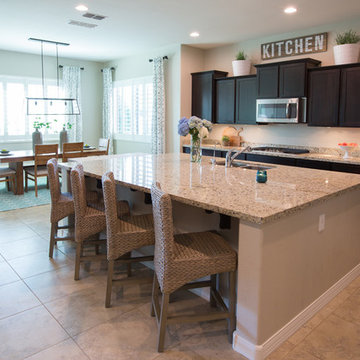
Open Concept Kitchen with over sized island and dark cabinets accompanied by a tranquil kitchen niche with a gorgeous lantern chandelier and soft paneled window treatments
 Brandner Design
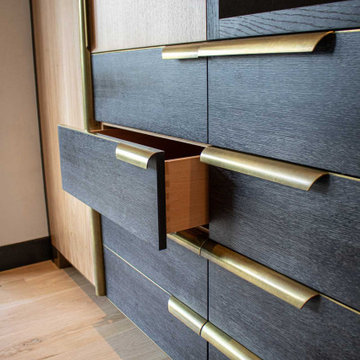
The Black Oak Closet is made of rift sawn walnut and rift sawn black oak, creating a beautiful contrast between the two types of wood. Asymmetric brass Manhattan Pulls give the piece a modern, yet functional element, accompanied a brass plate lining each drawer.
 Creative Sources, Inc.
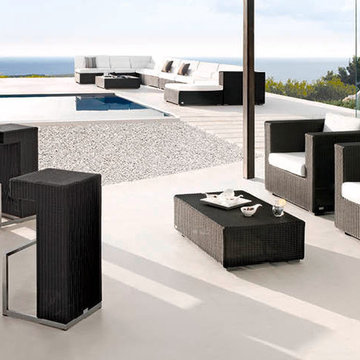
Pure enjoyment, with a delicious cocktail at hand... The modular sofa design provides countless possibilities for furnishing the terrace. A minimalist design, sophisticated and with austere lines, but with a pure and warm feeling. The accompanying lounger completes the collection.
 TBO'S GREEN LANDSCAPE SYSTEMS
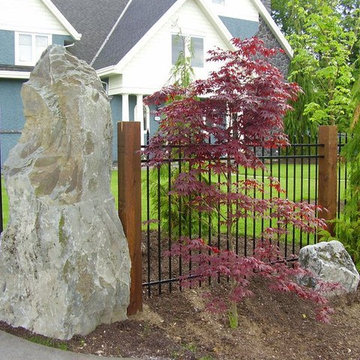
Note the beautiful aesthetic features that were installed to accompany the flagstone path and fence, such as these unique stones and this beautiful Japanese Maple.
Design & Installation: TBO's Green Landscape Systems
 Happy Healthy Homes
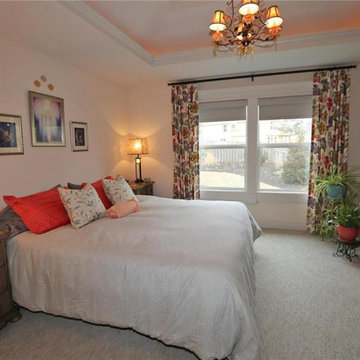
The owner had an antique wardrobe that we coordinated nightstands to accompany. Drapery side panels are custom made in a fabric that brought some life into the space. Black out Hunter Douglas roller shades provide privacy. LIghting was provided by owner.
 Glenn Gissler Design
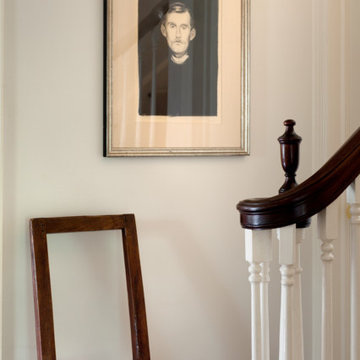
A nineteenth-century chair, modern in its angles, is accompanied by an etching of Edvard Munch.
Photo: Gross & Daley
Hallway - large transitional medium tone wood floor hallway idea in New York with white walls
Hallway - large transitional medium tone wood floor hallway idea in New York with white walls
 Lamont Bros. Design & Construction
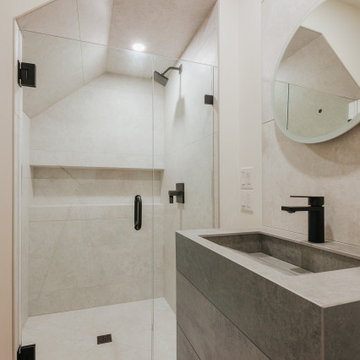
Originally dark with little adequate lighting, the guest bathroom is now light and beautiful. A custom Dekton sink sits atop custom cabinetry, accompanied by a large format tile shower, and skirted toilets for a sleek and modern look.
 Lindus Construction/Midwest LeafGuard
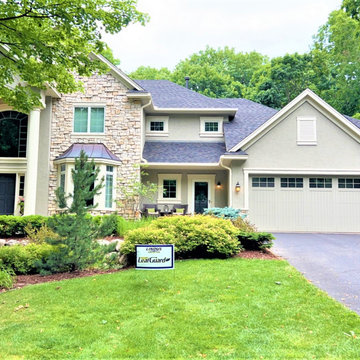
The height of Renee's home made gutter maintenance a treacherous undertaking. She appreciated the fact that LeafGuard® Brand Gutters are accompanied with a clog-free guarantee that stipulates that if the gutters ever do clog, our technicians will be the ones addressing the issue. Even more appealing is that this warranty transfers to the next owners of Renee's home, should she ever decide to sell.
43