
Search results for "Accompanies" in Home Design Ideas
 Isla Homes

SeaThru is a new, waterfront, modern home. SeaThru was inspired by the mid-century modern homes from our area, known as the Sarasota School of Architecture.
This homes designed to offer more than the standard, ubiquitous rear-yard waterfront outdoor space. A central courtyard offer the residents a respite from the heat that accompanies west sun, and creates a gorgeous intermediate view fro guest staying in the semi-attached guest suite, who can actually SEE THROUGH the main living space and enjoy the bay views.
Noble materials such as stone cladding, oak floors, composite wood louver screens and generous amounts of glass lend to a relaxed, warm-contemporary feeling not typically common to these types of homes.
Photos by Ryan Gamma Photography
 Clark Richardson Architects
Photo: Paul Bardagjy
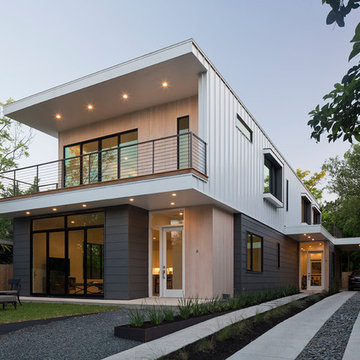
Example of a large trendy beige two-story mixed siding flat roof design in Austin
Example of a large trendy beige two-story mixed siding flat roof design in Austin
 Automated Gates & Equipment
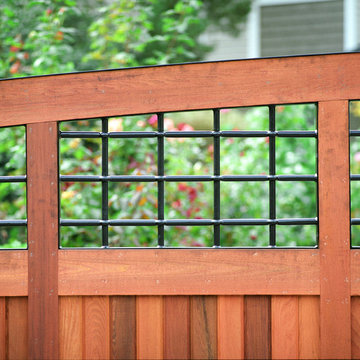
This classic, but modern, cedar gate can be found in Seattle, WA. This custom built, gate has a stylish aesthetic to contrast the more craftsman style house it accompanies. While the cedar planks offer some privacy, the iron mesh infill gives a playful reminder to passersby to check out this beautiful home.
Find the right local pro for your project
 Uniik Design

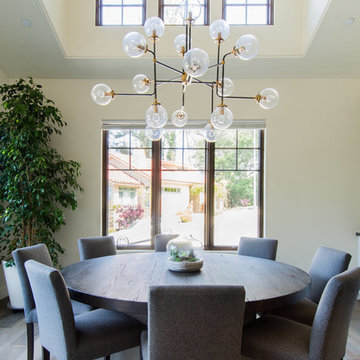
A vibrant modern living room featuring a blue feature wall, a three sided fireplace, two love seats, and one textured chair. All accompanied by some fresh decor!
 Isaman design, Inc.
On a quiet cul-de-sac not too far from downtown San Luis Obispo lies the contemporary craftsman styled Clausen Residence. The challenges that accompanied this project were what, in the end, made it so interesting. The buildable area of the site is very small due to the fact that almost half of the property is occupied by a biological open space easement, established to protect the creek that runs behind the lot. In addition to this, the site is incredibly steep, which lent itself well to a stair stepped 3-story floor plan. Strict height restrictions set by the local jurisdiction governed the decision to bury the garage in the hill, and set the main living space on top of it, accompanied by the children’s bedrooms and game room further back on the site. The 3rd floor is occupied fully by the master suite, which looks down on the back yard below. Off of the great room is a vast deck, with built in barbecue, fire place and heaters, ideal for outdoor entertaining year round.
The house, adorned in lap siding and true craftsman details is flanked by gorgeous oak trees and the creek beyond.
 Isaman design, Inc.
On a quiet cul-de-sac not too far from downtown San Luis Obispo lies the contemporary craftsman styled Clausen Residence. The challenges that accompanied this project were what, in the end, made it so interesting. The buildable area of the site is very small due to the fact that almost half of the property is occupied by a biological open space easement, established to protect the creek that runs behind the lot. In addition to this, the site is incredibly steep, which lent itself well to a stair stepped 3-story floor plan. Strict height restrictions set by the local jurisdiction governed the decision to bury the garage in the hill, and set the main living space on top of it, accompanied by the children’s bedrooms and game room further back on the site. The 3rd floor is occupied fully by the master suite, which looks down on the back yard below. Off of the great room is a vast deck, with built in barbecue, fire place and heaters, ideal for outdoor entertaining year round.
The house, adorned in lap siding and true craftsman details is flanked by gorgeous oak trees and the creek beyond.
 AIBD - American Institute of Building Design

Boasting amazing city views, this secluded gem of a property was waiting for an exterior space of equal quality and imagination to accompany its prized outlook. Without a doubt, the crowning achievement of this spectacular renovation is the 10 foot by 12 foot stainless steel pool and hot tub situated on the roof. To fully maximize this new outdoor space, the pool was completely surrounded by a deck and a new penthouse entertainment area with kitchenette and bathroom, including a full shower.
An ARDA for outdoor living design goes to
Dixon Projects
Designer: Dixon Projects
From: New York, New York
 mudd concrete inc
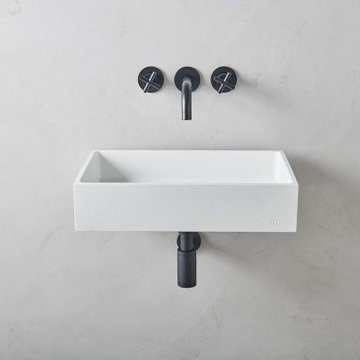
The Jeker basin is elevated to a standalone, sculptural masterpiece. Under the Affix collection, the Jeker basin is accompanied by a custom mounting bracket which is concealed to illustrate a modern, “floating” sink concept.
 Arete Renovators Inc.

This lovely River North remodel features many new and bright things. The floors are Anima Statuario porcelain tile that includes a lovely swirl of black. Blue-green cabinets hide a surprise kitty litter box inside. On top of the cabinets sits under-mount sinks with brass widespread lavatory faucets. The shower features a sit-down bench and lovely in the wall shelf. A handheld showerhead is accompanied by a wall-mounted one as well as a three jet shower system.
 Huntington House
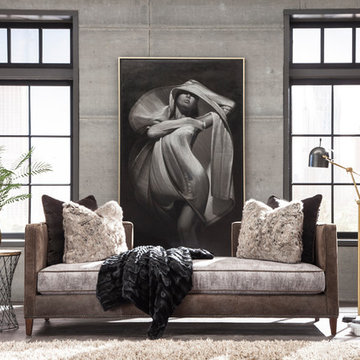
The 7253-20 is decadent luxury at its best! Here it is shown in a suede-like leather on the outside, distressed fabric on the inside, and velvet and faux fur throw pillows. Its unique cut out back makes it a standout piece and perfect for floating in a room or accompanying a conventional sofa.
 J.M. Construction, Inc

An at home basement gym fit for various forms of fitness. A floor to ceiling wall accompanies your workout, and lengthens the space. With a contrasting linear accent wall.
 Leaside Landscaping

Sit back and relax in this three season lounge and dinning space. The fireplace is the perfect feature to draw people into the backyard with its ambient light and ample amount of heat. The Lounge and dining are separated with a walkway lined with Japanese maples. Accompanied with
 Artisan Custom Closets

This master walk-in closet was completed in antique white with lots shelving, hanging space and pullout laundry hampers to accompany the washer and dryer incorporated into the space for this busy mom. A large island with raised panel drawer fronts and oil rubbed bronze hardware was designed for laundry time in mind. This picture was taken before the island counter top was installed.
 Michelle Ramaker Interiors, IIDA
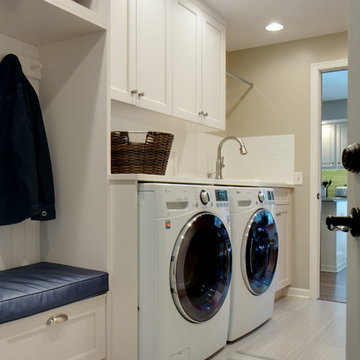
Rustic, yet refined elegance dazzles in this home among the surrounding horse farms. Simple pleasures and architectural details accentuate the sweeping vistas. The interior has a classic beauty that evokes old world charm and extends a warm welcome to friends and family. The classic architecture is harmonized with hand glazed cabinetry and an accompanying travertine fireplace for reminiscing world travels.
 Benvenuti and Stein

Transitional style kitchen has a built-in coffee bar with a hinged door that slides open & close for easy access. Open shelves on the opposite wall are made of Carrera marble as well as the back splash and perimeter counter tops. These features contribute to the airy feel & unified, elegant design. The black and gold La Cornue range accompanied by the unique hood help bring a European atmosphere to this Evanston kitchen.
 Merav Frenkel Inc.

This sun terrace features big and see-through windows that provides lots of natural light. The floor has black and white tiles which are accompanied by the rug. The room has a hightop ceiling painted in dark brown and the lights coming from the ceiling emphasize how tall this ceiling is. We added 2 large sofas facing each other accommodated by cushions that adds texture and a variety of colors.
 Rocco Fiore & Sons, Inc
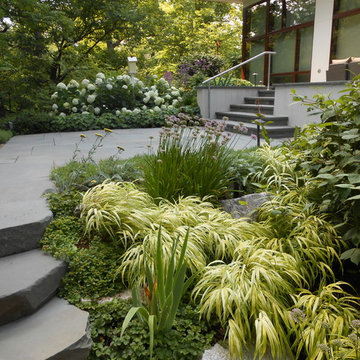
The stairs leading down from the rear terrace are bluestone slab steps, accompanied by a stainless steel railing and stucco walls. Shrubs, grasses, perennials and ground cover soften the edges of the terraces and the retaining boulders. The plantings also help to mitigate soil erosion along the sloped landscape. Plants include 'Annabelle' Hydrangea, Viburnums, Lady's Mantle (Alchemilla), Allium, Iris, Yarrow (Achillea), Sedum ground cover, sedges & grasses.
 Carolina Tile & Stone Inc

A slab of Caribbean Calcite adorns one shower wall while classic, larger 3x12 white subway tiles accompany the other. The shower floor is a Ming Green stone mosaic that complements the slab perfectly.
 Nohmis Design & Construction

This master bedroom was elegantly designed by our team of expert designers. Accompanied by start-of-the-art LED lighting, cabinetry and other condiments, this room epitomizes excellence and serenity. Here, the space and lighting greatly accentuated the visual appeal of this room.
Nohmis Construction ODEB_Photoshoot
 DeRhodes Construction
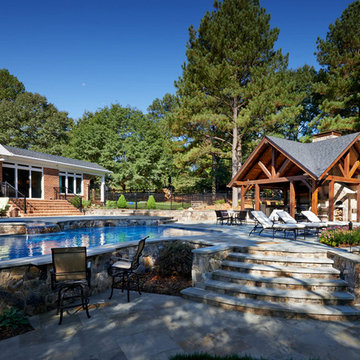
Great shot of the swimming pool and accompanying pool house. Note the cascading waterfall from the hot tub into the pool.
Dustin Peck Photography
Patio - traditional patio idea in Charlotte
Patio - traditional patio idea in Charlotte
47