
Search results for "Accomplish" in Home Design Ideas

 Kitchens on Broadway
These young, active homeowners had three primary goals: 1) open the kitchen and better integrate it into the flow of the home, 2) incorporate simple and minimal cabinetry to provide ample storage without filling every inch of space, and 3) accommodate a wide and practical range of luxury appliances.
Mission accomplished!
Photo Credits: Vic Moss, Moss Photography
 Gold Marked Studio
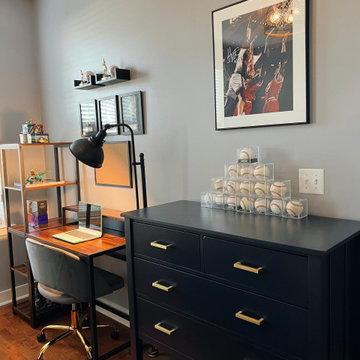
This eight year old had a clear vision as to what he wanted his bedroom to look like. The mission was an industrial styled room that incorporated sport memorabilia and Pokémon collectables. The highlight of this space - by far - is a gallery wall displaying his own artwork. Mission accomplished.

 MarQi Blinds & Shades
At MarQi Blinds our vision is to make luxury window treatments affordable without sacrificing quality. We accomplish this by stocking and manufacturing here in the United States in Elk Grove Village, Illinois. This allows us control over all aspects of quality and production which produces an exceptional range of products in a timely fashion.
Find the right local pro for your project
 Mike Schaap Builders
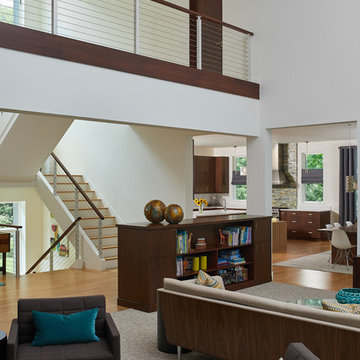
A few playful pops of color alongside streamlined cabinetry and minimal furnishings accomplish the client's wish for a contemporary design that avoids the flatness of being overly modern. This kitchen design balances contemporary and traditional sentiments, while avoiding over designing to one extreme. Clean, white countertops and backsplash complement the warm tones of walnut and zebrawood cabinetry and illustrate how less can truly be more.
Photo credit: Ashley Avila
 Centerline Construction Company, LLC
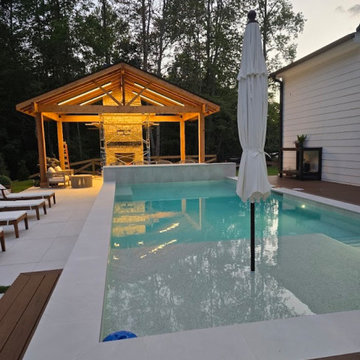
We love getting texts like this. The homeowner sent us this photo as we were wrapping up the build, thrilled that the modern lighting we integrated into the solid cedar trusses was exactly what they wanted for an evening backyard experience. Mission accomplished. ?
 Mike Schaap Builders
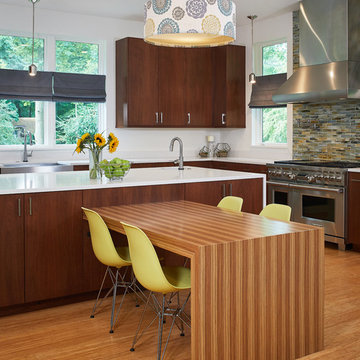
A few playful pops of color alongside streamlined cabinetry and minimal furnishings accomplish the client's wish for a contemporary design that avoids the flatness of being overly modern. This kitchen design balances contemporary and traditional sentiments, while avoiding over designing to one extreme. Clean, white countertops and backsplash complement the warm tones of walnut and zebrawood cabinetry and illustrate how less can truly be more.
Photo credit: Ashley Avila

 Leslie Klinck - Closet Factory
Before, this closet had builder grade hanging and shelves, that just weren't working for the client. The closet has high ceilings, yet the closet system was not taking advantage of the height. Next, the client wanted to ensure we used every single inch of space in the closet. Mission accomplished!

 An Added Touch Design
We staged a small condo in a 55+ community. The space was empty and need a welcome and inviting feeling. We accomplished this with minimal staging and the home was in contract after only 13 days!

 The Hands Of Sean Perry
This home’s owners are a young couple who were excited to update and make this house ‘all their own’ before starting a family. They worked with the Hands of Sean Perry Co. to accomplish a full kitchen and master bathroom remodel that brightened up both rooms with clean, white tile designs and careful attention to lighting. Rustic accents, including a sliding barn-style pantry door and farmhouse bathroom sink, provide a warm contrast to the more modern amenities.
 Kuster Homes & Remodeling
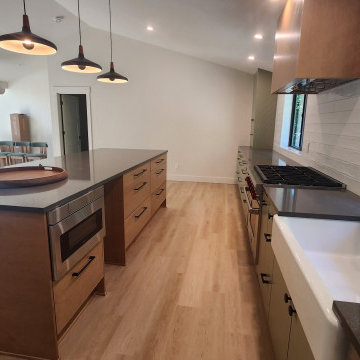
This charming home in Olympia provides close amenities for the young family, however the layout of the home was not to their liking. This family desired an open floor plan and hope they might be able to remove the walls and enlarge the kitchen. This was accomplished by eliminating all non-load bearing walls and vaulting the existing ceiling.
FEATURES
Bellmont 1900 painted cabinets
Hanstone Quartz countertops
Gaia American Maple LVP flooring
Custom Ipe wood slat walls
Color Drenching paint scheme

 Harbor Kitchen Design
Preview of this kitchen remodel in homeland neighborhood of Baltimore. An update and opening up of a 1960's style Kitchen with metal cabinets and Lime green wallpaper and separate Dining Room covered in patterned wallpaper.
We went back with some rustic wood cabinets to tie the houses heritage into the more transitional looking white shaker cabinet. We utilized KraftMaid Cabinetry's inset look for our design. On the white cabinets this was accomplished by installing 3" wide columns both between every cabinet and at the end of every run. 3" Columns were set 15/16" proud of the cabinet face frame bringing them flush with the full overlay cabinet doors. On the rustic maple, stained cabinets this was accomplished by installing 3/4" wide panels with finished edges set using the same method used on the 3" wall columns.
 Harbor Kitchen Design
Preview of this kitchen remodel in homeland neighborhood of Baltimore. An update and opening up of a 1960's style Kitchen with metal cabinets and Lime green wallpaper and separate Dining Room covered in patterned wallpaper.
We went back with some rustic wood cabinets to tie the houses heritage into the more transitional looking white shaker cabinet. We utilized KraftMaid Cabinetry's inset look for our design. On the white cabinets this was accomplished by installing 3" wide columns both between every cabinet and at the end of every run. 3" Columns were set 15/16" proud of the cabinet face frame bringing them flush with the full overlay cabinet doors. On the rustic maple, stained cabinets this was accomplished by installing 3/4" wide panels with finished edges set using the same method used on the 3" wall columns.


 TATCOR DESIGN BUILD
Before the remodel, the existing basement was dark and felt boxed-in with low ceilings and unnecessary walls. Now this finished basement has a bright, open look! This was accomplished by a series of strategic updates. While this is a great gathering space to entertain family and friends, it is also an ideal location for the kids to play. With some well-thought out planning and intuitive insight, this finished basement was transformed into a charming multi-use living space.

 Bob Chatham Custom Home Design
A beautiful southern plantation style home built in Mississippi and designed by Bob Chatham.
From the homeowners: "The main things we wanted to accomplish with building our house were: 1. A home that would accommodate for our family gatherings. We both have fairly large families who live locally. 2. We wanted the house to contain the charm and the look of an old Southern plantation. We feel that this is a classic, timeless look."

 Hyde Park Renovations
Photos by Project Focus Photography
Inspiration for a large timeless guest porcelain tile and brown floor bedroom remodel in Tampa with beige walls
Inspiration for a large timeless guest porcelain tile and brown floor bedroom remodel in Tampa with beige walls
 Prime Construction & Remodeling LLC
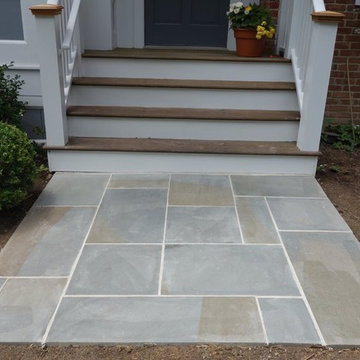
For these clients in Summit, the goal was to give their existing space a facelift while also enlarging the usable area. By removing the deck and installing a large paver patio, both goals were accomplished. We also installed a bluestone walkway in their front yard, replaced their vinyl siding with cedar shake and repainted the entire exterior of their home. We couldn't ask for better people to work for. #GreatWorkForGreatPeople
 Gold Marked Studio
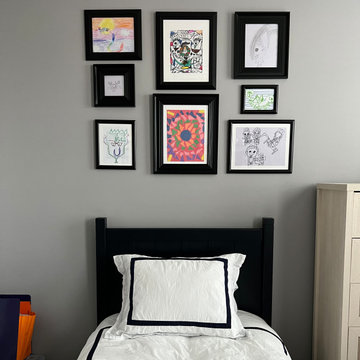
This eight year old had a clear vision as to what he wanted his bedroom to look like. The mission was an industrial styled room that incorporated sport memorabilia and Pokémon collectables. The highlight of this space - by far - is a gallery wall displaying his own artwork. Mission accomplished.

 Jenkins DesignWorks
Homeowner wanted to display a treasured letter from his mother. It was digitally photographed and blown up to make a meaningful and striking piece of artwork. The cloche also holds a collection of paints and brushes from an Aunt who was an accomplished artist. photo:Sue Malkemes
118