
Search results for "Accomplish" in Home Design Ideas
 Scavolini Store Miami
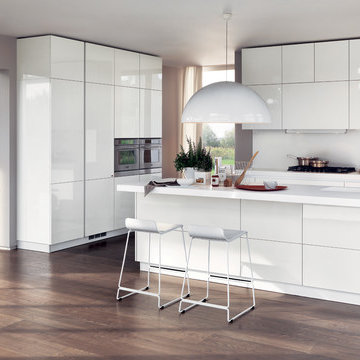
LiberaMente "free mind", and that what we accomplished with essential lines and clean geometries. The design is integrated with the living room and the rest of the house. A functional solutions inspired to the search for the maximum compositional freedom.A synthesis ideal in the practical “LiberaMente” kitchen, which brings out the pleasure of familiar intimacy with a contemporary touch.
Features: quality design and minimal looks (with no handles or openings with grooves), open modules for the various configurations, living elements and a wide variety of finishes and colors.

 Glenn Interiors
Inspired by Mexican Folk style but building on the creative eclectic. This was a dual purpose space, needing to serve as an art studio bathroom and for children. Mission accomplished!
 Progressive Builders.LA
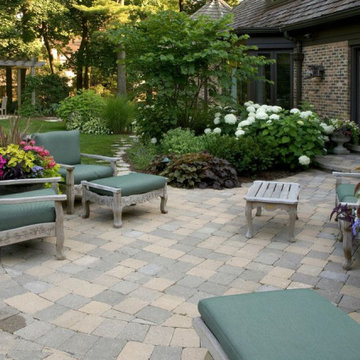
Thinking of making your backyard and garden amazing for your home's overall appearance? Well, our lawn care and backyard remodeling services in Thousand Oaks is designed to help you. You can accomplish the backyard you imagine in no time at all with the best lawn and backyard care services in Thousand Oaks.
Backyard Remodeling Services in Thousand Oaks, CA - https://progressivebuilders.la/
Find the right local pro for your project

 Silver Lining Designs, LLC
Mid -Century lamp , from a Vintage shop in Palm Springs , completes the guest bedroom and adds endless character.
Space is limited in these Beverly Hills hi rise bedrooms. We had to pack a lot of personality into a rather petite extra bedroom. Mixing in a few vintage pieces accomplished the punch needed
 Gold Marked Studio
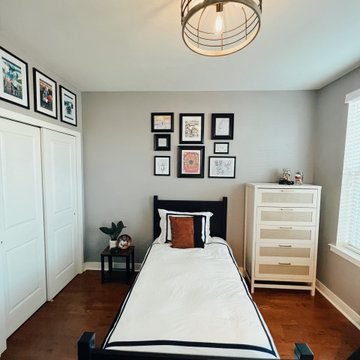
This eight year old had a clear vision as to what he wanted his bedroom to look like. The mission was an industrial styled room that incorporated sport memorabilia and Pokémon collectables. The highlight of this space - by far - is a gallery wall displaying his own artwork. Mission accomplished.
 Jerry Schuster - Remodeling Specialist
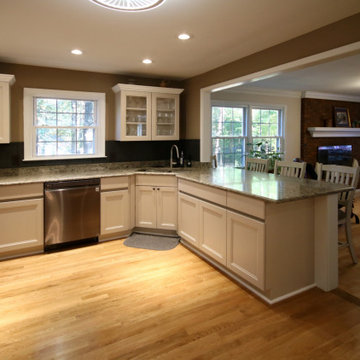
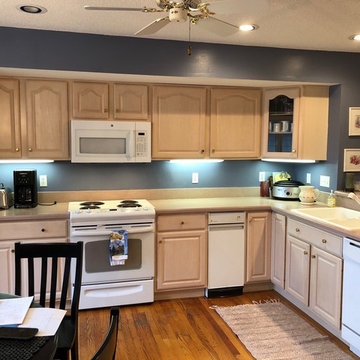
This dated kitchen was so closed in it felt like a closet more than a kitchen. Two walls were removed in order open the kitchen up to adjoining spaces. The homeowner did not like hardware mounted on the doors and drawers. This modern look was accomplished by using and Accent "C" channel, which provides cabinet access. "Look Ma! No pulls."
 The Design Gallery
BEFORE ! Worn and very dated this kitchen was in need of a great make-over. Mission Accomplished. Check out the after photos in this thread.
 MJB Homes LLC
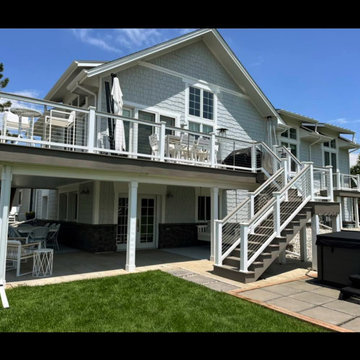
This Home located in Longmont, Colorado happens to be on a private lake. Considering this, we worked with our clients to design a costal aesthetic with a mountain view
Featuring AZEK composite decking, AZEK Composite series railing system and a TREX rain escape system, we were able to accomplish a high-end outdoor living area above, and a completely waterproof living area underneath. Perfect for all seasons in Colorado

 GAIRDNER DESIGN
The client really wanted a very soft back splash - one that did not have any personality whatsoever, but rather 'disappeared' so that the cabinets and counter tops could be more noticed. Mission accomplished! This off white glass ceramic tile was matched with the cabinet colour, as was the grout, and the tile is not a main player at all, but rather a peaceful backdrop. Just as the client wanted.
Gabriel Photography

 UNO Group Construction & Remodeling
We removed the old dark wallpaper and then painted walls, ceiling and trim with a bright color.
We professionally painted the cabinets to make this kitchen brighter and accomplishing a cleaner look overall.
 Artistic Floors by Design, Inc.
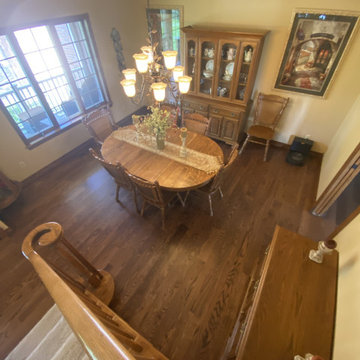
During their kitchen remodel, these homeowners wanted to add to their existing wood floor and refinish everything to a darker, richer brown with a lower sheen of finish. Accomplished!
 Mike Schaap Builders
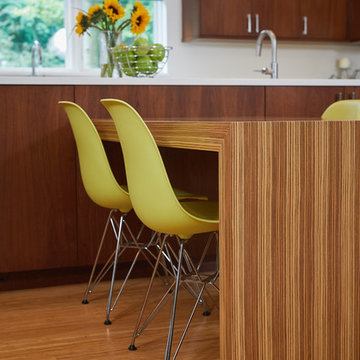
A few playful pops of color alongside streamlined cabinetry and minimal furnishings accomplish the client's wish for a contemporary design that avoids the flatness of being overly modern. This kitchen design balances contemporary and traditional sentiments, while avoiding over designing to one extreme. Clean, white countertops and backsplash complement the warm tones of walnut and zebrawood cabinetry and illustrate how less can truly be more.
Photo credit: Ashley Avila

 Karin Ross Designs
In the latest trends in kitchen remodel we have noticed the use of a warmer grey color for the kitchen cabinets. The finish on the cabinets is divided between sleek look or weathered look with aging details and the mix of both in the kitchen is fantastic. More glass doors with incorporated indirect lighting is the perfect way to show your favorite dishes but also helps create the coziness in your space. The focal points in the Spring/ Summer 2018 will be the hoods over the cook tops and the kitchen islands. The hoods will become bigger and more masculine but will have more decorative details to them so that they can draw attention and be the "hero".
The islands are going to grow bigger so that they can perform the duty and perhaps replace the kitchenette table and to do so the new islands will be very specific in shape and functionality to each owner/ cook. To accomplish the new visions for the kitchen islands, we at Karin Ross Designs like to extend the size by adding different shapes of decorative feet and or shelving instead of having another roll of cabinetry under a bigger slab of counter top. By adding feet and or shelving for your cook books and such we convert the island in a big prep area but also in the much desired space to gather around the cook preparing the family meal. After all one of the best family secrets in accordance to some soap operas, are revealed around the table in the kitchen as the meal is been prepared....

 Feinmann, Inc.
By wrapping the porch around the house, pushing out the existing walls to create an enclosed living area within the extended porch element and renovating the interior to increase the amount of usable space and add flow to cramp rooms, Feinmann accomplished all of those goals while bringing a great deal of light into the space.
Photo by John Horner

 Buttercup Design Inc.
Modern spa master bathroom in Waterloo condo. This space was carefully planned to utilize every square inch in a well thought way and to accomplish all of the client's priorities and wish list items.
Photocred: Click Photography

 Riverhead Building Supply
Tedd Wood Cabinetry was used throughout the kitchen. A deeper recess on the bottom of the wall cabinets helps to conceal the mechanics of under cabinet lights, eliminating need for valance molding. This client requested taller than standard cabinetry, which was easily accomplished with full 9' height cabinets that fill the spacious kitchen and fit the proportions of the room.

 Harbor Kitchen Design
Preview of this kitchen remodel in homeland neighborhood of Baltimore. An update and opening up of a 1960's style Kitchen with metal cabinets and Lime green wallpaper and separate Dining Room covered in patterned wallpaper.
We went back with some rustic wood cabinets to tie the houses heritage into the more transitional looking white shaker cabinet. We utilized KraftMaid Cabinetry's inset look for our design. On the white cabinets this was accomplished by installing 3" wide columns both between every cabinet and at the end of every run. 3" Columns were set 15/16" proud of the cabinet face frame bringing them flush with the full overlay cabinet doors. On the rustic maple, stained cabinets this was accomplished by installing 3/4" wide panels with finished edges set using the same method used on the 3" wall columns.
 Harbor Kitchen Design
Preview of this kitchen remodel in homeland neighborhood of Baltimore. An update and opening up of a 1960's style Kitchen with metal cabinets and Lime green wallpaper and separate Dining Room covered in patterned wallpaper.
We went back with some rustic wood cabinets to tie the houses heritage into the more transitional looking white shaker cabinet. We utilized KraftMaid Cabinetry's inset look for our design. On the white cabinets this was accomplished by installing 3" wide columns both between every cabinet and at the end of every run. 3" Columns were set 15/16" proud of the cabinet face frame bringing them flush with the full overlay cabinet doors. On the rustic maple, stained cabinets this was accomplished by installing 3/4" wide panels with finished edges set using the same method used on the 3" wall columns.
 Harbor Kitchen Design
Preview of this kitchen remodel in homeland neighborhood of Baltimore. An update and opening up of a 1960's style Kitchen with metal cabinets and Lime green wallpaper and separate Dining Room covered in patterned wallpaper.
We went back with some rustic wood cabinets to tie the houses heritage into the more transitional looking white shaker cabinet. We utilized KraftMaid Cabinetry's inset look for our design. On the white cabinets this was accomplished by installing 3" wide columns both between every cabinet and at the end of every run. 3" Columns were set 15/16" proud of the cabinet face frame bringing them flush with the full overlay cabinet doors. On the rustic maple, stained cabinets this was accomplished by installing 3/4" wide panels with finished edges set using the same method used on the 3" wall columns.
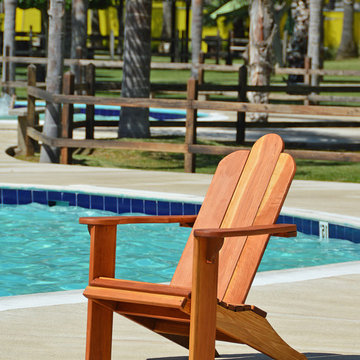
 Forever Redwood
If you’re looking for an elegant, comfortable high quality Classic Wood Adirondack Chair, welcome. Mission Accomplished. No words needed - check out the photos and see for yourself!
115