
Search results for "Accomplish" in Home Design Ideas

 Jan Neiges, CMKBD with NKBA
The peninsula where the cook top is, had a 42" counter surface behind it. Client wanted a cleaner, full view into the breakfast nook. We accomplished that by NOT keeping the 42" tall counter top
 MJB Homes LLC
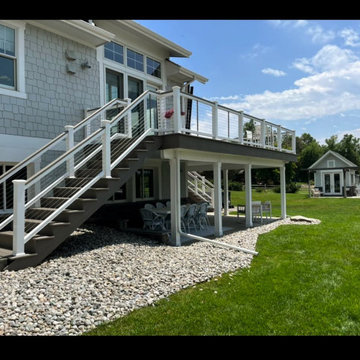
This Home located in Longmont, Colorado happens to be on a private lake. Considering this, we worked with our clients to design a costal aesthetic with a mountain view
Featuring AZEK composite decking, AZEK Composite series railing system and a TREX rain escape system, we were able to accomplish a high-end outdoor living area above, and a completely waterproof living area underneath. Perfect for all seasons in Colorado
 MJB Homes LLC
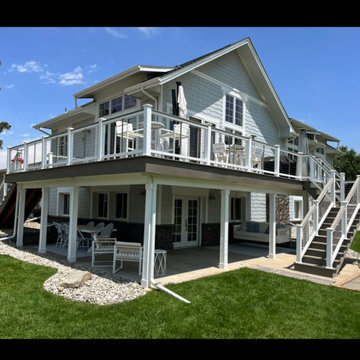
This Home located in Longmont, Colorado happens to be on a private lake. Considering this, we worked with our clients to design a costal aesthetic with a mountain view
Featuring AZEK composite decking, AZEK Composite series railing system and a TREX rain escape system, we were able to accomplish a high-end outdoor living area above, and a completely waterproof living area underneath. Perfect for all seasons in Colorado
Find the right local pro for your project
 Advanced Home Improvement, Inc.
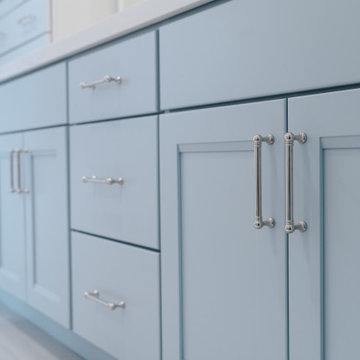
Evoking a sense of calmness with subtle blue cabinets, accomplished through Crystal Cabinet Works premium custom finishes. The soft hue of the Blue Frost painted cabinets, from Crystal Color Concepts, was an excellent choice of color, amplifying the airy and refreshing space.

 The Hands Of Sean Perry
This home’s owners are a young couple who were excited to update and make this house ‘all their own’ before starting a family. They worked with the Hands of Sean Perry Co. to accomplish a full kitchen and master bathroom remodel that brightened up both rooms with clean, white tile designs and careful attention to lighting. Rustic accents, including a sliding barn-style pantry door and farmhouse bathroom sink, provide a warm contrast to the more modern amenities.

 An Added Touch Design
We staged a small condo in a 55+ community. The space was empty and need a welcome and inviting feeling. We accomplished this with minimal staging and the home was in contract after only 13 days!

 Kamen Tall Architects, PC
The addition was placed between the existing, flat roofed garage and the historic Mid-Nineteenth Century, Queen Anne style house. With the addition of a gable roof to the garage and extending the kitchen into the side yard the design accomplished both a large, open kitchen allowing river views and to pull the existing garage structure into the style of the main house. Joanne Tall

 Paper Moon Painting
We love the transformation accomplished by paint and a new tile backsplash! We painted the upper cabinets in Sherwin Williams 6252 "Ice Cube", and the lower cabinets in SW 7602 "Indigo Batik". Don't forget to check out the "Before" pic!

 Bob Chatham Custom Home Design
A beautiful southern plantation style home built in Mississippi and designed by Bob Chatham.
From the homeowners: "The main things we wanted to accomplish with building our house were: 1. A home that would accommodate for our family gatherings. We both have fairly large families who live locally. 2. We wanted the house to contain the charm and the look of an old Southern plantation. We feel that this is a classic, timeless look."
 Bob Chatham Custom Home Design
A beautiful southern plantation style home built in Mississippi and designed by Bob Chatham.
From the homeowners: "The main things we wanted to accomplish with building our house were: 1. A home that would accommodate for our family gatherings. We both have fairly large families who live locally. 2. We wanted the house to contain the charm and the look of an old Southern plantation. We feel that this is a classic, timeless look."
 CBH Architects
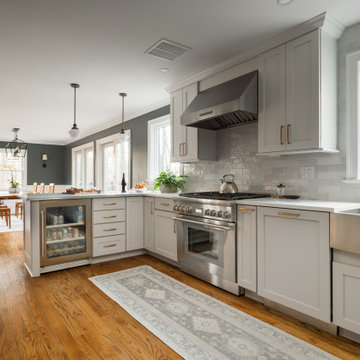
This kitchen/dining remodel in Warren, NJ has truly outdone itself in this new layout! The color choice brought vibrance to this space. The sense of togetherness in a kitchen and dining room is just the thing to accomplish.

 Howe Real Estate
Pool designed to mimic the water of St Barts and was that goal ever accomplished. You won't find a more refreshing water color for a pool anywhere.
Example of a minimalist tile and rectangular infinity pool design in Miami
Example of a minimalist tile and rectangular infinity pool design in Miami

 Harbor Kitchen Design
Preview of this kitchen remodel in homeland neighborhood of Baltimore. An update and opening up of a 1960's style Kitchen with metal cabinets and Lime green wallpaper and separate Dining Room covered in patterned wallpaper.
We went back with some rustic wood cabinets to tie the houses heritage into the more transitional looking white shaker cabinet. We utilized KraftMaid Cabinetry's inset look for our design. On the white cabinets this was accomplished by installing 3" wide columns both between every cabinet and at the end of every run. 3" Columns were set 15/16" proud of the cabinet face frame bringing them flush with the full overlay cabinet doors. On the rustic maple, stained cabinets this was accomplished by installing 3/4" wide panels with finished edges set using the same method used on the 3" wall columns.
 Harbor Kitchen Design
Preview of this kitchen remodel in homeland neighborhood of Baltimore. An update and opening up of a 1960's style Kitchen with metal cabinets and Lime green wallpaper and separate Dining Room covered in patterned wallpaper.
We went back with some rustic wood cabinets to tie the houses heritage into the more transitional looking white shaker cabinet. We utilized KraftMaid Cabinetry's inset look for our design. On the white cabinets this was accomplished by installing 3" wide columns both between every cabinet and at the end of every run. 3" Columns were set 15/16" proud of the cabinet face frame bringing them flush with the full overlay cabinet doors. On the rustic maple, stained cabinets this was accomplished by installing 3/4" wide panels with finished edges set using the same method used on the 3" wall columns.

 User
Andrew Pogue Photography
Located on one of the highest hilltops in Lakeway, this contemporary home enjoys panoramas of the Texas Hill Country. The home employs it’s unique position, surrounded by nature preserve, to integrate views with a variety of interior and outdoor spaces. The all stone entry features two massive pivot doors, front and back to view across the all negative edge pool, and on to the 15 mile view.

 Alair Homes Plano
This luxurious master bathroom is a good mix between traditional and transitional, a perfect representation of the homeowners. They wanted our honest advice and opinions, as this is not their strong suite, so we put our designers to work. They wanted an updated master bathroom with a timeless, yet not too trendy look, but still flow into the style of their existing home.
We kept the layout of the bathroom the same but removed all finishes and started with a clean slate. We installed a beautiful freestanding pedestal tub which is surrounded by Arabescato Carrara honed marble walls and flooring. The shower floor and accent also has the Arabescato Carrara but in a herringbone pattern which adds nice detail work. The clients like everything to have a place and wanted easy storage solutions out of sight, so the bathroom looks clean. To accomplish this, two shower niches were placed above the built in bench to hide the shampoo bottles, as well as one at the end of the bathtub. Speakman Anystream brushed nickel shower head and Rohl Verona Satin Nickel hand shower, trim and grab bar were installed in the shower, as well as a fogless shower mirror, so the client can shave while he’s in the shower.
All new recessed panel soft close cabinets were installed and we added a seated make-up area to her vanity. Three beautiful antiqued silver leaf vanity mirrors were installed bringing out the traditional touch to this bathroom. Each mirror was flanked with Thomas O’Brien Bryant vanity sconces. And to top it all off, the simple Oona 6-light pendant hung from the barrel vaulted ceiling painted in deep purple adding a unique touch to this beautiful classic bathroom.
Design/Remodel by Hatfield Builders & Remodelers | Photography by Versatile Imaging
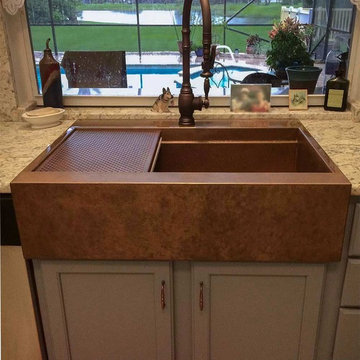
 Rachiele Custom Sinks
This copper farmhouse sink is a drop-in replacement sink that replaced an outdated double bowl sink. The custom patented design allows for the apron to slip over the faceframe of the cabinet without any cutting required. There is a 1" channel behind a custom height apron. The only installation work required is some minor cutting of the granite. The entire project can be accomplished in a few hours. The sink design features a trademark ledge system that supports a drain/drying grid and a cutting board. All food preparation is accomplished on the sink instead of the countertop. Unlike most copper sinks, Rachiele copper sinks require no maintenance, no waxing and allow the user to use the sink without concern.

 Usable Space Interiors, LLC
This client desired for this compact foyer to receive a refresh that would allow for a welcoming, yet, compartmentalize space to this open concept home. By purchasing a console table, some decor and reusing their mirror... USI was able to accomplish just that!

 Vujovich Design Build, Inc.
Design inspiration came from the antique billiards table which was refurbished and provided deco elements for the rest of the space.
Lighting for the space was accomplished through a repetition of wall sconces, ceiling fixtures and a few well-placed recessed fixtures.
A glass craftsman helped design and create the custom one-of-a-kind deco mirror and shelves at the back of the bar adding further light reflection and ambiance.
TROY THIES PHOTOGRAPHY


119