
Search results for "Accomplish" in Home Design Ideas

 Southern Green Builders
The home owner was looking for a modern-leaning minimalist aesthetic with this home. We think the flat-front white vanity accomplishes that nicely!
This project was designed by Brickmoon Design and built by Southern Green Builders in Houston, Texas in the Houston Heights.

 Caliper Farms Nursery and Landscape Services
The owners had recently moved into this lovely house and were customizing the interior to their tastes and lifestyle. Now they were ready to address the exterior starting with the backyard. The rural setting presented beautiful natural views and an overall peaceful environment. Our task was to design and build a warm and welcoming outdoor space to enjoy the natural setting, marrying the house with the land. Simple clean lines and materials were used to accomplish just what the “doctor ordered."
 Jacqueline Hosford Interior Design, LLC
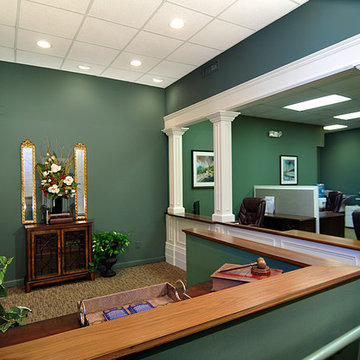
Full-scale re-design of this Port Chester law firm housed in a 1900's three story street front building. High-style and affordability drove the entire project. Integrating the three floors without structural renovation was accomplished through themed color and art work.
Find the right local pro for your project

 Scarlett Fiona Reed
The client lives in New York and asked me to choose make this home ready for sale. I specified all of the paint colors, inside and out. I chose flooring, cabinets, countertops, fixtures and a new layout for the kitchen and bath. I had them remove a dark and dated sunroom on the back of the house, and made a quick plan for updating the landscape. This was all accomplished in less than 2 months! The house sold for 1m more than it was estimated before the remodel.

 Prime Construction & Remodeling LLC
For these clients in Summit, the goal was to give their existing space a facelift while also enlarging the usable area. By removing the deck and installing a large paver patio, both goals were accomplished. We also installed a bluestone walkway in their front yard, replaced their vinyl siding with cedar shake and repainted the entire exterior of their home. We couldn't ask for better people to work for. #GreatWorkForGreatPeople

 Finstad's Carpet One
This cozy, industrial inspired kitchen and living area bring together a vintage feel, with pops of color for a whimsical style. the floor look can be accomplished with either LVP (luxury vinyl planks) OR the latest "wood-look" ceramic tile. Flooring options are is available at Finstad's Carpet One.

 Orren Pickell Building Group
**Project Overview**
This new construction home is built next to a picturesque lake, and the bar adjacent to the kitchen and living areas is designed to frame the breathtaking view. This custom, curved bar creatively echoes many of the lines and finishes used in other areas of the first floor, but interprets them in a new way.
**What Makes This Project Unique?**
The bar connects visually to other areas of the home custom columns with leaded glass. The same design is used in the mullion detail in the furniture piece across the room. The bar is a flowing curve that lets guests face one another. Curved wainscot panels follow the same line as the stone bartop, as does the custom-designed, strategically implemented upper platform and crown that conceal recessed lighting.
**Design Challenges**
Designing a curved bar with rectangular cabinets is always a challenge, but the greater challenge was to incorporate a large wishlist into a compact space, including an under-counter refrigerator, sink, glassware and liquor storage, and more. The glass columns take on much of the storage, but had to be engineered to support the upper crown and provide space for lighting and wiring that would not be seen on the interior of the cabinet. Our team worked tirelessly with the trim carpenters to ensure that this was successful aesthetically and functionally. Another challenge we created for ourselves was designing the columns to be three sided glass, and the 4th side to be mirrored. Though it accomplishes our aesthetic goal and allows light to be reflected back into the space this had to be carefully engineered to be structurally sound.
Photo by MIke Kaskel

 Staging Dallas
The kitchen needed some more significant updating. We accomplished this while staying in budget by painting only the vent hood and island (not pictured) to brighten the space up. We also replaced the ornate light fixtures with simpler ones that will appeal to more potential buyers. We then kept staging simple with a few accessories, and light colored barstools.

 Russell Architects
The owners purchased this beautiful property, in Saddlebrooke, Missouri, overlooking Bull Creek. The property already had a foundation in place, from the previous property owner. The challenge presented to me was to design a prairie style home atop the existing foundation...a foundation not originally laid-out for any specific style. My goal was to accomplish this, with minimal changes to the existing foundation, and in a way that made construction as straightforward as possible.
 Outdoor Lighting Perspectives - Chagrin Falls
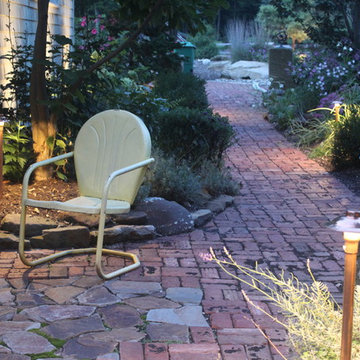
In this photo of the Cleveland pathway lighting, you will see the creative placement of the path lights. The path lights are not placed at regular intervals. They don't have to be. They are placed strategically to accomplish their objective of both safe footing and enjoying the landscaping. These homeowners love to sit on these reclaimed chairs to enjoy conversation after dinner. We made sure to illuminate that area for them.
 Progressive Builders.LA
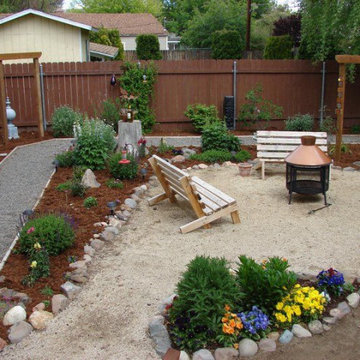
Thinking of making your backyard and garden amazing for your home's overall appearance? Well, our lawn care and backyard remodeling services in Thousand Oaks is designed to help you. You can accomplish the backyard you imagine in no time at all with the best lawn and backyard care services in Thousand Oaks.
Backyard Remodeling Services in Thousand Oaks, CA - https://progressivebuilders.la/

 Kor Design Build, Inc.
Going for a bold look. Accomplished!
Betsey Newman
Bedroom - contemporary bedroom idea in Los Angeles
Bedroom - contemporary bedroom idea in Los Angeles

 The Hands Of Sean Perry
This home’s owners are a young couple who were excited to update and make this house ‘all their own’ before starting a family. They worked with the Hands of Sean Perry Co. to accomplish a full kitchen and master bathroom remodel that brightened up both rooms with clean, white tile designs and careful attention to lighting. Rustic accents, including a sliding barn-style pantry door and farmhouse bathroom sink, provide a warm contrast to the more modern amenities.

 Jennifer Darnell for Ethan Allen Maple Grove, MN
This couple desired a living room, to complement their art and global lifestyle. I think we accomplished it.
Transitional dark wood floor living room photo in Minneapolis
Transitional dark wood floor living room photo in Minneapolis
 Gold Marked Studio
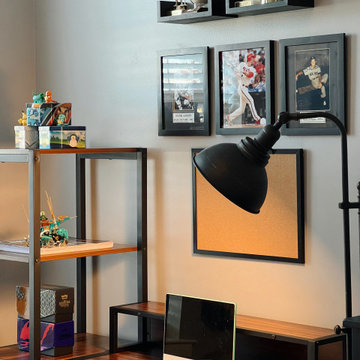
This eight year old had a clear vision as to what he wanted his bedroom to look like. The mission was an industrial styled room that incorporated sport memorabilia and Pokémon collectables. The highlight of this space - by far - is a gallery wall displaying his own artwork. Mission accomplished.
 Artistic Floors by Design, Inc.
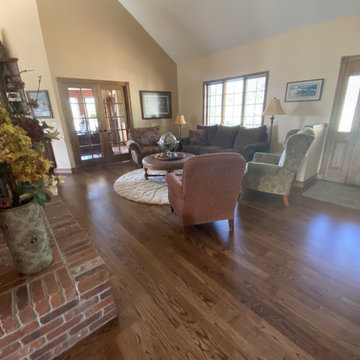
These homeowners wanted to add to their existing wood floor and refinish everything to a darker, richer brown with a lower sheen of finish. Accomplished!

 An Added Touch Design
We staged a small condo in a 55+ community. The space was empty and need a welcome and inviting feeling. We accomplished this with minimal staging and the home was in contract after only 13 days!

 Forever Redwood
If you’re looking for an elegant, comfortable high quality Classic Wood Adirondack Chair, welcome. Mission Accomplished. No words needed - check out the photos and see for yourself!

 Blue Ridge Kitchens & Baths
Two toned kitchen designed by Jason Gobee out of our Kenvil showroom.
He was able to accomplish the customers wishes by utilizing two different brands with the perfect door style.
 An Added Touch Design
We staged a small condo in a 55+ community. The space was empty and need a welcome and inviting feeling. We accomplished this with minimal staging and the home was in contract after only 13 days!
116