
Search results for "Accomplish" in Home Design Ideas

 Grenor Homes
The beautiful great room is detailed with a towering stone fireplace complete with 12" by 12" solid old growth fir mantle. The smooth lines of the arches ease the eye through the room and show off the elegance and beauty that can be accomplished in a well designed home.
 Lumar Interiors
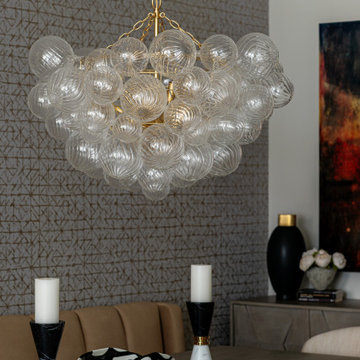
Located in the Casa Loma area of Toronto, these loft conversions used to be an old Toronto Hydro Building. Our client had downsized from a traditional four-bedroom home. Our mission was to make these 12' ceilings feel homey and maintain a more contemporary design than her previous home. We painted, wallpapered, draped, added beautiful lighting, and furnished the new home for her and her family. Mission accomplished!
For more about Lumar Interiors, see here: https://www.lumarinteriors.com/
To learn more about this project, see here: https://www.lumarinteriors.com/portfolio/casa-loma-loft-interior-design-furnishing

 Winzor Homes
This property hasn't been updated since the 199o's and was very out-of-date. The client's wish was to keep the rooms light and bright, with a Mid Century, modern twist. This was accomplished with 2 months of prep work and 5 months total for completion.
The drab blue carpeting was removed and porcelain hickory honey floors laid throughout, pulling each detail together.
The kitchen cabinetry was replaced with driftwood floating shelves and marble countertops. It was kept light and bright with pops of color and an eye catching palm feature wall. Touched off with classic, brass hardware throughout the home, and drop pendant light fixtures.
The client was extremely satisfied with the interior design project.
Find the right local pro for your project
 Lumar Interiors
Located in the Casa Loma area of Toronto, these loft conversions used to be an old Toronto Hydro Building. Our client had downsized from a traditional four-bedroom home. Our mission was to make these 12' ceilings feel homey and maintain a more contemporary design than her previous home. We painted, wallpapered, draped, added beautiful lighting, and furnished the new home for her and her family. Mission accomplished!
For more about Lumar Interiors, see here: https://www.lumarinteriors.com/
To learn more about this project, see here: https://www.lumarinteriors.com/portfolio/casa-loma-loft-interior-design-furnishing

 Caliper Farms Nursery and Landscape Services
The owners had recently moved into this lovely house and were customizing the interior to their tastes and lifestyle. Now they were ready to address the exterior starting with the backyard. The rural setting presented beautiful natural views and an overall peaceful environment. Our task was to design and build a warm and welcoming outdoor space to enjoy the natural setting, marrying the house with the land. Simple clean lines and materials were used to accomplish just what the “doctor ordered."
 Degnan Design-Build-Remodel
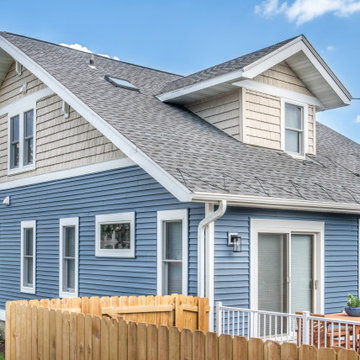
To accomplish this goal, we replaced the inefficient old windows with Andersen 400 series double-hung windows and a new Andersen 200 series patio door. The new attached garage features a Clopay Geller door with a Short Bead Panel and one row of windows, decorative spade handles, and strap hinges. We completed the exterior update with PlyGem 5-inch Perfection Shingle Siding in Wicker, PlyGem Double 4-inch lap siding in Newport, and PlyGem Classic Cream exterior trim color.

 Designers Point
All the finishes in this open concept floorplan work so well together. Our client had a vision to see shades of gray thoughout and the vision came to life in the cabinetry, countertops, flooring, furnishings, and fixtures. Mission accomplished in a beautifully balanced way.
Construction by Silvestri Custom Homes
Photos by Visual Memories Photography

 Loman McNamara
This renovation of a living area and exterior entry deck allowed for a better connection to the existing vineyards beyond. The custom hearth, fireplace, bench cabinetry, interior stair railing, and other exterior detailing allowed an artful way for the Client to enjoy their home and vineyard views. The exterior entry sequence and landscaping were also carefully curated and detailed to accomplish a cohesive inside-outside connection and experience.

 Howe Real Estate
Pool designed to mimic the water of St Barts and was that goal ever accomplished. You won't find a more refreshing water color for a pool anywhere.
Inspiration for a modern tile and rectangular infinity pool remodel in Miami
Inspiration for a modern tile and rectangular infinity pool remodel in Miami

 A Smith & Noble In-Home Designer
My client wanted to filter her view outside from her family room but still wanted to be able to have light come through. We accomplished this by choosing these beautiful Natural Woven shades on her windows and a Semi Sheer Single Pleated Drapery Panel for her sliding glass door with a one way draw to the right. We chose a contemporary Decorative Traverse Rod.
 square three architecture, inc
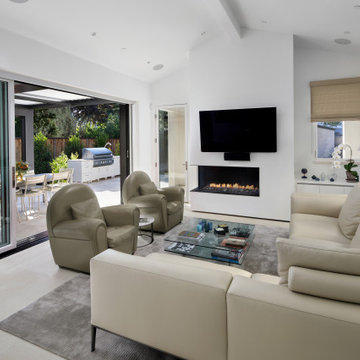
The focal point of this vaulted family room space is the Ortal corner gas fireplace, which provides a warm and inviting location for conversations and spending time with the family. The simple modern detailing is the result of a collaborative effort with Blaze Fireplace and Keeth Building Contractors to accomplish the necessary fire related construction and venting for the unit.
 Lumar Interiors
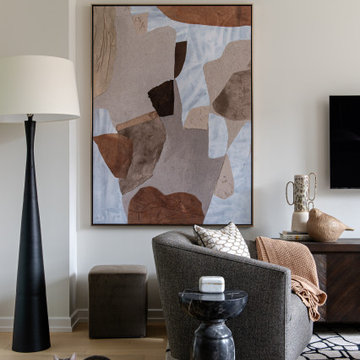
Located in the Casa Loma area of Toronto, these loft conversions used to be an old Toronto Hydro Building. Our client had downsized from a traditional four-bedroom home. Our mission was to make these 12' ceilings feel homey and maintain a more contemporary design than her previous home. We painted, wallpapered, draped, added beautiful lighting, and furnished the new home for her and her family. Mission accomplished!
For more about Lumar Interiors, see here: https://www.lumarinteriors.com/
To learn more about this project, see here: https://www.lumarinteriors.com/portfolio/casa-loma-loft-interior-design-furnishing
 Lumar Interiors
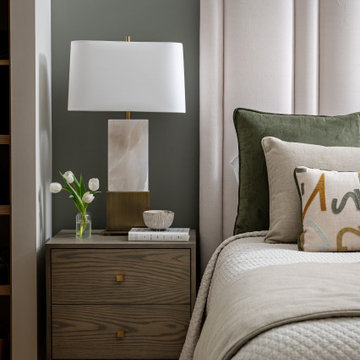
Located in the Casa Loma area of Toronto, these loft conversions used to be an old Toronto Hydro Building. Our client had downsized from a traditional four-bedroom home. Our mission was to make these 12' ceilings feel homey and maintain a more contemporary design than her previous home. We painted, wallpapered, draped, added beautiful lighting, and furnished the new home for her and her family. Mission accomplished!
For more about Lumar Interiors, see here: https://www.lumarinteriors.com/
To learn more about this project, see here: https://www.lumarinteriors.com/portfolio/casa-loma-loft-interior-design-furnishing
 B R Nelson Designs LLC
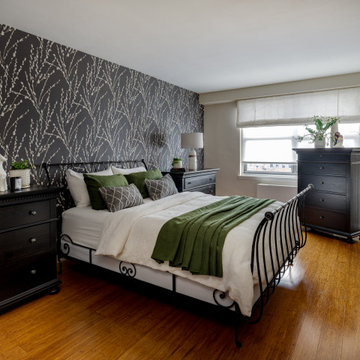
The inspiration for this room was found in an image of a bed in a field of lavender - how calming! The feature wallpaper in the bedroom evokes that same feeling. The introduction of green was inspired by the Jade plants and other succulents owned by my client.
Typical of most apartment living, storage was key and as the room was a good size we used small dressers as nightstands to accomplish this.
 Howe Real Estate
Pool designed to mimic the water of St Barts and was that goal ever accomplished. You won't find a more refreshing water color for a pool anywhere.
Example of a minimalist tile and rectangular infinity pool design in Miami
Example of a minimalist tile and rectangular infinity pool design in Miami
 Bath, Kitchen and Tile Center
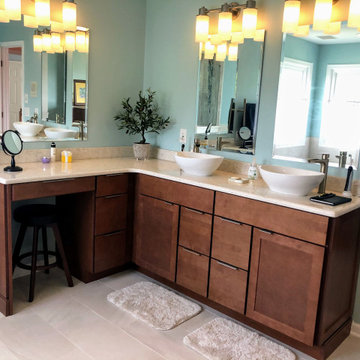
The client of this project was looking to make their master bathroom a luxury spa space. In order to accomplish this goal, we used completely custom cabinetry and tile in the shower with pebble flooring to enhance the relaxing spa feel. From the tile work around the tib to the brown, cream, and blue color scheme this is not your typical master bathroom but a spa getaway within the client's home.

 Syltebo Wight Homes & Jon Syltebo Painting Company
Andrew Webb
Example of a large trendy formal and open concept dark wood floor and brown floor living room design in Seattle with white walls, a standard fireplace, a plaster fireplace and a wall-mounted tv
Example of a large trendy formal and open concept dark wood floor and brown floor living room design in Seattle with white walls, a standard fireplace, a plaster fireplace and a wall-mounted tv

 Alderwood Landscape Architecture and Construction
Working with an existing structure, Alderwood architects designed a space that accomplished the space's entertaining purpose that our client had hoped for. Keeping the space open while also slightly separating different areas with rocks, shrubbery and grasses provided a multi-functional landscape while keeping the view visible from every point.

 Signature Designs Kitchen | Bath | Interiors
Kitchens are magical and this chef wanted a kitchen full of the finest appliances and storage accessories available to make this busy household function better. We were working with the curved wood windows but we opened up the wall between the kitchen and family room, which allowed for a expansive countertop for the family to interact with the accomplished home chef. The flooring was not changed we simply worked with the floor plan and improved the layout.
 Lumar Interiors
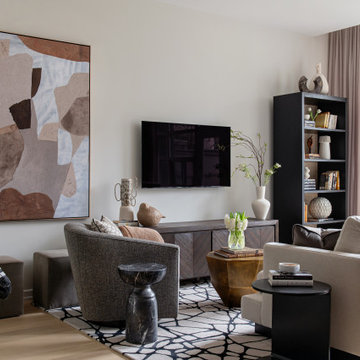
Located in the Casa Loma area of Toronto, these loft conversions used to be an old Toronto Hydro Building. Our client had downsized from a traditional four-bedroom home. Our mission was to make these 12' ceilings feel homey and maintain a more contemporary design than her previous home. We painted, wallpapered, draped, added beautiful lighting, and furnished the new home for her and her family. Mission accomplished!
For more about Lumar Interiors, see here: https://www.lumarinteriors.com/
To learn more about this project, see here: https://www.lumarinteriors.com/portfolio/casa-loma-loft-interior-design-furnishing
125