
Search results for "Accomplish" in Home Design Ideas

 Bergland + Cram Architects
This contemporary home was designed with cues from Prairie and Usonian styles. Open clerestory living on the main floor was accomplished with a hybrid of wood frame construction and structural steel moment frames.
Home Features:
2 Custom fireplaces
Full Interior Design
Suspended staircase
Bridge approach to front door

 Millennium Design
This custom deck was designed to take advantage of existing terracing that provided a structural base for the new deck. It was also designed to incorporate the existing concrete stair case through the middle. The request was that over the longer than average length of the deck, it not seem too large and flat. Multiple levels were introduced to accomplish this, along with an extended, cantilevered section that takes advantage of the views over the terraced property.
 Filament Architecture Studio, PLLC
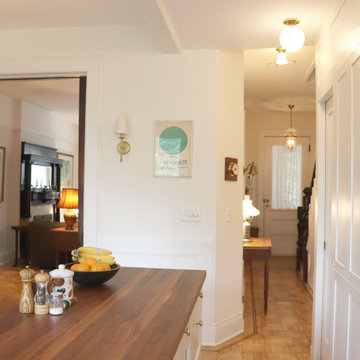
Imagine cooking while keeping an eye of the entryway, the dining table and a peek a boo view of the living room? We were able to accomplish this feat and create three distinct spaces that also offer privacy. This is living small and smart.
Find the right local pro for your project

 Bob Chatham Custom Home Design
A beautiful southern plantation style home built in Mississippi and designed by Bob Chatham.
From the homeowners: "The main things we wanted to accomplish with building our house were: 1. A home that would accommodate for our family gatherings. We both have fairly large families who live locally. 2. We wanted the house to contain the charm and the look of an old Southern plantation. We feel that this is a classic, timeless look."
 Blackburn Architects, PC
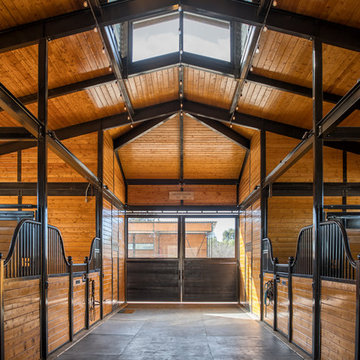
Grand Prix dressage rider Gundi Younger’s private Eagle Point Equestrian Center in Livermore, CA is a stunning example of great design + great economics. When Gundi and her husband purchased the 7-acre property, it had an existing barn, but Gundi asked Blackburn Architects to design a new 6-stall stable and refresh the existing structures, including the outdoor arena. To accomplish the project and stick within her budget, Gundi chose to use Castlebrook Barns’ steel frame & wood system in a custom application.
 Blackburn Architects, PC
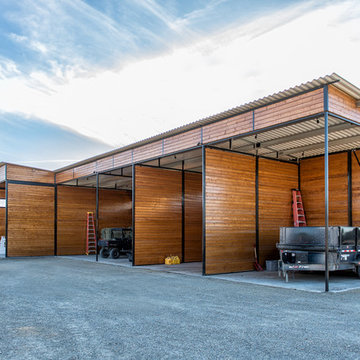
Grand Prix dressage rider Gundi Younger’s private Eagle Point Equestrian Center in Livermore, CA is a stunning example of great design + great economics. When Gundi and her husband purchased the 7-acre property, it had an existing barn, but Gundi asked Blackburn Architects to design a new 6-stall stable and refresh the existing structures, including the outdoor arena. To accomplish the project and stick within her budget, Gundi chose to use Castlebrook Barns’ steel frame & wood system in a custom application.

 Wreedone | Kitchen & Bath
This customer wanted to brighten and update a VERY dated and cramped kitchen. The end result accomplished all of the desired results and looks amazing!

 Bloom Design LLC
This 2-person home office was re-purposed from a large storage closet. The client's home was well-sited, with a spacious and well maintained back yard. Curiously, this was the only first floor space that offered a good view of the expansive exterior. The family also needed a home study space. Presto! With some strong design input from Bloom Design all was accomplished in one stroke.

 Woodling Landscape Design
This stunning home in the gated Aptos community of the Seascape Uplands needed landscaping to match its style and beauty. The main objective in plant selection was deer-resistance as the Aptos hills are known for their voracious herds of deer. Plant selection also needed to consider the windy and foggy conditions on this ridge right above the ocean. The project accomplished these goals and more, offering stunning year-round color, drought-resistance and very little maintenance.

 Bunting R A & Company Inc
PHOTO: NBR Design Studio, LLC
This elegant and stately home on the bay in Ocean View offers spectacular views of the bay all the way to the Indian River Inlet Bridge . The house has 11 decks! Nine of them overlook the bay. Thoughtful planning was given to each and every detail. From the stunning entranceway, the various textures on driveway, home and roof sections to the placement, size and variety in window styles, Bunting Builders strives to give the client what he desires and to strategize the most beautiful and efficient way to accomplish it.

 User
What was once a small bedroom in this quaint Cape Cod style home is now an en suite master bath adjoined with a newly created master bedroom. The challenge: create a space inspired by her love of Bohemian Chic coupled with his desire for more simple sophistication. This natural, matte hickory vanity by Bertch and hex flooring bring in her flair, while adding marble-looking quartz tops and champagne bronze fixtures infuse his vision. We had to fit as much utility, function and style as we could into this small space, and I think it is safe to say - mission accomplished!

 GAIRDNER DESIGN
The client really wanted a very soft back splash - one that did not have any personality whatsoever, but rather 'disappeared' so that the cabinets and counter tops could be more noticed. Mission accomplished! This off white glass ceramic tile was matched with the cabinet colour, as was the grout, and the tile is not a main player at all, but rather a peaceful backdrop. Just as the client wanted.
Gabriel Photography

 Town Construction and Development
We replaced all the damaged areas and matched the existing stucco finish, which was no small accomplishment!
All flooring was replaced with hardwood, luxury vinyl and carpet.
 MasterPLAN Outdoor Living
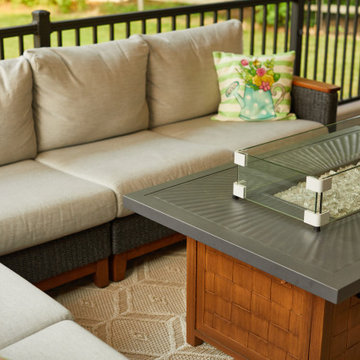
You don't always need to invest in a permanent fire feature. A portable fire table will accomplish the same thing and you can invest that money into a feature you will use all the time!

 Stebnitz Builders, Inc.
This summer house on Lauderdale Lake, just north of Elkhorn, WI, was ready to be updated with brighter cabinets, backsplash and lighting. We worked with the client on the look they were trying to accomplish and they couldn't be happier. From a classic subway tile backsplash to granite countertops, updated lighting, new appliances and luxury vinyl plank flooring, this summer house kitchen is ready to entertain its guests.
 Blackburn Architects, PC
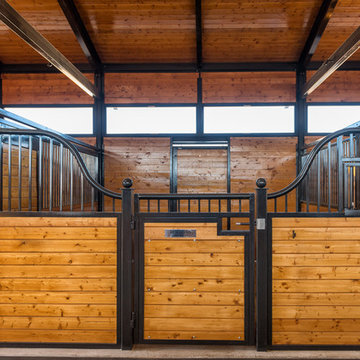
Grand Prix dressage rider Gundi Younger’s private Eagle Point Equestrian Center in Livermore, CA is a stunning example of great design + great economics. When Gundi and her husband purchased the 7-acre property, it had an existing barn, but Gundi asked Blackburn Architects to design a new 6-stall stable and refresh the existing structures, including the outdoor arena. To accomplish the project and stick within her budget, Gundi chose to use Castlebrook Barns’ steel frame & wood system in a custom application.

 Platinum Poolcare
Request Free Quote
This pool in Northbrook, IL illustrates perfectly what can be accomplished with limited space. Measuring 14'0" x 24'0", this pool features an automatic cover, LED lights, a 22'0" bench, Valder's coping and Unilock Richcliff decking. The pool finish is Ceramaquartz. The pool is equipped with a Riverflow swim resistance system. The retaining walls and firepit feature Eden stone cladding.
The seating area is custom built. Photos by Larry Huene.

 SALA Architects
The clients for this project approached SALA ‘to create a house that we will be excited to come home to’. Having lived in their house for over 20 years, they chose to stay connected to their neighborhood, and accomplish their goals by extensively remodeling their existing split-entry home.


 Jennifer Coyle Interior Design
This room had a lot of challenges. It is almost like 3 rooms in one. The key is to have a beautiful flow to the space yet have each room have it's own personality. By using design principles from room to room it can be accomplished. There is a reason why great interior designers are sought after. We can make sense of rooms. We listen to what you want and what you need. We can make your dream designs a reality. This room is a perfect example. If you are wanting a gorgeous space please contact us. We can help.
138