
Search results for "Accomplish" in Home Design Ideas

 SELECT KITCHEN & BATH
This bathroom originally had a tub, separate shower, and small vanity with limited storage. We relocated the shower and expanded it to fit two showerheads, two niches and a corner bench. We used carrara porcelain tile to keep costs down, and glass mosaic as an accent. This opened up the opposite wall for more vanity storage, which we accomplished using Crystal Cabinetry.

 New Generation Wallcovering Inc.
Imported from the UK by Brewster Home Fashions, this textured vinyl can be painted the color of your choice or enjoyed white. Our client wanted to add an interesting detail to their kitchen ceiling; do you think she accomplished it with our installation of this baroque influenced wallpaper, or should we say, ceiling paper?

 Creative Cabinets & Design LLC
This McCalla kitchen went through an amazing transformation in the remodel. The homeowners are major DIYers and did so much of the work themselves!! They did an awesome job! The cabinets are Wellborn's Prairie maple door style in Caramel stain. The shaker doors are the perfect clean and simple style that blends with traditional surroundings if done in the proper way. I think the client accomplished their goal of having a beautiful space that is transitional, clean, and simple. Families need a soothing, comfortable space like this to get a break from today's busy and hectic lifestyle!
Find the right local pro for your project

 Suzan Meredith Design
Elegant Master Suite
Our client wanted an inviting master bedroom suite with calming, muted colors, but wanted to be sure the space didn't feel boring - a common side-effect of muted tones.
We accomplished this with:
Mirrored side tables and accessories (lamps and mirrors)
Modern light fixtures
An animal throw & rug to add texture and softness to the space
Upholstered headboard and bench
Luxurious Robert Allen fabrics
Designer beaded graphic wallpaper
Beautiful grommetted window treatments
Contemporary art to tie everything together
Peter Evans Photography

 Roux Design Studio
This photo illustrates the improved floor plan accomplished in this remodel. The family room opens directly into the dining room making both spaces more accommodating. Pictured here are the dining table with seating for six, two leather accent chairs, a rough woven basket with blankets for snuggling, the modern electric fireplace and an original art piece from a local artist depicting the house as it stood decades ago.
 Kooris Design Associates LLC
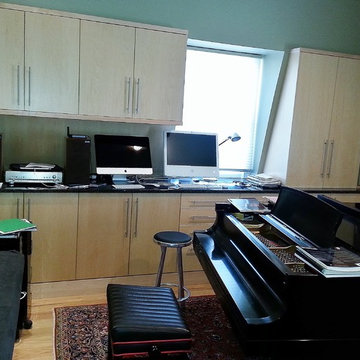
My client is an accomplished musician. He asked me to provide cabinetry for a music room. We had to accommodate the interior walls that mirrored the angle of the mansard roof on the exterior of the building. So all of the wall cabinets had angled cases with slab maple doors. The natural maple finish along with elongated bar pulls give a light airy feeling to the casework. The opposite wall has matching storage units with upholstered tops for saxophone storage. All of the audio equipment wiring is concealed inside the cabinetry.

 Bullseye Wood Specialties, L.L.C
Retro style kitchen with refurbished metal cabinetry. This client's neighbor tossed their metal cabinets to the curb so she scooped them up and expanded her kitchen. We used automotive paint to accomplish the reface. High end stainless steel appliances contribute to this sleek yet quirky design.
Photo: Evan Wilson
 Jamee Parish Architects, LLC
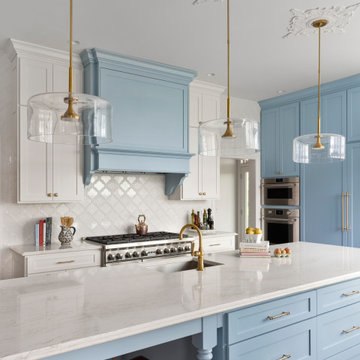
This gorgeous kitchen is bright and welcoming. This is a new house that was designed to look old. Plaster ceiling details, diamond gridded windows, and simple cabinetry detailing all help to accomplish this.
 Accessible Home Builders
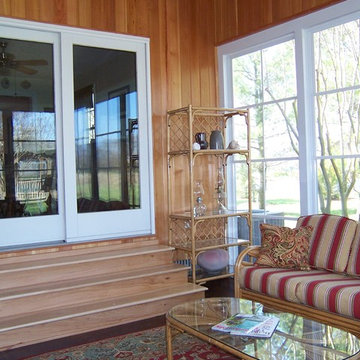
A 3 season room can be the perfect answer to extend your home to the outside without inviting the bugs as well. EZ Breeze windows provide easy operation and a built in full screen. Here you see a stained concrete floor, stained fir walls and a custom step built by the Owner who is an accomplished wood worker.
 Leah Fitzpatrick of House + Soul
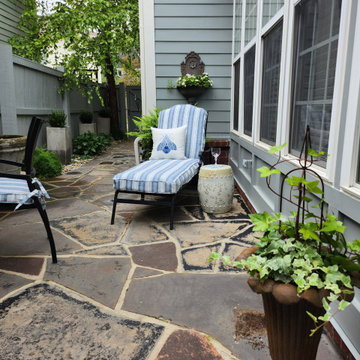
For this client's complete courtyard makeover, we wanted to liven up the space with color and some whimsy. To accomplish this, I had custom striped outdoor performance cushions made for her chaise and mixed in a Scalamandre bee-motif pillow. A fountain turned planter was hung above the chaise and tall concrete planters with dwarf boxwoods were added along her fence to add in some greenery. A Chinoiserie pearlized garden stool completes the vignette.

 Regal Line House Painters
Stunning apartment painted entirely with Benjamin Moore Decorators white flat and Satin finish. Beautiful wallpapers and really elegant decoration. This is one of Harry McLowe developments. We painted the entire building beginning to end. Amazing accomplishment for everybody involved.
 LEEHAR HOME LTD
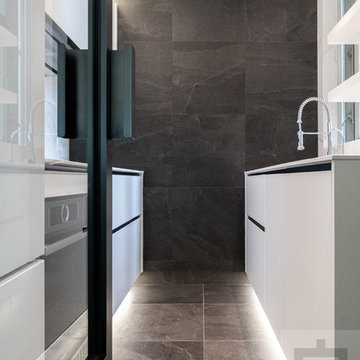
Streamlining Kitchens is our passion from Day 1....
We like to cook, without interference of cabinet doors being in the way (Blum - Lifts), locating cooking items easily (Full extension Blum-Drawers), and then quickly re-locating everything back for an efficient cleanup after mission accomplished.....
Kitchens made in-house by LH
Personalised for you.....

 Eric's Electric Service Pros
The benefits of this type of lighting are that they use very little electricity and they don't take away any of the usable cabinet space because the lights are recessed into the top of the cabinet. These are safer and use less electricity then the conventional halogen lighting used in the past.
This project was planned and priced to accomplish a desirable effect while keeping cost reasonable
Photos by Eric Fries

 Wreedone | Kitchen & Bath
This customer wanted to brighten and update a VERY dated and cramped kitchen. The end result accomplished all of the desired results and looks amazing!

 Amber Hildebrand Landscape Architect
This Client wanted a prefabricated hot tub and pool to reduce cost, but they also wanted a seating area, firepit, pool lounge chairs, a lawn and some planting. In order to combine it all and not have these prefab items give a hodge-podge appearance, I created decking to combine it all, and at the various elevations. I incorporated a fountain near the seating area outside the master suite and tall posts around the pool deck to provide an attachment for the hanging lights. Overall I think I accomplished everything in a cohesive professionally designed way.
 Florence B Design
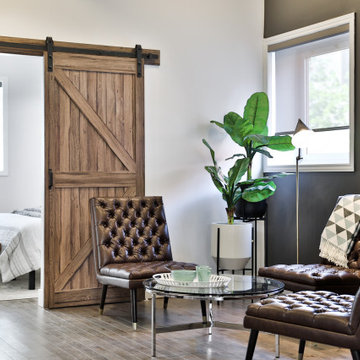
The mandate was to renovate a large open loft - which was a tailor's studio and shop, into a three-bedroom, two bath condo. Mission accomplished!
Sunroom - eclectic sunroom idea in Montreal
Sunroom - eclectic sunroom idea in Montreal

 Robin Blackbourn
This NW contemporary living room was filled with wonderful artwork. Although beautiful and intriguing, it was so visually arresting the wonderful lines of the home took second place. By removing much of the owner’s inventory we accomplished a cleaner look that allowed potential buyers to better visualize themselves living there. The home’s modern charm was allowed to shine.

 Millennium Design
This custom deck was designed to take advantage of existing terracing that provided a structural base for the new deck. It was also designed to incorporate the existing concrete stair case through the middle. The request was that over the longer than average length of the deck, it not seem too large and flat. Multiple levels were introduced to accomplish this, along with an extended, cantilevered section that takes advantage of the views over the terraced property.
 Grit Construction LLC
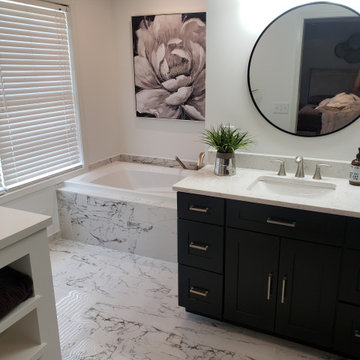
This bathroom remodel involved a complete rework of the plumbing, and electrical layout from the existing bathroom. The clients dream bathroom included a jacuzzi tub, large shower, and lots of tile, mission accomplished! Additional features include tile base, handheld shower unit, seamless shower drain, and a shower niche on backside of the knee wall for a clean looking shower.
 Garden Lights Landscape and Pool Development Inc.
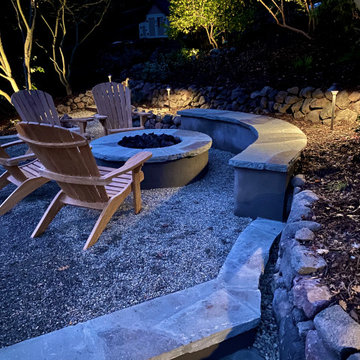
Great hillside woodland setting, very difficult hillside to accomplish all the client needs and wants.
Inspiration for a mid-sized timeless front yard gravel patio remodel in San Francisco with a fire pit
Inspiration for a mid-sized timeless front yard gravel patio remodel in San Francisco with a fire pit
139