
Search results for "Accomplish" in Home Design Ideas

 KBK Interior Design
These clients, an entrepreneur and a physician with three kids, chose their Tudor home for the neighborhood, though it didn’t match their modern-transitional taste. They asked us to help them transform their into a place to play and entertain with clean lines and lively color, namely her favorites: bold purple and refreshing apple green.
Their previous layout had a stifled flow with a large sectional sofa that dominated the room, and an awkward assortment of furniture that they wanted to discard with the exception of a vintage stone dining table from her mother. The living room served as a pass through to both the family and dining rooms. The client wanted the living room to be less like a glorified hallway and become a destination. Our solution was to unify the design of this living space with the related rooms by using repetition of color and by creating usable areas for family game night, entertaining and small get togethers.
The generous proportions of the room enabled us to create three functional spaces: a game table with seating for four and adjacent pull up seating for family play; a seating area at the fireplace that accommodates a large group or small conversation; and seating at the front window that provides a view of the street (not seen in the photograph). The space went from awkward to one that is used daily for family activities and socializing.
As they were not interested in touching the existing architecture, transformations were made using new light fixtures, paint, distinctive furniture and art. The client had a strict budget but desired the highly styled look of couture design pieces with curves and movement. We accomplished this look by pairing a few distinctive couture items with inspired pieces that are budget balancers.
We combined the couture game table with more affordable chairs inspired by a classic klismos style, as one might pair Louboutins with stylish jeans. Right- and left-arm chairs with an interesting castle-like fret base detail flank windows.
To help the clients better understand the use of the color scheme, we keyed the floor plan to show how the greens and purples traveled in a balanced manner around the room and throughout the adjacent dining and family rooms. We paired apple green accents with layered hues of lavender, orchid and aubergine. Neutral taupe and ivory tones ground the bold colors.
The custom rug in ivory, aubergine, pale taupe, grey-lavender was inspired by a picture the client found, but we dramatically increased the scale of the pattern in proportion to our room size. This curvy movement is echoed in the sophisticated shapes of the furniture throughout the redesigned room—from the curved sofas to the circular cutouts in the cube end table.
At the windows the solid sateen panels with contrasting aubergine banding have the hand of silk, and are also cost conscious, creating room in the budget for the stunning custom pillows in Italian embroidered silk.
The distinctive color and shapes throughout provide the whimsy the clients' desired with the function they needed, creating an inviting living room that is now a daily destination.
Designed by KBK Interior Design
www.KBKInteriorDesign.com
Photo by Wing Wong
 Virtuoso Builders
This home in the upscale Dominion area was completely transformed from an outdated rustic interior to a fresh and modern space! The kitchen has an upgraded island with Taj Mahal waterfall panels and mitered edges, similar to the rest of the kitchen Taj Mahal quartzite countertops and backsplash. The existing perimeter cabinets in the kitchen were painted a classic white lacquer finish. A new dual finish Blue Star vent hood was installed, along with gorgeous matching brass knobs and faucets.
The kitchen flooring is white oak herringbone pattern hardwood which flows throughout the house. The entryway has a brand new iron pivot door making for a seamless transition into the home.
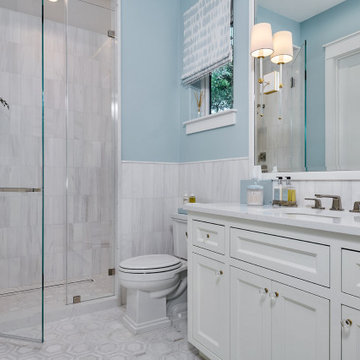
This homeowner's guest bathroom was completely gutted and replaced with a quartz countertop, wainscoting dolomite tile on bathroom walls, and mother of pearl floor tile. The connecting guest bedroom was completely repainted and given a brand new look with bright blue and white wallpaper.
The powder room is to die for, with gold and black accents, a gorgeous new moss green vanity, and a black quartzite countertop with an golden under-mount sink.
Lastly, we completed the home bar area, installing a antiqued backsplash and custom lit floating shelves, perfect for keeping the homeowner's liquor of choice. It's 5 o'clock somewhere!
 Hughes Kitchens & Bath
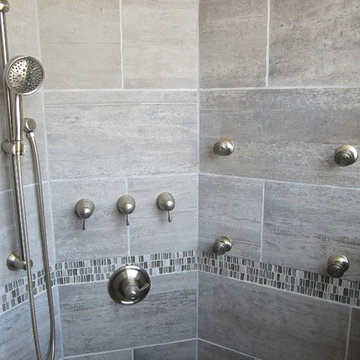
This was a big transformation we accomplished with moving pretty much everything in the bathroom to a new location . In doing so we transformed this space into a beautiful and functional masterbath
Find the right local pro for your project
 User
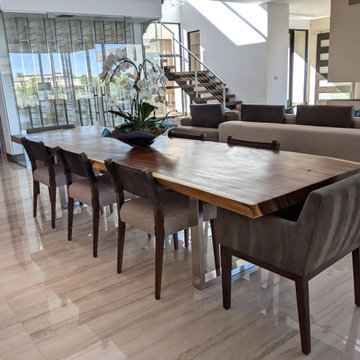
An absolute residential fantasy. This custom modern Blue Heron home with a diligent vision- completely curated FF&E inspired by water, organic materials, plenty of textures, and nods to Chanel couture tweeds and craftsmanship. Custom lighting, furniture, mural wallcovering, and more. This is just a sneak peek, with more to come.
This most humbling accomplishment is due to partnerships with THE MOST FANTASTIC CLIENTS, perseverance of some of the best industry professionals pushing through in the midst of a pandemic.

 Spang Builders, Inc.
Jeff Roberts
Living room - coastal formal and enclosed light wood floor living room idea in Portland Maine with beige walls, a standard fireplace, a stone fireplace and a wall-mounted tv
Living room - coastal formal and enclosed light wood floor living room idea in Portland Maine with beige walls, a standard fireplace, a stone fireplace and a wall-mounted tv
 User
Carnegie Homes
Carnegie Homes makes your dreams of owning a luxury home a reality! We are able to accomplish this through our unwavering pursuit for perfection in all facets of home building. Our attention to detail makes each and every day in a Carnegie Home a memorable experience. Not only do our homes perform well above quality standards, but are also known for creating significant value for homeowners.

 SALA Architects
The clients for this project approached SALA ‘to create a house that we will be excited to come home to’. Having lived in their house for over 20 years, they chose to stay connected to their neighborhood, and accomplish their goals by extensively remodeling their existing split-entry home.

 George Ocampo
Its all about family...This east side backyard transformation began with a recommendation from our previous clients. This design build plan began with the family in mind! A place to have picnics, learn about flowers, enjoy family pets, vegetable gardening, bird watching and an outdoor living space for friends and family to get together for those special everyday occasions! Mission accomplished, phase 1.

 Kamen Tall Architects, PC
The design for this Pool Cabana was to accomplish several objectives: it was to be built on the ruins of an existing stone foundation on the property, provide a large open space for family activities, be orientated to the view and rely on solar hydro radiant floor heating in the winter. Joanne Tall
 Giselle Ulmo
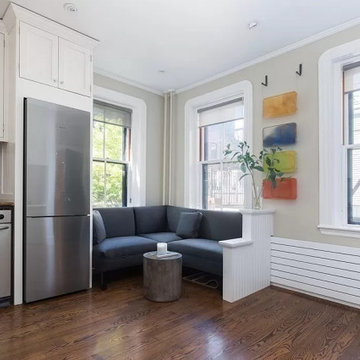
In this small kitchen, the client wanted a small seating nook we accomplish this by putting a small sectional in an L shape that fits perfectly in the corner right by the corner windows. The fabric in the seating is grey linen with fitted pillows. The glass hanging art creates a nice feature,

 Design MACS
This is shed turned living space. The owners wanted to be able to entertain many guests while the inside of their shed was small. We accomplished this by building a big wraparound deck with a TV, sofas, hammock, and bar.

 InsideStyle Home and Design
The top floor view of our great room. Our challenge was to "soften the edges" of this home which had tons of stone and wood.. The owner said it reminded her more of a ski lodge than a home.. Mission Accomplished!
 User
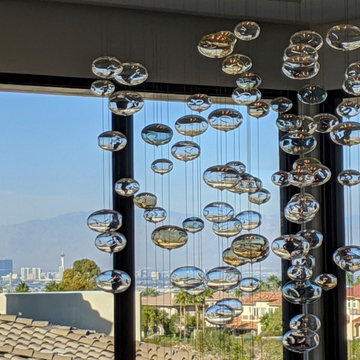
An absolute residential fantasy. This custom modern Blue Heron home with a diligent vision- completely curated FF&E inspired by water, organic materials, plenty of textures, and nods to Chanel couture tweeds and craftsmanship. Custom lighting, furniture, mural wallcovering, and more. This is just a sneak peek, with more to come.
This most humbling accomplishment is due to partnerships with THE MOST FANTASTIC CLIENTS, perseverance of some of the best industry professionals pushing through in the midst of a pandemic.
 Loman McNamara
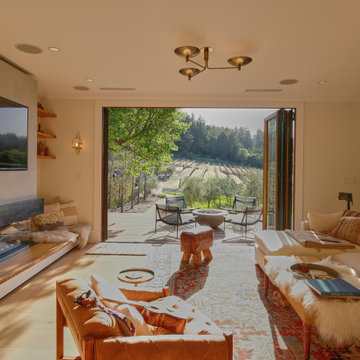
This renovation of a living area and exterior entry deck allowed for a better connection to the existing vineyards beyond. The custom hearth, fireplace, bench cabinetry, interior stair railing, and other exterior detailing allowed an artful way for the Client to enjoy their home and vineyard views. The exterior entry sequence and landscaping were also carefully curated and detailed to accomplish a cohesive inside-outside connection and experience.

 Wreedone | Kitchen & Bath
This customer wanted to brighten and update a VERY dated and cramped kitchen. The end result accomplished all of the desired results and looks amazing!
 Grit Construction LLC
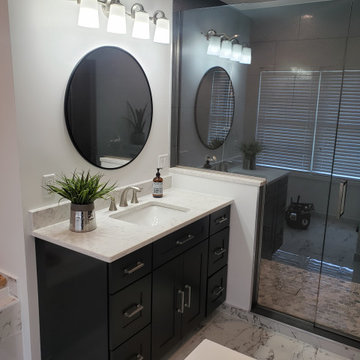
This bathroom remodel involved a complete rework of the plumbing, and electrical layout from the existing bathroom. The clients dream bathroom included a jacuzzi tub, large shower, and lots of tile, mission accomplished! Additional features include tile base, handheld shower unit, seamless shower drain, and a shower niche on backside of the knee wall for a clean looking shower.

 Kimberly Warren, CKD
In this photo we show where the original "u" shape became a "L" shape layout. We accomplished this by removing the old ref wall altogether and used the old hallway to enlarge the laundry room. We relocated the laundry room door to an angle across from the French doors making it more discrete while providing a wall for more storage and a flat screen t.v. In the corner where the French door is, we added that space and the door to let more light into the kitchen.

 Stebnitz Builders, Inc.
This summer house on Lauderdale Lake, just north of Elkhorn, WI, was ready to be updated with brighter cabinets, backsplash and lighting. We worked with the client on the look they were trying to accomplish and they couldn't be happier. From a classic subway tile backsplash to granite countertops, updated lighting, new appliances and luxury vinyl plank flooring, this summer house kitchen is ready to entertain its guests.

 Creative Cabinets & Design LLC
This McCalla kitchen went through an amazing transformation in the remodel. The homeowners are major DIYers and did so much of the work themselves!! They did an awesome job! The cabinets are Wellborn's Prairie maple door style in Caramel stain. The shaker doors are the perfect clean and simple style that blends with traditional surroundings if done in the proper way. I think the client accomplished their goal of having a beautiful space that is transitional, clean, and simple. Families need a soothing, comfortable space like this to get a break from today's busy and hectic lifestyle!

137