
Search results for "Accomplish" in Home Design Ideas

 Design Spectrum, LLC
For this project, we were brought on to update this 1920's home and open up multiple small rooms into one great room. Some of the features incorporated with this were new pocket doors, all new flooring, lighting, cabinets, countertops, windows, backsplashes, and updated paint. Another unique way we accomplished opening up the home was by repositioning the stairway which provided more square footage in the kitchen and create a better traffic flow throughout the house.
Alongside of opening up the main level, we also totally renovated both upstairs bathrooms by performing a complete gut and remodel.
 Versa Style Design
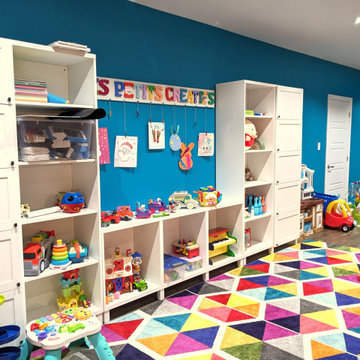
The clients asked for a dedicated play zone with a seating arrangement for the adults to keep an eye on their children. The children are various ages so there are many different areas for each one of them to express themselves. We recommended a combination of open and closed storage modules to help the children organize their toys with plenty of room to work on projects. Their artwork is displayed on the wall, the floor is comfy, and the colours are vibrant and exciting. Mission accomplished!
 Versa Style Design
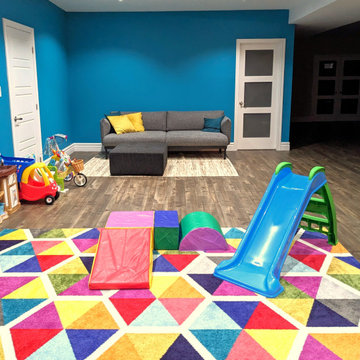
The clients asked for a dedicated play zone with a seating arrangement for the adults to keep an eye on their children. The children are various ages so there are many different areas for each one of them to express themselves. We recommended a combination of open and closed storage modules to help the children organize their toys with plenty of room to work on projects. Their artwork is displayed on the wall, the floor is comfy, and the colours are vibrant and exciting. Mission accomplished!
Find the right local pro for your project

 Design Center East
Omega Cabinetry offers so many custom features and options.
Quartersawn Oak in the Porch Swing finish adds texture and style to this elegant all grey kitchen.
The granite countertop and granite backsplash are in River Blue.
The Luxury Viny Flooring (LVT) is Mannington Adura Cascade Sea Mist.
Amazing what the right combination of textures can accomplish!


 Hyde Park Lumber & Design
This traditional bi-color painted kitchen was a remodel project we did in historic Glendale, OH. The original kitchen area was dark, out-dated, had soffits at the ceiling and was subdivided with a knee wall which really chopped up the room. We opened the space up with a larger window, removed the soffits, added a lot more lighting, and added a nice of touch of creativity to the white perimeter with a touch of color in the island and matching hood. The homeowners empty nester lifestyle included entertaining friends and family, hosting local neighborhood planning meetings, and enjoying quiet mornings together before heading out to their daily activities. The wife wanted a way to bring a bit of their beautiful backyard into the kitchen, so using the soft bluish green color accomplished that nicely.

 BRADSHAW DESIGNS LLC
"I want people to say 'Wow!' when they walk in to my house" This was our directive for this bachelor's newly purchased home. We accomplished the mission by drafting plans for a significant remodel which included removing walls and columns, opening up the spaces between rooms to create better flow, then adding custom furnishings and original art for a customized unique Wow factor! His Christmas party proved we had succeeded as each person 'wowed!' the spaces! Even more meaningful to us, as Designers, was watching everyone converse in the sitting area, dining room, living room, and around the grand island (12'-6" grand to be exact!) and genuinely enjoy all the fabulous, yet comfortable spaces.

 Western Products
Design By: Bill Tweten, CKD, CBD
Photo by: Robb Siverson
www.robbsiverson.com
A contemporary look is accomplished by mixing Crystals framed and frameless cabinets. Maple wood is used with a natural finish stand out against the tiled wall. Sleek stainless steel pulls are used along with a solid quartz countertop to add flair to the complete look.

 B R Nelson Designs LLC
The focus for this kitchen was on additional storage, ease of navigation and family friendly surfaces.
Additional storage was accomplished by thinking vertically for storage as there was no additional square footage to use. Cabinets were installed all the way to the ceiling. Additionally, the island was reconfigured to maximize storage in that location.
The refrigerator was relocated, a beverage refrigerator was installed in the island and a snack storage was created for the kids adjacent to the beverage refrigerator. Additionally, relocating the refrigerator created a larger continuous work surface around the range and a bit more space between the range and sink. The island was key for daily family meals and fun kitchen activities i.e. weekend baking. Quartz countertop created a worry-free surface to withstand the daily wear and tear of normal family use.

 Bob Chatham Custom Home Design
A beautiful southern plantation style home built in Mississippi and designed by Bob Chatham.
From the homeowners: "The main things we wanted to accomplish with building our house were: 1. A home that would accommodate for our family gatherings. We both have fairly large families who live locally. 2. We wanted the house to contain the charm and the look of an old Southern plantation. We feel that this is a classic, timeless look."
 Carte Blanche Interior Solutions
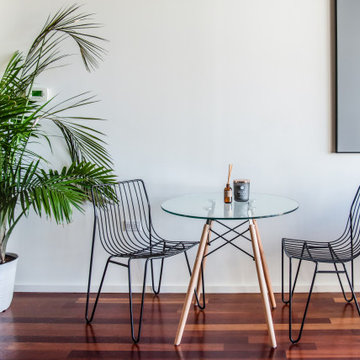
This bachelor wanted a cozy, warm, minimalist living space that he could come home and unwind to with enough room to host his friends. Earth tone colors were desired and accomplished through shades of cognac browns, textured grays, and green textiles. The huge windows with a view from the 21st floor overlooks the busyness of the city but has the interior space that is calm, cool, and collected with a splash of edginess.

 design styles architecture
The DSA Residential Team designed this 4,000 SF Coastal Contemporary Spec Home. The two-story home was designed with an open concept for the living areas, maximizing the waterfront views and incorporating as much natural light as possible. The home was designed with a circular drive entrance and concrete block / turf courtyard, affording access to the home's two garages. DSA worked within the community's HOA guidelines to accomplish the look and feel the client wanted to achieve for the home. The team provided architectural renderings for the spec home to help with marketing efforts and to help future buyers envision the final product.

 Inspired by you Interiors
Have you ever been looking through magazines or social media and you come across all these beautiful homes and you want to create the same look but you just do not know how to achieve it? That is exactly what my client’s were feeling when they contacted me. They had a keen sense of style and were very handy but needed help to accomplish the overall look. I was able to push them into making bold decisions and create the look they had always envisioned but could not successfully complete on their own.
 Faux Finesse
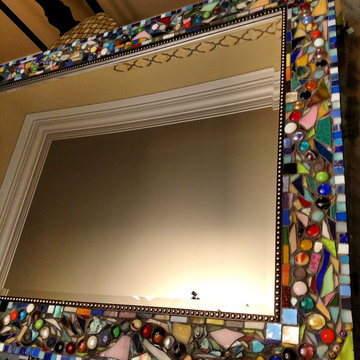
The large mosaic mirror I completed. I had the homeowner and her children help for a sense of involvement, accomplishment and pride.
Home design - modern home design idea in St Louis
Home design - modern home design idea in St Louis
 BKC Kitchen and Bath
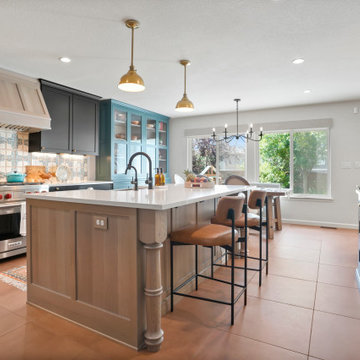
**WINNER** 2024 Chrysalis Design Award** This homeowner is an online food blogger and author who desired a chef's kitchen with Mexican/Spanish flare to highlight her cuisine. The custom turquoise hutch and festive backsplash tiles, contrasted against the black painted cabinets, accomplish this look.
Featuring Crystal Cabinets.
Designer by Heather Evans, BKC Kitchen and Bath, in partnership with Studio Lea.
RangeFinder Photography
 Cool Shade Patio Covers
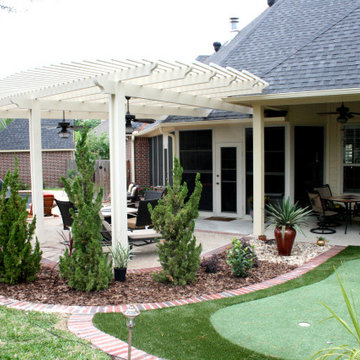
 offers a variety of covers to accomplish our customers many needs. Because of the high heat sunshine in the Houston, Conroe Texas area, we include high quality lattice pergolas in our line-up of patio protection. Our Elitewood pergolas offer not just comfort, but complete peace of mind: little to no maintenance; total weather resistance; no cracking, warping, or splitting; no need for painting; fire resistant, termite resistant and unsurpassed durability that will preserve its beauty for years to come.

 Hanson Carlen
Jared was born in Bellevue, WA and grew up in Kenmore, which is in the Seattle area. After graduation he went to the University of Washington to study art. Not long after, he traveled to Europe for 3 months. Jared is married to his wonderful wife, Tricia; every day they are enjoying their three-year old son, Ellis. Jared enjoys playing the guitar, hiking, camping, and barbecuing with family. He loves being active on his friends and working with wood. One of the most satisfying things Jared enjoys about professional carpentry is, “Seeing at the end of the day the accomplishment in physical form.
 Cool Shade Patio Covers
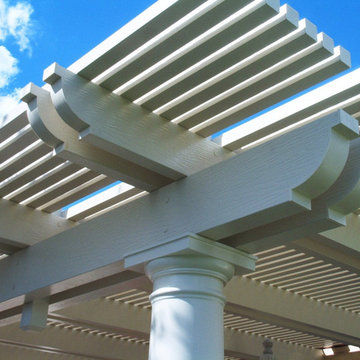
 offers a variety of covers to accomplish our customers many needs. Because of the high heat sunshine in the Houston, Conroe Texas area, we include high quality lattice pergolas in our line-up of patio protection. Our Elitewood pergolas offer not just comfort, but complete peace of mind: little to no maintenance; total weather resistance; no cracking, warping, or splitting; no need for painting; fire resistant, termite resistant and unsurpassed durability that will preserve its beauty for years to come.
 Design Spectrum, LLC
For this project, we were brought on to update this 1920's home and open up multiple small rooms into one great room. Some of the features incorporated with this were new pocket doors, all new flooring, lighting, cabinets, countertops, windows, backsplashes, and updated paint. Another unique way we accomplished opening up the home was by repositioning the stairway which provided more square footage in the kitchen and create a better traffic flow throughout the house.
Alongside of opening up the main level, we also totally renovated both upstairs bathrooms by performing a complete gut and remodel.
 BMB Designs LLC
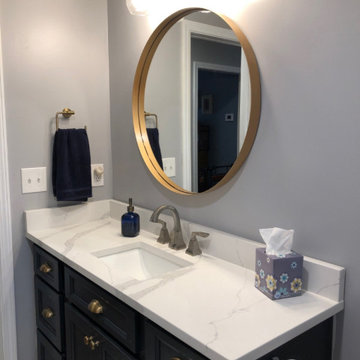
This gorgeously veined countertop pops against the deep charcoal blue vanity. Round mirror with brass frame not only makes a statement (which I don't think would have been accomplished using square/rectangular mirrors) -- it mimics "penny round" mosaic tile on floors. Brass hardware -- jewelry for the cabinetry -- creates repetition (finish) with mirror, light strip, towel ring, t/p holder ...
154