
Search results for "Accomplish" in Home Design Ideas
 Store with Style
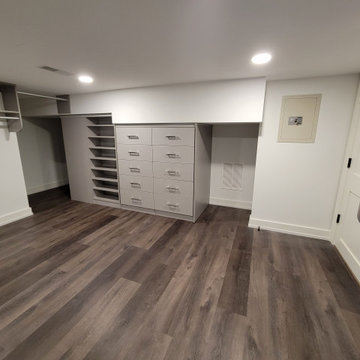
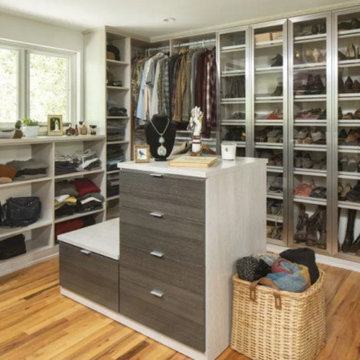
This customer decided to transform their basement into a seasonal storage unit! Using Redline Closet System in the Silver Frost Suede finish, we were able to accomplish all of their storage needs. Featuring hardware from Amerock Corporation Esquire Series in a Polished Nickel/Gunmetal Finish
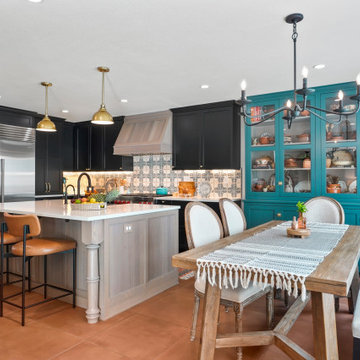
 BKC Kitchen and Bath
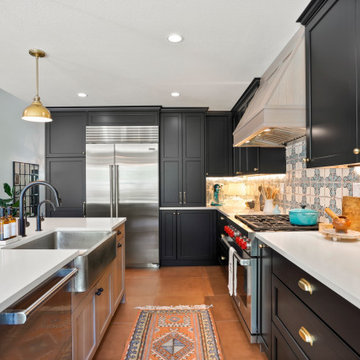
**WINNER** 2024 Chrysalis Design Award** This homeowner is an online food blogger and author who desired a chef's kitchen with Mexican/Spanish flare to highlight her cuisine. The custom turquoise hutch and festive backsplash tiles, contrasted against the black painted cabinets, accomplish this look.
Featuring Crystal Cabinets.
Designer by Heather Evans, BKC Kitchen and Bath, in partnership with Studio Lea.
RangeFinder Photography

Find the right local pro for your project

 Allard Jansen Architects, Inc.
Perched on the highest property in Rancho Santa Fe, this residence is an authentic “Lillian Rice” home listed on the National Registry of Historical Homes. Preserving original design intent, scale and detail were the primary focus for the project team. Renovation to the existing Main House and designing a new Carriage House and Pool House were the tasks at hand. Additionally, extensive site and landscaping enhancements were accomplished. The natural blending of land and building led to the great success of this project. This delightful home embodies the character and spirit of the Rancho Santa Fe Covenant and was awarded the Lily Award for outstanding architectural Design by the Rancho Santa Fe Association
Phillip Ritterman Photography
 Florence B Design
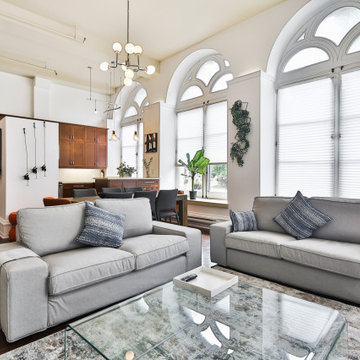
Full renovation of outdated Old Montreal large three-bedroom apartment. The mandate was to create a contemporary, fresh, easily maintainable environment on a modest budget (as there were many to do!). Mission accomplished!
 BKC Kitchen and Bath
**WINNER** 2024 Chrysalis Design Award** This homeowner is an online food blogger and author who desired a chef's kitchen with Mexican/Spanish flare to highlight her cuisine. The custom turquoise hutch and festive backsplash tiles, contrasted against the black painted cabinets, accomplish this look.
Featuring Crystal Cabinets.
Designer by Heather Evans, BKC Kitchen and Bath, in partnership with Studio Lea.
RangeFinder Photography

 Estrada's Design
We accomplished the "open floor plan" style that we wanted. The double height ceiling allows the owners to enjoy more of that beautiful ocean view.
Inspiration for a large contemporary open concept light wood floor living room remodel in San Diego with gray walls, a standard fireplace, a tile fireplace and a wall-mounted tv
Inspiration for a large contemporary open concept light wood floor living room remodel in San Diego with gray walls, a standard fireplace, a tile fireplace and a wall-mounted tv

 John Dvorsack Architect
Designed to look like it’s always been there, this 4 bedroom shingle style farm house sits on a beautiful private parcel in West Falmouth. The biggest challenge for this project was to take advantage of the primary water views which in this case were in the front of the home. To accomplish this, the main entrance to the house and the outdoor entertainment spaces were all on the front of the house. A screen room resides at the intersection of the wings of the wraparound porch for evening relaxation overlooking the water. The stair to the third floor roof deck provides sweeping views of the Elizabethan Island chain and Buzzards Bay.

 Design Spectrum, LLC
For this project, we were brought on to update this 1920's home and open up multiple small rooms into one great room. Some of the features incorporated with this were new pocket doors, all new flooring, lighting, cabinets, countertops, windows, backsplashes, and updated paint. Another unique way we accomplished opening up the home was by repositioning the stairway which provided more square footage in the kitchen and create a better traffic flow throughout the house.
Alongside of opening up the main level, we also totally renovated both upstairs bathrooms by performing a complete gut and remodel.
 Kitchen Solvers of Spring Hill
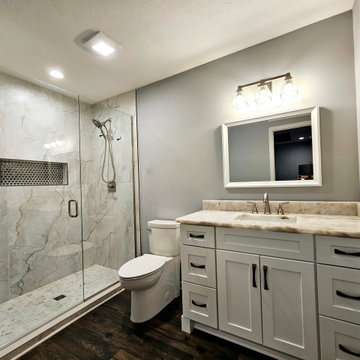
After our homeowner’s experience with our design process she asked us to help her with her bathrooms! She trusted us and didn’t want to try to find anyone else. We went with a budget friendly vanity in a polar white color. Next, we found two gorgeous remnant pieces of Cristallo Quartzite and we assisted in finding the right tiles to accomplish her vision!

 design styles architecture
The DSA Residential Team designed this 4,000 SF Coastal Contemporary Spec Home. The two-story home was designed with an open concept for the living areas, maximizing the waterfront views and incorporating as much natural light as possible. The home was designed with a circular drive entrance and concrete block / turf courtyard, affording access to the home's two garages. DSA worked within the community's HOA guidelines to accomplish the look and feel the client wanted to achieve for the home. The team provided architectural renderings for the spec home to help with marketing efforts and to help future buyers envision the final product.
 French Five - The Magnificent Creations
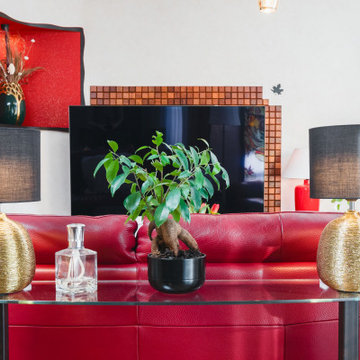
This project was made to create a more sophisticated but stil a modern interior. The aim was to create a cozy atmosphere. It has has been accomplished thanks to warm as well as deep, bold colors and wooden, decorative elements. Different types of lighting, stained glass and metalwork also add a unique atmosphere. The apartment was created according to individual projects and ideas.
 BKC Kitchen and Bath
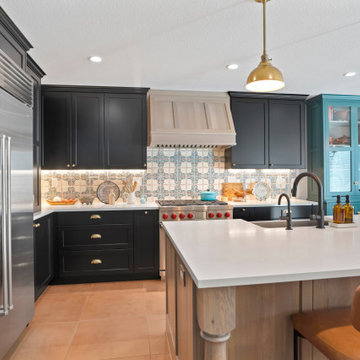
**WINNER** 2024 Chrysalis Design Award** This homeowner is an online food blogger and author who desired a chef's kitchen with Mexican/Spanish flare to highlight her cuisine. The custom turquoise hutch and festive backsplash tiles, contrasted against the black painted cabinets, accomplish this look.
Featuring Crystal Cabinets.
Designer by Heather Evans, BKC Kitchen and Bath, in partnership with Studio Lea.
RangeFinder Photography
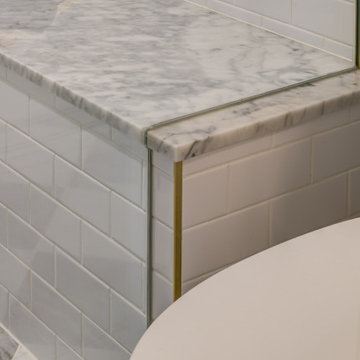
 Grossmueller's Design Consultants
The custom cut and sealed glass shower walls open this space, and can be accomplished through modern installation techniques.
Example of a mid-sized classic 3/4 white tile and ceramic tile marble floor, multicolored floor and single-sink walk-in shower design with white cabinets, gray walls, marble countertops, a hinged shower door, white countertops, a built-in vanity, an undermount sink, shaker cabinets and a two-piece toilet
Example of a mid-sized classic 3/4 white tile and ceramic tile marble floor, multicolored floor and single-sink walk-in shower design with white cabinets, gray walls, marble countertops, a hinged shower door, white countertops, a built-in vanity, an undermount sink, shaker cabinets and a two-piece toilet

 Edmond Kitchen & Bath LLC
While redesigning this family's kitchen, we wanted to relocate the large and in-your-face pantry they had in the corner of the old kitchen. To accomplish this, we transformed some wasted space in the adjoining laundry room, built a dividing wall, added a door, and created this beautiful walk-in pantry!
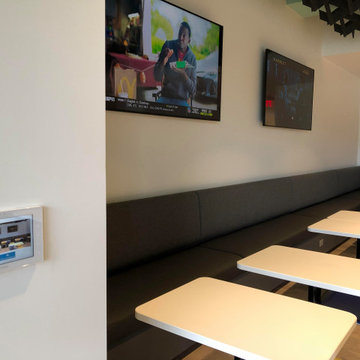
 KOZI MEDIA DESIGN
Internal digital signage, training, webinars, video conferencing, room control of multiple monitors & sources are all simply accomplished here.
Unique designer ceiling speakers used for background audio as well as for large conferences or small trainings in a multimedia system design. A follow-me camera is available for trainings, conferences, and/or town-hall meetings. Self-promoting or visitor-inviting digital signage as well as video conferencing is available at the touch or swipe of a finger.
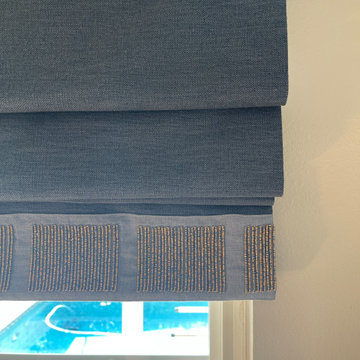
 Pamela Sandall Design
Our Mr. on this project had a few mobility issues to take into consideration so that became the number one priority: making it wheelchair accessible! However he was ALSO and audiophile so coming up with furniture pieces that would function well with his desire for surround sound and HER desire to NOT have that be the first thing she saw? That was our second priority!
At the end of the day, we thing we accomplished what we set out to do...keep watching for the pro shots coming soon!
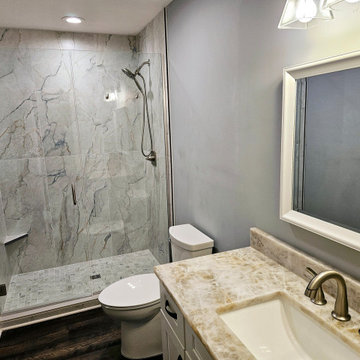 Kitchen Solvers of Spring Hill
After our homeowner’s experience with our design process she asked us to help her with her bathrooms! She trusted us and didn’t want to try to find anyone else. We went with a budget friendly vanity in a polar white color. Next, we found two gorgeous remnant pieces of Cristallo Quartzite and we assisted in finding the right tiles to accomplish her vision!
 Factor Design Build
Located in the Applewood suburb of Golden, CO, this client, and his wife purchased his childhood home and wanted to make the master suite more functional while showcasing the outside scenery in the backyard. The accomplished artist also wanted the addition of an art studio and wine cellar. The Japanese contemporary style of the master bedroom showcases shoji sliding doors, a custom murano glass light fixture, a wood wall headboard with integrated nightstands and backlighting. The master bathroom features contemporary chrome fixtures inspired by Japanese paper shades and a custom floating vanity made from exotic macassar ebony wood.
 Grit Construction LLC
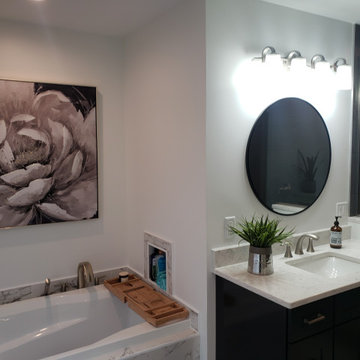
This bathroom remodel involved a complete rework of the plumbing, and electrical layout from the existing bathroom. The clients dream bathroom included a jacuzzi tub, large shower, and lots of tile, mission accomplished! Additional features include tile base, handheld shower unit, seamless shower drain, and a shower niche on backside of the knee wall for a clean looking shower.
151