
Search results for "Accomplish" in Home Design Ideas
 Trimcraft of Fort Myers, Inc.
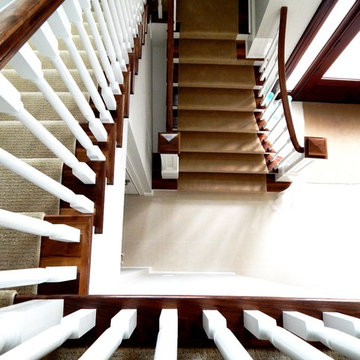
Conventional stair with flared bottom.
Painted wood balusters, red oak hand rail, red oak treads, carpet runner
Staircase - traditional wooden wood railing staircase idea with wooden risers
Staircase - traditional wooden wood railing staircase idea with wooden risers

 OVKO Art & Design
Blue Urban Abstract Wall Art has an undeniably modern hip flow. A futuristic digital painting, created with the technique of long exposure photography captures the motion of light as brushstrokes. A blend of blue green colors provides a soothing and calm expression. The lines are curvy and rhythmic adding to the smooth style. The overall style is reminiscent of graffiti, pushing the boundaries of new media art to the future. The work is mounted under a stunning plexiglass which provides a sleek finish and ultra modern feel.

Find the right local pro for your project
 Lone Pine Developments
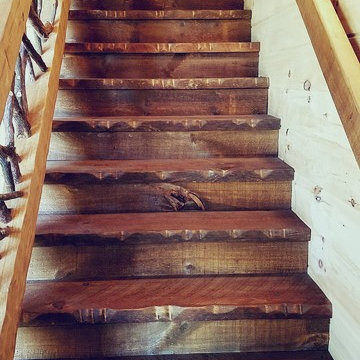
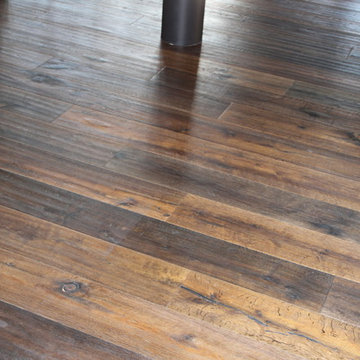
Hand scraped step treads, our signature steps. Priced to public for $40 each pre finished
Staircase - unfinished and natural finish rustic wooden staircase idea in Atlanta
Staircase - unfinished and natural finish rustic wooden staircase idea in Atlanta

 Flooring & Window Decor
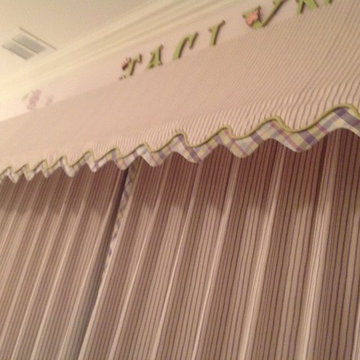
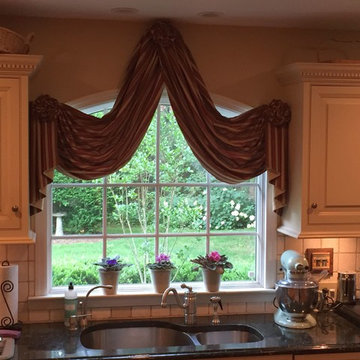
Both the husband and wife of this long-time customer agreed they wanted to make a statement on this window to break up the ivory cabinets and tile. They wanted the treatment to start at the ceiling but not be too long due to splashing of water at the sink. They also wanted to expose the arch. Mission accomplished as we exposed the arch and left the view open. We added three beautiful large rosettes to soften the look and jabots on the sides to frame the window with a contrast fabric on the back side. There was a large window treatment
installed on windows framing the room which we had to
coordinate fabric. We used a stripe fabric and ran the
stripe horizontal on the swags so the stripe was not distorted due to the arch, and ran the stripe vertical on the jabots.


 Southern Staircase
Ornamental Iron Handrail System
Inspiration for a timeless home design remodel in Atlanta
Inspiration for a timeless home design remodel in Atlanta
 J Weir Masterworks, Inc.
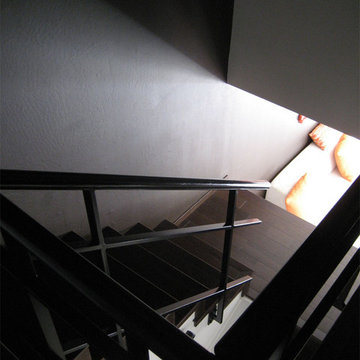
Staircase - small modern wooden u-shaped dark wood floor staircase idea in Santa Barbara with gray walls and wooden risers
 Misiaszek Turpin pllc
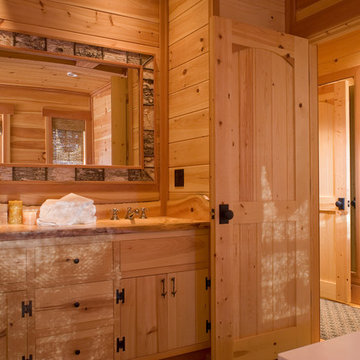
To optimize the views of the lake and maximize natural ventilation this 8,600 square-foot woodland oasis accomplishes just that and more. A selection of local materials of varying scales for the exterior and interior finishes, complements the surrounding environment and boast a welcoming setting for all to enjoy. A perfect combination of skirl siding and hand dipped shingles unites the exterior palette and allows for the interior finishes of aged pine paneling and douglas fir trim to define the space.
This residence, houses a main-level master suite, a guest suite, and two upper-level bedrooms. An open-concept scheme creates a kitchen, dining room, living room and screened porch perfect for large family gatherings at the lake. Whether you want to enjoy the beautiful lake views from the expansive deck or curled up next to the natural stone fireplace, this stunning lodge offers a wide variety of spatial experiences.
Photographer: Joseph St. Pierre
 Ash and Line
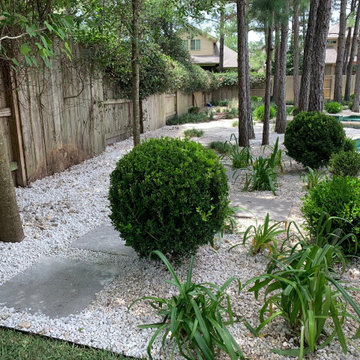
The homeowner wanted to have her backyard professionally designed addressing a persisting drainage issue that compromised the pool maintenance.
The design addressed the drainage issue by installing an underground system with PVC piping and catch basins to deviate water to the street.
The homeowner's main desire was to create a walking area behind the pool with space for quiet reading and a new landscape to provide privacy and enjoyment. Sphere boxwoods are the protagonists of the scene over limestone gravel along with agapanthuses; both adapted to partial shade from the many pine trees located along with the property. The main accomplishment was to provide a lush landscape in a previously problematic area with no drainage and shade. The flow of the walking area continues with liriope and mondo grass leading to a peaceful reading area surrounded by beautiful boulders and muhly grass.
 Eby Exteriors
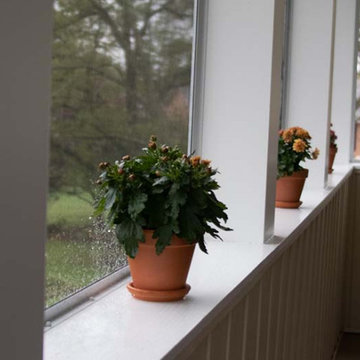
The existing deck on the back of this house baked in the afternoon sun. The homeowners were looking to convert it into a screened porch they could enjoy. They also wanted the new porch to blend-in well and look like it had always been part of the house. We were able to accomplish that and create the “country” feel they wanted by using new board and batten siding on the interior along with a vaulted ceiling with exposed beams.
Project Included:
Examine existing foundation to confirm that it would support new structure
Build new screened porch using “Screeneze” system for screening installation
Install new siding and roofing to match the house as closely as possible
New Azek decking in Brownstone
New interior board and batten siding (Certainteed in Desert Tan)
New maintenance-free Azek post wraps and Boral trim
New Larson screen door
 Contempo Studio
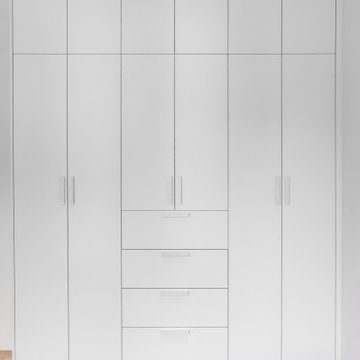
Inspiration for a mid-sized transitional gender-neutral light wood floor and white floor built-in closet remodel in Toronto with flat-panel cabinets and white cabinets
 Eby Exteriors
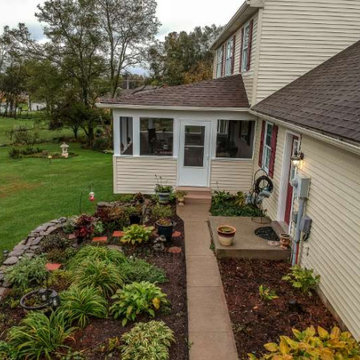
The existing deck on the back of this house baked in the afternoon sun. The homeowners were looking to convert it into a screened porch they could enjoy. They also wanted the new porch to blend-in well and look like it had always been part of the house. We were able to accomplish that and create the “country” feel they wanted by using new board and batten siding on the interior along with a vaulted ceiling with exposed beams.
Project Included:
Examine existing foundation to confirm that it would support new structure
Build new screened porch using “Screeneze” system for screening installation
Install new siding and roofing to match the house as closely as possible
New Azek decking in Brownstone
New interior board and batten siding (Certainteed in Desert Tan)
New maintenance-free Azek post wraps and Boral trim
New Larson screen door
 Design MACS
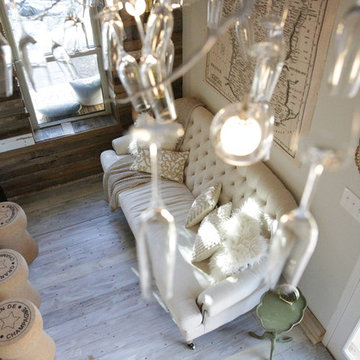
This is shed turned living space. The owners wanted to be able to entertain many guests while the inside of their shed was small. We accomplished this by building a big wraparound deck with a TV, sofas, hammock, and bar. On the inside we have a sofa that fits 3-4 and a TV framed in an antique mirror frame. Underneath it we have three stools for extra seating as well as a window seat built in to the far wall. There is also a fold down desk/bar with a gold chair.
 Treefrog Design
Amy Birrer
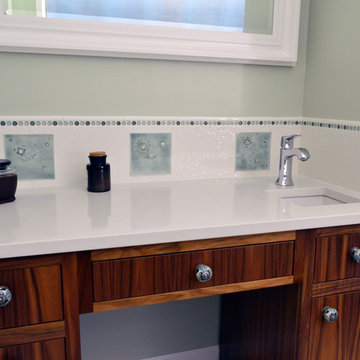
I have been working as a kitchen and bath designer in the Pacific Northwest for 13 years. I love engaging with new clients, ascertaining their needs through various interviews and meetings and then collaborating as we build their finished concept together. The variety of design styles, room layouts and function changes so much between one person and the next that no two finished products are remotely the same. This fluidity allows for endless possibilities for exploration in my field. It keeps the job interesting and has always given me a particular sense of reward and accomplishment as we near completion. The greatest personal recompense in this chosen profession is being able to walk with a client through this process and come out the other side with that client feeling elated with the end result.
 Progressive Design Build
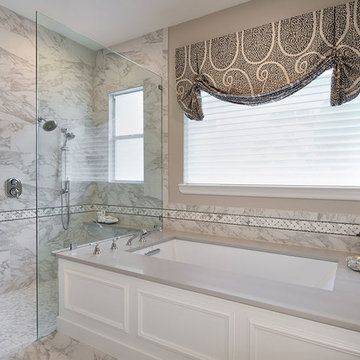
These Bonita Springs homeowners were looking to update their master bathroom with a more modern, transitional design as well as building in better storage and more efficient lighting.
Progressive Design Build accomplished this by adding a curbless, walk-in shower with a half-inch clear glass partition, separating it from the new under mount tub and Quartz tub deck. White Dura Supreme cabinetry was paired with Quartz countertops, and two towers were added for additional storage. A honed marble accent band was used throughout the room to tie it all together along with new sconce lighting and sleek undercabinet lower lighting for ambiance.
 Progressive Design Build
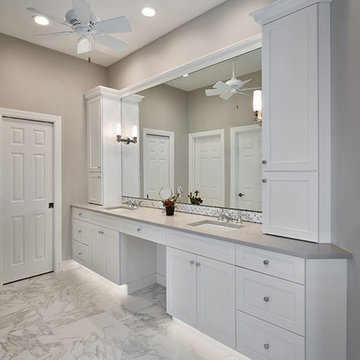
These Bonita Springs homeowners were looking to update their master bathroom with a more modern, transitional design as well as building in better storage and more efficient lighting.
Progressive Design Build accomplished this by adding a curbless, walk-in shower with a half-inch clear glass partition, separating it from the new under mount tub and Quartz tub deck. White Dura Supreme cabinetry was paired with Quartz countertops, and two towers were added for additional storage. A honed marble accent band was used throughout the room to tie it all together along with new sconce lighting and sleek undercabinet lower lighting for ambiance.
 Transitions Designs
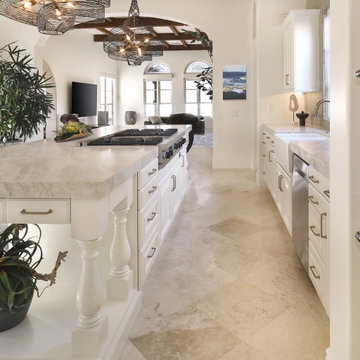
My vision for this kitchen was to create a modern and updated design style and help breathe new life into the space. I wanted to bring a smile to the homeowners' faces each time they walk in the room. I felt the space needed to be lightened up and have extraordinary finish details and a focal feature. I felt the finish of the cabinets and walls needed to be lighter and more neutral than the original glazed style. I envisioned a glass backsplash that glistens and sparkles as it catches the light. The Taj Mahal stone countertop is a statement piece that updates the space while complementing the existing travertine flooring. Luxe gold faucets add more sparkle. And for the focal? How about ceiling beams and a couple of breathtaking oversized pendants with black & gold detail? Mission accomplished!
 Premier Design-Build-Remodel
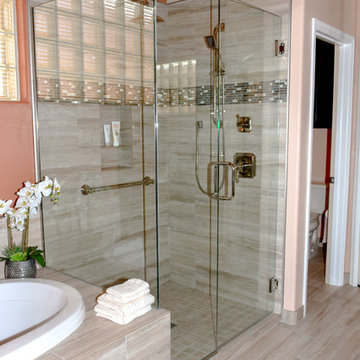
This is a gorgeous Master Bath and Guest Bath remodel we just completed for an amazing Scottsdale couple. Perfect Autumn colors make this beauty come together.
We take great pride in our red carpet remodeling service and don’t take any shortcuts to ensure that every remodeling project we accomplish turns out perfectly. Contact us today to schedule your free consultation with one of our designers. https://premierkitchenandbath.com/contactus
#PremierKitchenandBath #KitchenRemodeling #BathroomRemodeling #InteriorRenovations #HomeRenovation #HomeRemodeling #Brizo #Cambria #Quartz #Kohler #Jason #LuxuryRemodel #HomeImprovement
Photo Credit: Alicia Villarreal
210