
Search results for "Accomplish" in Home Design Ideas

 “Expressions” by Jan Guigue
This cornice is covered in raw silk with black beaded fringe. it is the same color as the walls, which blend with the top down bottom up honeycomb shades. The ceiling is a lighter shade of the cornice and decorated with a wallpaper border, pulling the room together and giving interest and depth to the ceiling.
Photo by j guigue

 Stearns Design Build
Before the remodel, this bathroom was not functional at all! It was a large space that felt very crowded, so our intention was to increase the size and maximize the space. Everything in this bathroom was cramped together and let’s not forget the awful phonebooth shower. (fingers crossed phonebooth showers stay in the past!) Collectively, we set out to re-envision a bathroom that is functional and relaxing.
In most cases, it’s difficult to accomplish everything on your wish list. By splitting up the double sinks and putting the shower in between the two, it made maneuvering around this bathroom much easier. Before this bathroom had a ton of wasted space and while it was a challenge; we were thrilled with the final design and outcome.
 Heiser Designs
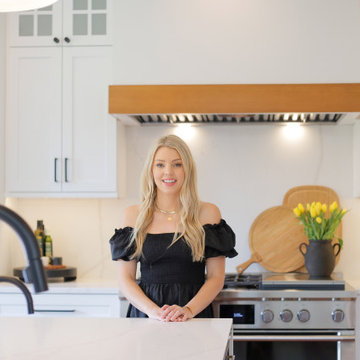
This remodel project in Kirkland involved a completely reimagined kitchen, nook, family room and outdoor living room. The client dreamed of a chef’s kitchen featuring blue accents with an open environment that was lighter and brighter. This was accomplished through significant floor plan and layout revisions to the three primary living areas to create cohesiveness when preparing meals and entertaining guests, both indoors and out.
Find the right local pro for your project
 Masterpiece Outdoorliving
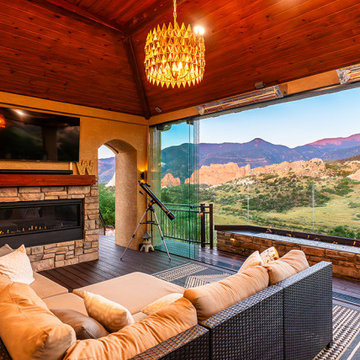
This beautiful Garden of the Gods home had a breathtaking view but lacked a way to enjoy it for a majority of the year. They needed a space that would amplify their view and create a warm and inviting area for soaking in the natural beauty of Colorado.
By tearing out an existing interior wall and replacing it with a large, dramatic accordion door, we accomplished a seamless integration between their indoor and outdoor living areas.
Their new custom Outdoor Space features a climate-controlled lounge area, multiple fire features, and full-glass walls to make this the perfect gathering place every day of the year.
 Premier Design-Build-Remodel
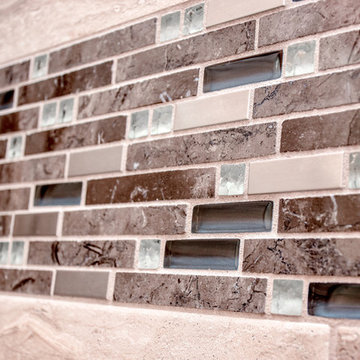
This is a gorgeous Master Bath and Guest Bath remodel we just completed for an amazing Scottsdale couple. Perfect Autumn colors make this beauty come together.
We take great pride in our red carpet remodeling service and don’t take any shortcuts to ensure that every remodeling project we accomplish turns out perfectly. Contact us today to schedule your free consultation with one of our designers. https://premierkitchenandbath.com/contactus
#PremierKitchenandBath #KitchenRemodeling #BathroomRemodeling #InteriorRenovations #HomeRenovation #HomeRemodeling #Brizo #Cambria #Quartz #Kohler #Jason #LuxuryRemodel #HomeImprovement
Photo Credit: Alicia Villarreal

 Chester County Kitchen & Bath
Stunning Exton PA kitchen and bath remodel. We opened up the kitchen to previously added sunroom. Nothing a new structural beam and some second floor plumbing modifications can’t accomplish. The new kitchen was designed in beautiful Fieldstone cabinetry; using the Bristol door in Portabella painted finish for the perimeter and Rustic Alder in natural finish with a chocolate glaze for the island, hood, and post. These colors paired perfectly with the homes original hardwood flooring. Luxury GE Café appliances make this kitchen a cook’s dream. The arabesque white tile back splash is perfect with a clean look while still adding to the design with the classic shape. What a great example of a kitchen that blends a modern look with warm rustic charm.
 CNC Home & Design
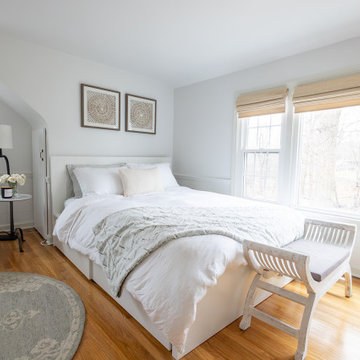
This Westlake, Ohio client wanted a relaxing bedroom retreat that featured a cozy reading nook and place for morning yoga. We accomplished that by using a mix of white and light blue fabrics and adding natural elements like distressed wood and marble. The space’s layout was maximized with a round area rug that was the perfect size to fit a yoga mat.
Photos by Amanda Hemstreet Photography
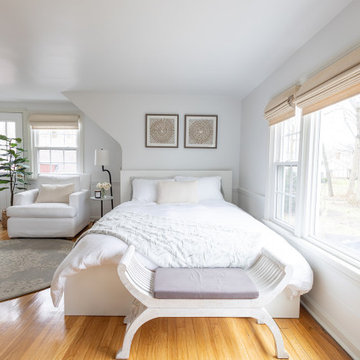 CNC Home & Design
This Westlake, Ohio client wanted a relaxing bedroom retreat that featured a cozy reading nook and place for morning yoga. We accomplished that by using a mix of white and light blue fabrics and adding natural elements like distressed wood and marble. The space’s layout was maximized with a round area rug that was the perfect size to fit a yoga mat.
Photos by Amanda Hemstreet Photography

 Trace Ventures Holdings, LLC
The accomplished physician and owner of this 1920’s bungalow wanted us to transform her second story into one large master retreat, where she could relax in an elegant and soothing setting.
The plan we designed and built called for gutting the upstairs, re-configuring the stairs, and carving out attic space for closets.
The upstairs consisted of a master bedroom with sitting alcove, master bath and closet, and separate media room with a wet bar. Opulent details and custom built-ins abound, including remote-controlled lighting and window shades, a curved cased opening, furniture-grade cabinetry in every room, Jerusalem Gold honed marble counter tops, onyx sinks, and mosaic tile as artwork. In the media room, a niche in the wall allowed the television to be pulled out for watching or pushed back flush when not in use.
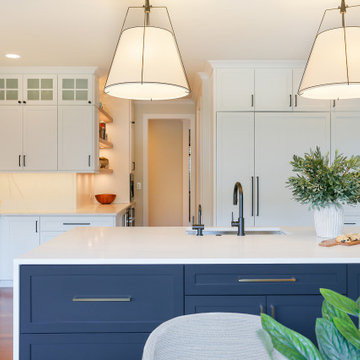 Heiser Designs
This remodel project in Kirkland involved a completely reimagined kitchen, nook, family room and outdoor living room. The client dreamed of a chef’s kitchen featuring blue accents with an open environment that was lighter and brighter. This was accomplished through significant floor plan and layout revisions to the three primary living areas to create cohesiveness when preparing meals and entertaining guests, both indoors and out.
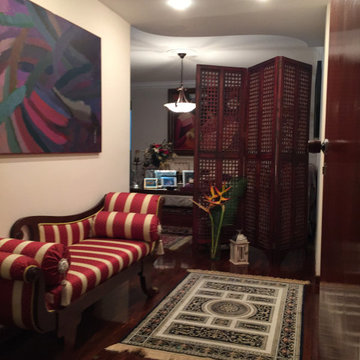
 Maria Alexandra Alvarez Zambrano
Other spaces of a house are the support of all the activities taking place in it: entrance, walk in closet, interior and auxiliary spaces. Every one of them plays an important part, and it has to reflect the love that is showed there. All of these ancillary areas help to create an environment of progress and balance. So, the people there can accomplish their goals and be emotionally well.
Otros espacios de una casa son auxiliares de que todas las actividades se den: entrada, closet, espacios internos y de apoyo. Todos juegan una parte importante y tiene que reflejar el amor que se vive allí. Todo eso ayuda a crear un ambiente de progreso y equilibrio. Así las personas en su regazo pueden lograr sus metas y estar bien emocionalmente.
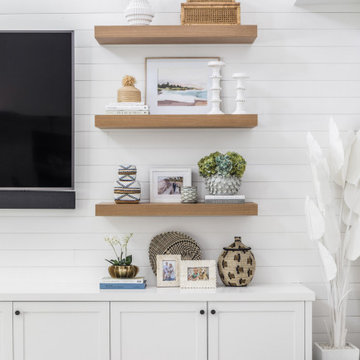
 Parker & Parker Design, LLC
The client recently moved from Connecticut to West Palm Beach, and she was thrilled about her tall ceilings and airy, open floor plan! However the home was too modern (and brown!) for her taste, so the design scope included a bit of remodeling and a lot of redecorating. We started by painting all the walls white to enhance & brighten the open spaces. Incorporating the client’s bohemian vibe was the most exciting part of this project. We picked a few rooms for fun wallpaper, and you’ll notice an animal theme throughout the home. Textured, layered accessories were curated to create depth, interest and accomplish a “lived-in” home design.
 Victory Home Remodeling
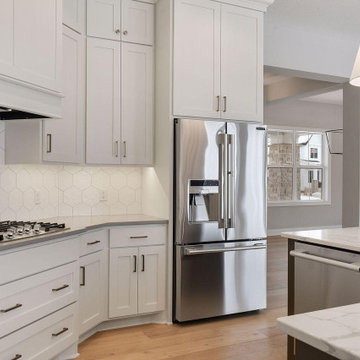
City homes always desire the services of an expert kitchen remodeling contractor in Los Angeles to get the act of home improvement accomplished to perfection. And, there are local home contractors like Victory Home Remodeling that offer the best in kitchen remodels & redesign by using the latest 3D design techniques
Kitchen Renovation in Los Angeles CA
Kitchen Remodel in Los Angeles CA
Kitchen Remodelers in Los Angeles, CA - https://www.victoryhomeremodeling.com/
 Wild Child
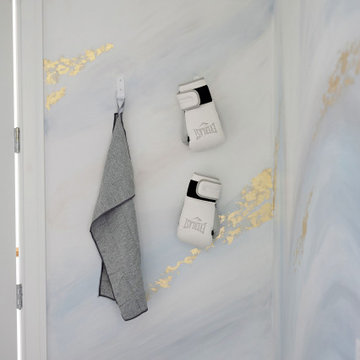
This indoor gym playroom is the ultimate family hangout, designed for staying active, healthy, and having fun together—especially for their tween daughter! With monkey bars, a climbing wall, swings, a punching bag, a yoga area, and even a Peloton, everyone gets their workout in. The calming neutral color palette creates a relaxing vibe, while organic wooden elements like climbing holds and Scandinavian wooden swings add a natural touch. Not only does this space support physical fitness, but it helps the daughter build strength, endurance, and grit—plus a real sense of accomplishment. It’s the perfect spot for the whole family to create lifelong healthy habits, all while having a blast!

 Anthony Joseph Custom Wood
This is a first floor remodel of a single family home in Castle Pines Colorado. Homeowner resides in Cave Creek Arizona and this was there summer home. We were able to accomplish this remodel over the winter months while the homeowner was away limiting the headache of living through a construction zone. As you can see we eliminated an unused dining space and replaced that with a walk in pantry and overall larger kitchen footprint. Then we removed the kneewall in the great room and replaced with railings and spindles. Included are before, during and after photos of the project.
 Anthony Joseph Custom Wood
This is a first floor remodel of a single family home in Castle Pines Colorado. Homeowner resides in Cave Creek Arizona and this was there summer home. We were able to accomplish this remodel over the winter months while the homeowner was away limiting the headache of living through a construction zone. As you can see we eliminated an unused dining space and replaced that with a walk in pantry and overall larger kitchen footprint. Then we removed the kneewall in the great room and replaced with railings and spindles. Included are before, during and after photos of the project.

 Allen's Fine Woodworking, Inc.
This homeowner had two goals:
1. Create a space with flow for entertaining.
2. Imbue it with flawless style.
We helped them accomplish both. The high quality Medallion cabinetry holds it own with the polished Misterio Pental quartz on the island and the satin finish Mysore Black Pental quartz on the main counters. The farmhouse sink in the island allows the host to converse with guests while working at the sink instead of being stuck against a wall, and the bar seating allows guests to get comfortable while they enjoy their wine.
The dry bar at the far end of the space makes wine and liquor storage look good while keeping the refreshments flowing at arm's reach.
 ABC Design Concepts
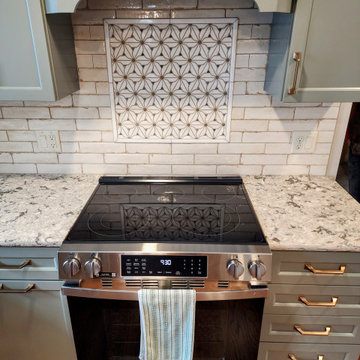
This Chic Cottage look is accomplished with a painted cabinet in a "gray green". The addition of soft brushed brass hardware & faucet help soften this look for a feminine touch. The quartz countertops are for beauty & function. The custom inset floral tile inset is for that breathtaking "wow"! The Buffet is in a complimentary painted door & definitely sets one up for versatility & entertaining!

 Eby Exteriors
The existing deck on the back of this house baked in the afternoon sun. The homeowners were looking to convert it into a screened porch they could enjoy. They also wanted the new porch to blend-in well and look like it had always been part of the house. We were able to accomplish that and create the “country” feel they wanted by using new board and batten siding on the interior along with a vaulted ceiling with exposed beams.
Project Included:
Examine existing foundation to confirm that it would support new structure
Build new screened porch using “Screeneze” system for screening installation
Install new siding and roofing to match the house as closely as possible
New Azek decking in Brownstone
New interior board and batten siding (Certainteed in Desert Tan)
New maintenance-free Azek post wraps and Boral trim
New Larson screen door
 Flourish Interiors by Vanessa C Smith
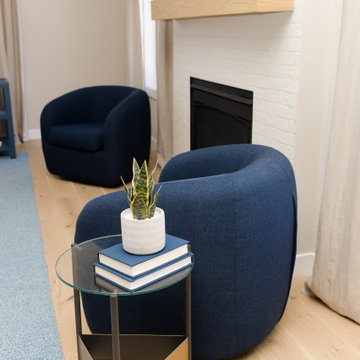
The main living and dining areas of our Harters Heights Home are so welcoming: from the comfortable sectional to the welcoming family farm table... This space oozes comfortable sophistication and seems to warmly invite guest to sit down and enjoy good food and good conversation.
⠀⠀⠀⠀⠀⠀⠀⠀⠀
For each project we approach at Flourish Interiors, we aim to create the vibe your family desires for the home. If you want grand and classic design we can accomplish that. If you want soft, romantic vibes we will choose colors and fixtures that the tone for that vibe instead.
238