
Search results for "Accomplish" in Home Design Ideas
 Straight Line Design and Remodeling
The goal of this project was to create a better flowing space for entertaining and to maximize the beautiful view of their lakefront property. We achieved this goal by removing walls the kitchen and living room, installing panoramic patio doors, and creating one continuous floor that makes it easier to walk from one area of the home to another. The living room bar acts as an entertaining hub for cocktails and beer on tap, with custom TV’s that can be extended for an ideal game day experience.
The design for this project was focused on highlighting the newly opened spaces in the home. This was accomplished by painting the exposed wood ceiling, installing several different lighting options, and adding new full-height windows that helped to brighten the space. An urban farmhouse look was achieved with a neutral color palette, brick and stone interior facades, wood flooring, exposed beams, wooden shelving, and black window frames.
 Wild Child
This indoor gym playroom is the ultimate family hangout, designed for staying active, healthy, and having fun together—especially for their tween daughter! With monkey bars, a climbing wall, swings, a punching bag, a yoga area, and even a Peloton, everyone gets their workout in. The calming neutral color palette creates a relaxing vibe, while organic wooden elements like climbing holds and Scandinavian wooden swings add a natural touch. Not only does this space support physical fitness, but it helps the daughter build strength, endurance, and grit—plus a real sense of accomplishment. It’s the perfect spot for the whole family to create lifelong healthy habits, all while having a blast!

 CNC Home & Design
This Westlake, Ohio client wanted a relaxing bedroom retreat that featured a cozy reading nook and place for morning yoga. We accomplished that by using a mix of white and light blue fabrics and adding natural elements like distressed wood and marble. The space’s layout was maximized with a round area rug that was the perfect size to fit a yoga mat.
Photos by Amanda Hemstreet Photography
Find the right local pro for your project

 KCB Architecture
This house, built in the mid-60s was stripped down to the studs and transformed into a brand new, contemporary style, home. The renovation opened up the family room, dining room and kitchen into an open concept living area. There was high emphasis put on letting light into this space. This was accomplished with windows and sliding glass doors that cover most of the east wall. To let even more light in, four skylights were put into cathedral ceiling that covers the the family room and kitchen. The clever design and attention to detail makes this 1,600 square foot home feel open a spacious through out.
_____________________________________________
Laundry nook is kept separate from open concept living area
 Pinnacle Design & Remodeling
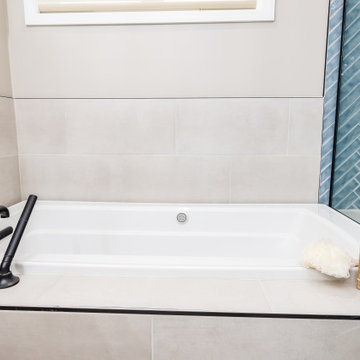
This client was very open to fun designs but wanted to make sure it had a messaging tub, and that it felt like they were at the beach. Mission accomplished! We did put natural wood tones along with fun large artisan blue tiles for their walk-in shower. Along with rock details to bring in the feel aspect of the beach. And finally a coastal wallpaper in their water closet!
 CNC Home & Design
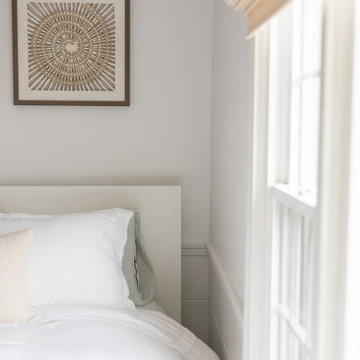
This Westlake, Ohio client wanted a relaxing bedroom retreat that featured a cozy reading nook and place for morning yoga. We accomplished that by using a mix of white and light blue fabrics and adding natural elements like distressed wood and marble. The space’s layout was maximized with a round area rug that was the perfect size to fit a yoga mat.
Photos by Amanda Hemstreet Photography
 Brittanys Design
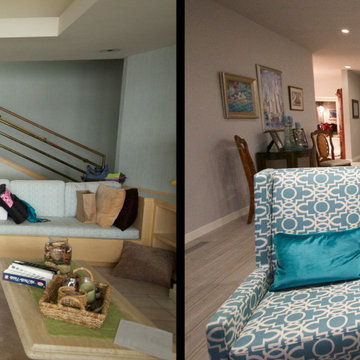
This remodel began by removing the drop ceiling, tile/carpet floors and the built-in furniture which allowed for a light, bright and open space to furnish.
I wanted to take full advantage of the magnificent Puget Sound view this beautiful, modern home provided. I accomplished this by refining furniture layouts and by introducing nautical inspired modern accents.
 KCB Architecture
This house, built in the mid-60s was stripped down to the studs and transformed into a brand new, contemporary style, home. The renovation opened up the family room, dining room and kitchen into an open concept living area. There was high emphasis put on letting light into this space. This was accomplished with windows and sliding glass doors that cover most of the east wall. To let even more light in, four skylights were put into cathedral ceiling that covers the the family room and kitchen. The clever design and attention to detail makes this 1,600 square foot home feel open a spacious through out.
_____________________________________________
Bright surfaces give the bathroom a roomy feel
 Flourish Interiors by Vanessa C Smith
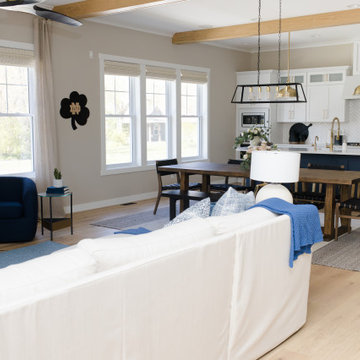
The main living and dining areas of our Harters Heights Home are so welcoming: from the comfortable sectional to the welcoming family farm table... This space oozes comfortable sophistication and seems to warmly invite guest to sit down and enjoy good food and good conversation.
⠀⠀⠀⠀⠀⠀⠀⠀⠀
For each project we approach at Flourish Interiors, we aim to create the vibe your family desires for the home. If you want grand and classic design we can accomplish that. If you want soft, romantic vibes we will choose colors and fixtures that the tone for that vibe instead.
 Wild Child
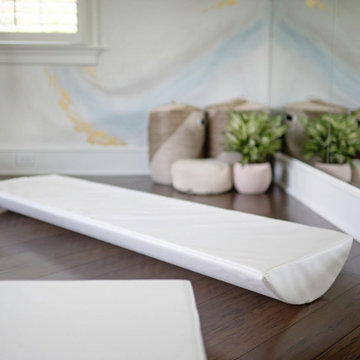
This indoor gym playroom is the ultimate family hangout, designed for staying active, healthy, and having fun together—especially for their tween daughter! With monkey bars, a climbing wall, swings, a punching bag, a yoga area, and even a Peloton, everyone gets their workout in. The calming neutral color palette creates a relaxing vibe, while organic wooden elements like climbing holds and Scandinavian wooden swings add a natural touch. Not only does this space support physical fitness, but it helps the daughter build strength, endurance, and grit—plus a real sense of accomplishment. It’s the perfect spot for the whole family to create lifelong healthy habits, all while having a blast!

 Lianis Moreau - Kitchen & Bath Specialist
Mission accomplished!
Today I want to show you the project of the Sulivan family who asked me to change the look of their kitchen.
They needed a makeover, but keeping certain elements within the design, especially the kitchen cabinets that were in excellent condition and the daily dining room table, since it has a special meaning for the family.
We focus on changing the color of the cabinets and the color of the walls to update the room and make it more contemporary.
Another important change was the LED technology lights on the ceiling that gave us style and spaciousness.
We also changed the dining room chairs and the carpet for some with more style.
Did you see that there are several types of reforms?
Not at all it is necessary to lay down walls or build walls.
 Victory Home Remodeling
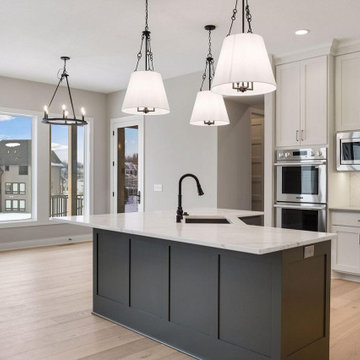
City homes always desire the services of an expert kitchen remodeling contractor in Los Angeles to get the act of home improvement accomplished to perfection. And, there are local home contractors like Victory Home Remodeling that offer the best in kitchen remodels & redesign by using the latest 3D design techniques
Kitchen Renovation in Los Angeles CA
Kitchen Remodel in Los Angeles CA
Kitchen Remodelers in Los Angeles, CA - https://www.victoryhomeremodeling.com/
 Barrie Renovations
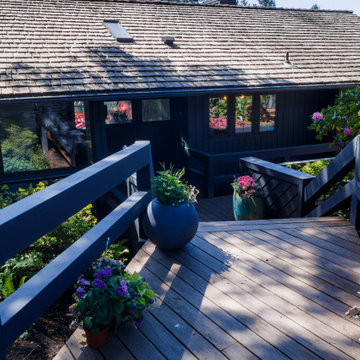
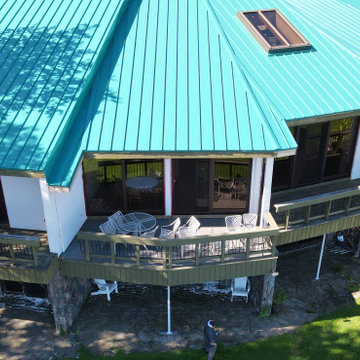
This is an older house on the water with the customer wanting to refurbish and enlarge a new deck.
It had support structure issues because of rotting wood and required new piers, posts, beams, joists, top, and railings in addition to making the footprint of the deck a little larger, removing some of the angles and tight access points between sections and add usable living space.
To accomplish this, we used pressure treated beams and post supports, for strength, a new deck top with a stylish engineered top deck, and metal railings, to help increase safety and visibility. We have also created a new larger facia design feature so it can be seen from the water and to give the deck a much more robust depth for style.

 Chester County Kitchen & Bath
Stunning Exton PA kitchen and bath remodel. We opened up the kitchen to previously added sunroom. Nothing a new structural beam and some second floor plumbing modifications can’t accomplish. The new kitchen was designed in beautiful Fieldstone cabinetry; using the Bristol door in Portabella painted finish for the perimeter and Rustic Alder in natural finish with a chocolate glaze for the island, hood, and post. These colors paired perfectly with the homes original hardwood flooring. Luxury GE Café appliances make this kitchen a cook’s dream. The arabesque white tile back splash is perfect with a clean look while still adding to the design with the classic shape. What a great example of a kitchen that blends a modern look with warm rustic charm.
 Barrie Renovations
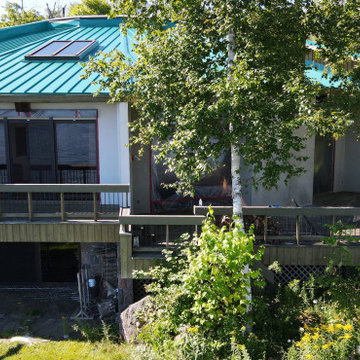
This is an older house on the water with the customer wanting to refurbish and enlarge a new deck.
It had support structure issues because of rotting wood and required new piers, posts, beams, joists, top, and railings in addition to making the footprint of the deck a little larger, removing some of the angles and tight access points between sections and add usable living space.
To accomplish this, we used pressure treated beams and post supports, for strength, a new deck top with a stylish engineered top deck, and metal railings, to help increase safety and visibility. We have also created a new larger facia design feature so it can be seen from the water and to give the deck a much more robust depth for style.

 Greg Garber Hardwood Floors
These floors in this Mar Vista home are a combination of new flooring and refinishing existing floors to match the new floors. Let me show you how we accomplished this project; first we painstakingly removed the old ceramic tile flooring. We then did some cleaning and leveling of the concrete slab. Once the sub floor was properly prepared we applied a custom solid red oak herringbone pattern, this transitioned beautifully at the same level to a 3.25 inch strip floor in the dining room. We wrapped it up by installing custom steps into the sunken living room. Custom work done the old fashion way.
We left this custom floor to acclimate for one month at which time we returned to finish. First the floor was carefully sanded and then four coats of duraseal poly was applied. These clients are excited about this amazing addition to their home

 VIM studio
Focus was placed on the aesthetic, as well as on the function. One important characteristic of the project was conceiving the house as a refuge, a cozy place after a tiring day of work and an oasis of silence in the urban chaos.
Personality and individuality were infused by custom made furniture (adjusted to the dimensions of the rooms for rational use of space), well-chosen statement furniture pieces (dining table, wall clock, lighting, nightstands, vanity desk chair, etc.) and attention to details.
Breaking the monotony was accomplished by unexpected combinations of textures and materials: slate on the furniture fronts, wood, painted MDF, cow leather carpet.
The main stylistic direction is given by elegant lines that evoke Classicism but strongly anchored into the present day, while at the same time maintaining simple and clean graphics.
Good communication with the beneficiaries led to an interior design concept that emphasizes the qualities of their home.

 Sweet Smiling Landscape Design
Inspiration for a large farmhouse full sun backyard vegetable garden landscape in San Luis Obispo.



 Hueber Industries
Design and Fabrication by Hueber Industries LLC in Fort Collins, CO.
Photo by: Rory Schaar
Example of a trendy staircase design in Denver
Example of a trendy staircase design in Denver
235