
Search results for "Accomplish" in Home Design Ideas
 ABC Design Concepts
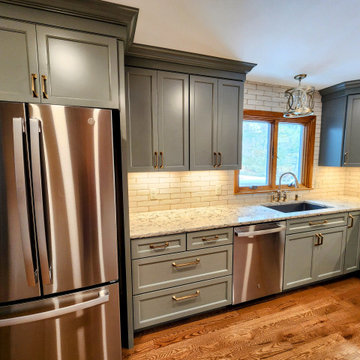
This Chic Cottage look is accomplished with a painted cabinet in a "gray green". The addition of soft brushed brass hardware & faucet help soften this look for a feminine touch. The quartz countertops are for beauty & function. The custom inset floral tile inset is for that breathtaking "wow"! The Buffet is in a complimentary painted door & definitely sets one up for versatility & entertaining!
 Masterpiece Outdoorliving
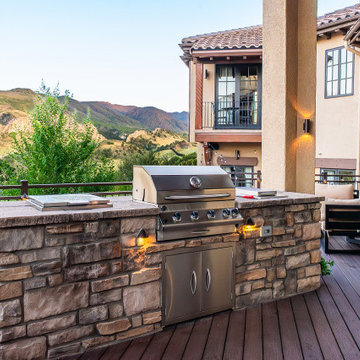
This beautiful Garden of the Gods home had a breathtaking view but lacked a way to enjoy it for a majority of the year. They needed a space that would amplify their view and create a warm and inviting area for soaking in the natural beauty of Colorado.
By tearing out an existing interior wall and replacing it with a large, dramatic accordion door, we accomplished a seamless integration between their indoor and outdoor living areas.
Their new custom Outdoor Space features a climate-controlled lounge area, multiple fire features, and full-glass walls to make this the perfect gathering place every day of the year.
 ABC Design Concepts
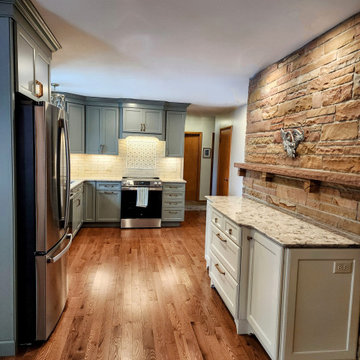
This Chic Cottage look is accomplished with a painted cabinet in a "gray green". The addition of soft brushed brass hardware & faucet help soften this look for a feminine touch. The quartz countertops are for beauty & function. The custom inset floral tile inset is for that breathtaking "wow"! The Buffet is in a complimentary painted door & definitely sets one up for versatility & entertaining!
Find the right local pro for your project

 Kitchen Solvers of McCook
For this kitchen remodeling project, our client was looking to not only update the existing cabinets, but they also wanted to open the space up more. To accomplish this, we removed the upper cabinets that were above the peninsula while also tearing out the other cabinets and countertops. For the new cabinets, our client went with our Lincoln door in maple and a Shale color from our Kitchen Solvers Classic Collection line. We finished this kitchen transformation by installing a new Etheral Noctis countertop and Artic white backsplash. Just look at how beautiful this kitchen looks now!
 Kitchen Solvers of McCook
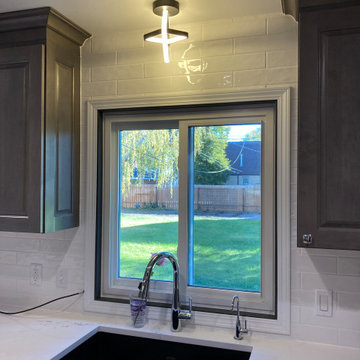
For this kitchen remodeling project, our client was looking to not only update the existing cabinets, but they also wanted to open the space up more. To accomplish this, we removed the upper cabinets that were above the peninsula while also tearing out the other cabinets and countertops. For the new cabinets, our client went with our Lincoln door in maple and a Shale color from our Kitchen Solvers Classic Collection line. We finished this kitchen transformation by installing a new Etheral Noctis countertop and Artic white backsplash. Just look at how beautiful this kitchen looks now!
 ABC Design Concepts
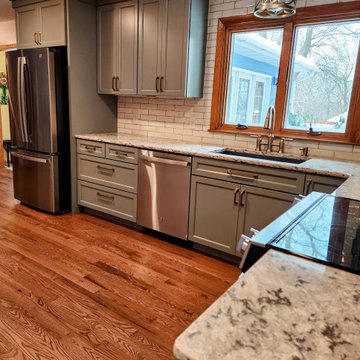
This Chic Cottage look is accomplished with a painted cabinet in a "gray green". The addition of soft brushed brass hardware & faucet help soften this look for a feminine touch. The quartz countertops are for beauty & function. The custom inset floral tile inset is for that breathtaking "wow"! The Buffet is in a complimentary painted door & definitely sets one up for versatility & entertaining!
 Premier Design-Build-Remodel
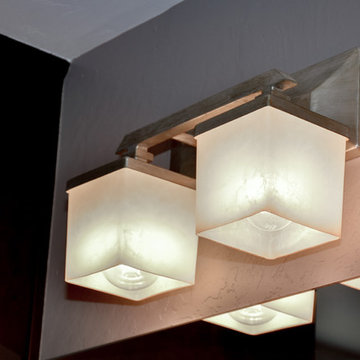
This is a gorgeous Master Bath and Guest Bath remodel we just completed for an amazing Scottsdale couple. Perfect Autumn colors make this beauty come together.
We take great pride in our red carpet remodeling service and don’t take any shortcuts to ensure that every remodeling project we accomplish turns out perfectly. Contact us today to schedule your free consultation with one of our designers. https://premierkitchenandbath.com/contactus
#PremierKitchenandBath #KitchenRemodeling #BathroomRemodeling #InteriorRenovations #HomeRenovation #HomeRemodeling #Brizo #Cambria #Quartz #Kohler #Jason #LuxuryRemodel #HomeImprovement
Photo Credit: Alicia Villarreal

 Finishing Touches
Mock roman shade
Finishing Touches
Home design - transitional home design idea in Denver
Home design - transitional home design idea in Denver
 CNC Home & Design
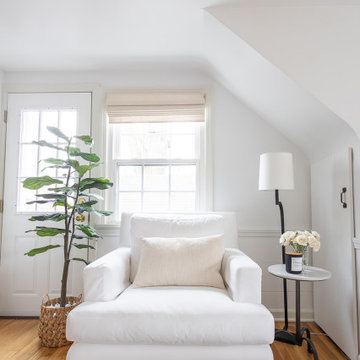
This Westlake, Ohio client wanted a relaxing bedroom retreat that featured a cozy reading nook and place for morning yoga. We accomplished that by using a mix of white and light blue fabrics and adding natural elements like distressed wood and marble. The space’s layout was maximized with a round area rug that was the perfect size to fit a yoga mat.
Photos by Amanda Hemstreet Photography
 Heiser Designs
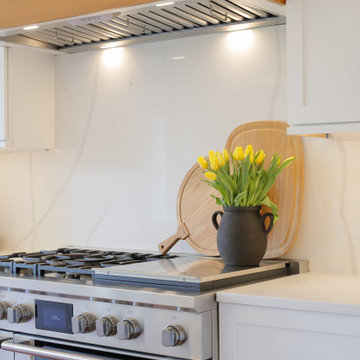
This remodel project in Kirkland involved a completely reimagined kitchen, nook, family room and outdoor living room. The client dreamed of a chef’s kitchen featuring blue accents with an open environment that was lighter and brighter. This was accomplished through significant floor plan and layout revisions to the three primary living areas to create cohesiveness when preparing meals and entertaining guests, both indoors and out.
 Parker & Parker Design, LLC
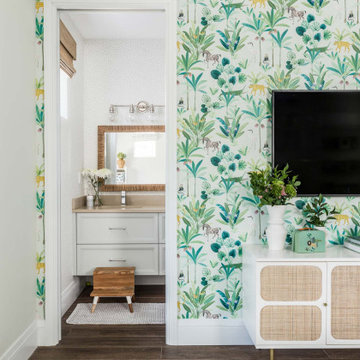
The client recently moved from Connecticut to West Palm Beach, and she was thrilled about her tall ceilings and airy, open floor plan! However the home was too modern (and brown!) for her taste, so the design scope included a bit of remodeling and a lot of redecorating. We started by painting all the walls white to enhance & brighten the open spaces. Incorporating the client’s bohemian vibe was the most exciting part of this project. We picked a few rooms for fun wallpaper, and you’ll notice an animal theme throughout the home. Textured, layered accessories were curated to create depth, interest and accomplish a “lived-in” home design.
 Rexhill
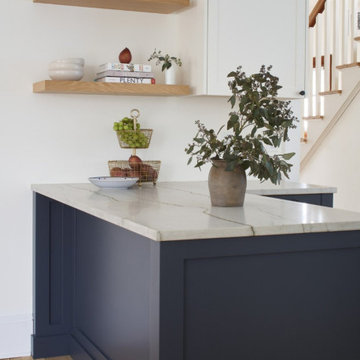
We created this blue and white painted shaker kitchen for a young growing family. The kitchen was part of a larger renovation, which included a total reorganization of appliances and a new mudroom. We worked with EZ-Flow Innovations to help transform the space. The solid white oak hood surround was done in a shiplap pattern in a nod to farmhouse style. An L shaped peninsula gave the function of an island but worked better for the smaller footprint. We used simple handmade subway tile by Fireclay Tile and honed quartzite counters to accomplish a timeless design.

 Trace Ventures Holdings, LLC
The accomplished physician and owner of this 1920’s bungalow wanted us to transform her second story into one large master retreat, where she could relax in an elegant and soothing setting.
The plan we designed and built called for gutting the upstairs, re-configuring the stairs, and carving out attic space for closets.
The upstairs consisted of a master bedroom with sitting alcove, master bath and closet, and separate media room with a wet bar. Opulent details and custom built-ins abound, including remote-controlled lighting and window shades, a curved cased opening, furniture-grade cabinetry in every room, Jerusalem Gold honed marble counter tops, onyx sinks, and mosaic tile as artwork. In the media room, a niche in the wall allowed the television to be pulled out for watching or pushed back flush when not in use.

 Statewide Remodeling
In this remodel, the homeowner’s laundry room was moved into the garage to expand the size of the kitchen. To accomplish this, new walls and a new foundation were built in the garage to form a new laundry room. The original laundry room walls adjacent to the kitchen were removed and the arched doorway leading into the kitchen from the hallway was expanded.
All of the electrical was redone and brought up to code installed by Statewide Remodeling, as well as the retexturing and repainting of all affected walls. Also, all the plumbing had to be moved from their original location into the new laundry room requiring extensive foundation work. One very interesting addition was the addition of a “hidden” door leading into the laundry room from the hallway. The door itself is a bookshelf with hidden hinges.
Finally, all of the existing cabinets, countertops, backsplash and appliances were removed and all new materials installed by Statewide Remodeling.
 Straight Line Design and Remodeling
The goal of this project was to create a better flowing space for entertaining and to maximize the beautiful view of their lakefront property. We achieved this goal by removing walls the kitchen and living room, installing panoramic patio doors, and creating one continuous floor that makes it easier to walk from one area of the home to another. The living room bar acts as an entertaining hub for cocktails and beer on tap, with custom TV’s that can be extended for an ideal game day experience.
The design for this project was focused on highlighting the newly opened spaces in the home. This was accomplished by painting the exposed wood ceiling, installing several different lighting options, and adding new full-height windows that helped to brighten the space. An urban farmhouse look was achieved with a neutral color palette, brick and stone interior facades, wood flooring, exposed beams, wooden shelving, and black window frames.
 Barrie Renovations
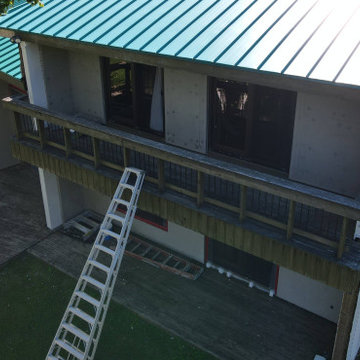
This is an older house on the water with the customer wanting to refurbish and enlarge a new deck.
It had support structure issues because of rotting wood and required new piers, posts, beams, joists, top, and railings in addition to making the footprint of the deck a little larger, removing some of the angles and tight access points between sections and add usable living space.
To accomplish this, we used pressure treated beams and post supports, for strength, a new deck top with a stylish engineered top deck, and metal railings, to help increase safety and visibility. We have also created a new larger facia design feature so it can be seen from the water and to give the deck a much more robust depth for style.
 Jocelyn Newell
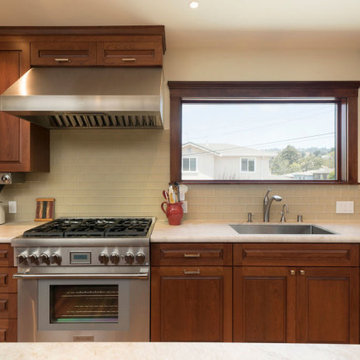
These Upper Rockridge homeowners wanted to create a lighter, more open living space that would extend onto the deck where they loved to entertain during the Oakland’s warm summer months. To accomplish this, we removed the bathroom and a bedroom that were on the other side of the kitchen. An additional 24 sq ft of living space was added at the rear of the house, and we did some minor structural work to shore up the home, removing a dividing wall and installing a new structural beam. We installed hardwood floors in the kitchen and family room to match existing floors throughout the house, installed new cabinets and an island, new granite countertops and a tile backsplash in the kitchen. We also added a pantry in the kitchen.
 Chester County Kitchen & Bath
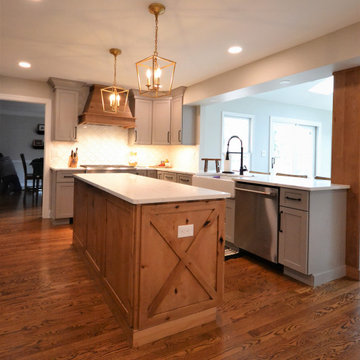
Stunning Exton PA kitchen and bath remodel. We opened up the kitchen to previously added sunroom. Nothing a new structural beam and some second floor plumbing modifications can’t accomplish. The new kitchen was designed in beautiful Fieldstone cabinetry; using the Bristol door in Portabella painted finish for the perimeter and Rustic Alder in natural finish with a chocolate glaze for the island, hood, and post. These colors paired perfectly with the homes original hardwood flooring. Luxury GE Café appliances make this kitchen a cook’s dream. The arabesque white tile back splash is perfect with a clean look while still adding to the design with the classic shape. What a great example of a kitchen that blends a modern look with warm rustic charm.

 Anthony Joseph Custom Wood
This is a first floor remodel of a single family home in Castle Pines Colorado. Homeowner resides in Cave Creek Arizona and this was there summer home. We were able to accomplish this remodel over the winter months while the homeowner was away limiting the headache of living through a construction zone. As you can see we eliminated an unused dining space and replaced that with a walk in pantry and overall larger kitchen footprint. Then we removed the kneewall in the great room and replaced with railings and spindles. Included are before, during and after photos of the project.

 Jim Hicks Home Improvement
These are pictures of a Family Room Addition in Seaford, Virginia that we just completed for a great couple! The Whites needed more room for the growing family when the grandkids would come and visit. They had an existing deck that they never used so they asked us to remove the deck and build a room addition where it used to be. They had a beautiful backyard and still wanted to be able to enjoy it. To accomplish this we used large picture and double hung windows to give a full view of the trees in the backyard. The part of the project that we were most pleased with is how we matched the new hardwood floor to the existing hardwood floor in the dining room. David DiSpirito did the design, Kris Austin was the estimator, Justin Foreman was the Project Superintendent, JD Talley was the Foreman.
234