
Search results for "Accomplishment" in Home Design Ideas
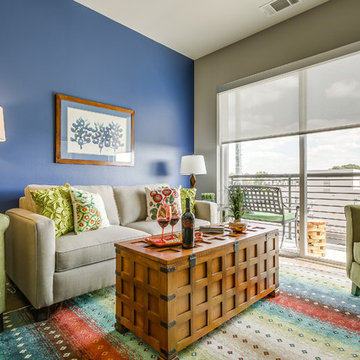
 Mission Accomplished Interior Design & Staging
Anthony Ford Photography & Tourmax Real Estate Media
Inspiration for a transitional living room remodel in Dallas
Inspiration for a transitional living room remodel in Dallas

 T.S. Adams Studio, Architects
Sunroom - traditional sunroom idea in Atlanta with no fireplace and a standard ceiling
 Mission Accomplished Interior Design & Staging
Dining room - transitional dining room idea in New Orleans with blue walls
Find the right local pro for your project
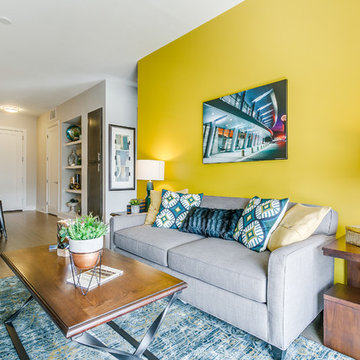 Mission Accomplished Interior Design & Staging
Anthony Ford Photography & Tourmax Real Estate Media
Inspiration for a transitional living room remodel in Dallas
Inspiration for a transitional living room remodel in Dallas
 Mission Accomplished Interior Design & Staging
Transitional dining room photo in New Orleans with blue walls


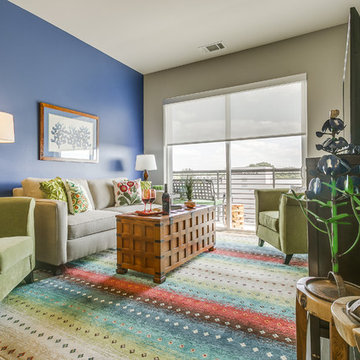 Mission Accomplished Interior Design & Staging
Anthony Ford Photography & Tourmax Real Estate Media
Transitional living room photo in Dallas
Transitional living room photo in Dallas
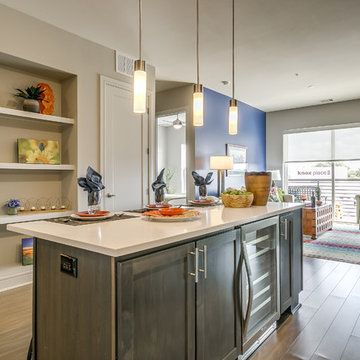 Mission Accomplished Interior Design & Staging
Anthony Ford Photography & Tourmax Real Estate Media
Kitchen - transitional kitchen idea in Dallas
Kitchen - transitional kitchen idea in Dallas
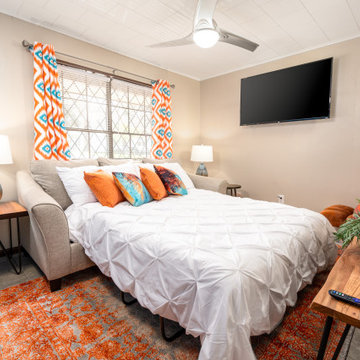 Mission Accomplished Interior Design & Staging
Inspiration for a transitional living room remodel in New Orleans with beige walls
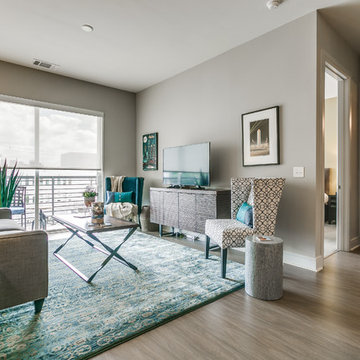 Mission Accomplished Interior Design & Staging
Anthony Ford Photography & Tourmax Real Estate Media
Example of a transitional living room design in Dallas
Example of a transitional living room design in Dallas

 Flourish Interiors by Vanessa C Smith
The use of earth tones is a rising interior design trend. One of the goals for us when designing at Flourish Interiors, is to create spaces that evoke a sense of harmony for our clients and their guests. Using earth tones can help accomplish this goal. By incorporating colors that remind us of nature, we can subtly be reminded of the peace and harmony being outdoors creates for the soul. This beautiful bedroom is the primary bedroom at our Legacy Home project.

 FineLine Kitchens, Inc.
Our designer has achieved a stylish look by combining dark cabinets and light-colored marbles.
 Mission Accomplished Interior Design & Staging
Anthony Ford Photography & Tourmax Real Estate Media
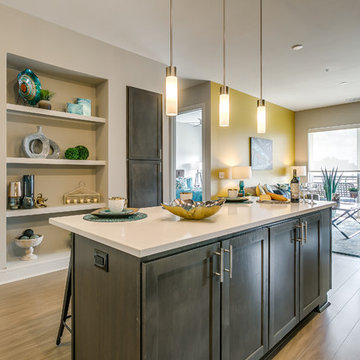
Inspiration for a transitional kitchen remodel in Dallas with an island
Inspiration for a transitional kitchen remodel in Dallas with an island
 Mission Accomplished Interior Design & Staging
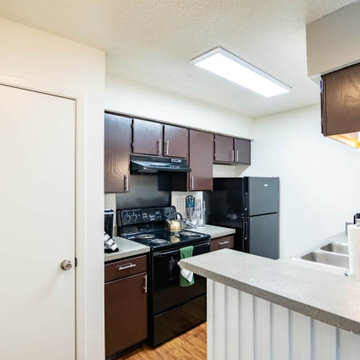
A very compact but well-appointed kitchen!
Inspiration for a transitional kitchen remodel in Dallas
Inspiration for a transitional kitchen remodel in Dallas
 Mission Accomplished Interior Design & Staging
Anthony Ford Photography & Tourmax Real Estate Media
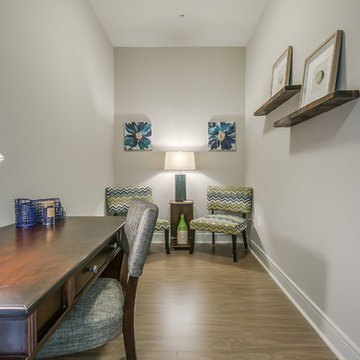
Inspiration for a transitional home office remodel in Dallas
Inspiration for a transitional home office remodel in Dallas
 Showhomes Houston

Inspiration for a mid-sized rustic freestanding desk dark wood floor and brown floor study room remodel in Houston with gray walls and no fireplace

 Advance Design Studio, Ltd.
Like most homes built in the 1980’s this combined entry, living room, eating area, and kitchen were completely compartmentalized with walls. They loved the idea of opening up the spaces to accommodate more of a great room feeling. Advance Design accomplished this by opening up the corner of the kitchen to not only make the space flow, but to let light into the dark eating nook and living room.
Working on a budget, opening up the space and installing new hardwood flooring was a priority, so a more expansive kitchen had to be economical. Wanting a clean, contemporary feel; tall espresso shaker cabinets replaced old soffits, and River White granite made an impressive and clean lined contrast. A drywall pantry was replaced with an efficient roll out pantry, and stylish long stainless steel pulls tie the whole look together.
Photo Credits- Joe Nowak
 Mission Accomplished Interior Design & Staging
Anthony Ford Photography & Tourmax Real Estate Media
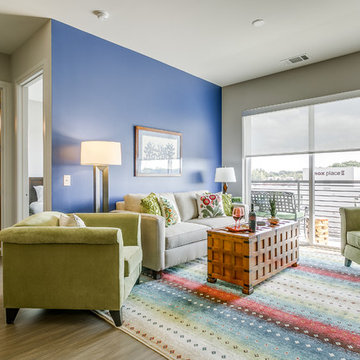
Living room - transitional living room idea in Dallas
Living room - transitional living room idea in Dallas
19