
Search results for "According" in Home Design Ideas
 RHEINZINK
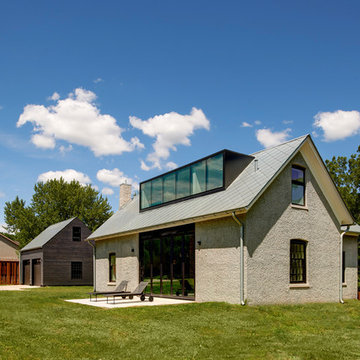
Prior to its near-total reconstruction, the Jett Residence was an overgrown structure hidden in a grove of trees in Iowa City, IA. The strikingly-renovated cottage now serves as a retreat house for its owners. Originally built in 1853, the residence retains a significant portion of the original, locally-made red brick. An original, vaulted stone root cellar—rumored to have been part of the Underground Railroad—also remains on the property.
The owners were deeply involved in working with Neumann Monson Architects, Iowa City, in planning the renovation, according to co-owner Bobby Jett. The interior design of the 1,870 sq. ft. cottage offers a highly contemporary flair within the historic setting.
The most prominent feature of the exterior is the RHEINZINK roof. “Everyone loves the roof,” Jett said. “They’ve never seen anything like it.” Approximately 2,500 sq. ft. of RHEINZINK Square Tiles were utilized. The 0.8mm prePATINA blue-grey Square Tiles were installed in a diamond pattern.
Selection of the RHEINZINK Square Tiles was inspired by an old black and white photo of the house taken more half a century ago. “At that time, the roof of the house had diamond shaped shingles. We wanted to replicate that look,” according to Jett. “The architect suggested that RHEINZINK could provide the look and durability we wanted.”
“We definitely wanted to replicate the roof’s visual pattern that we saw in the old photo but obviously wanted it to have more permanence and durability,” said Tim Schroeder, vice president at Neumann Monson Architects. “We’ve worked with zinc before and thought it would be a good complement to the dormers that would provide a nice crisp appearance. The RHEINZINK was definitely a nod to the historic element but provided a progressive look as well.”
Fabrication of the Square Tiles was done by RHEINZINK systems partner Sheet Metal Supply (SMS), Mundelein, IL.
Installation of the RHEINZINK Square Tiles was performed by Natural Metal Associates, Mont Vernon, NH. The owner of Natural Metal Associates, Lou Rondeau, has extensive hands-on experience with zinc fabrication methods and techniques. “I knew this was a unique project and I really wanted to be a part of it,” Rondeau said. Rondeau was accompanied by an apprentice and personally did the hand-cutting and folding associated with detailing the valleys and edges. The work also included installation of the RHEINZINK half-round 5½” gutter system.
The installation was completed in nine days, according to Rondeau. “Zinc is a premium material that’s a real pleasure to work with,” he said.

 Consumers Kitchens & Baths
This maple kitchen was designed with Starmark cabinets in the Accord door style. Featuring a Macadamia Tinted Varnish finish, the Alaskan Ice Granite countertop makes this an incredibly classy kitchen.
 VINT NYC
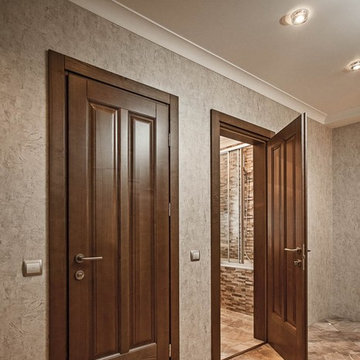
We provide door design and manufacturing solution by your description or sketch. High end designer solid wood doors from leading manufacturers of Europe. Handcrafted according to your individual sizes, colors, and needs. Many of these doors can be used as exterior doors since they made with special weather and UV protected finish. Handmade solid wood masterpieces are made to stand for ages.
Find the right local pro for your project
 Smartline agency
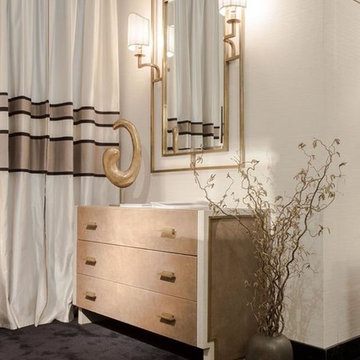
TRIBECA CHEST OF DRAWERS. Chest of drawers in wood. Available in different wood finishes according to samples or lacquered in RAL colors. Metal parts finishes: brass painted effect, nickel satin, chrome, painted in RAL colors. Covered in leather.
 Neil Kelly Company
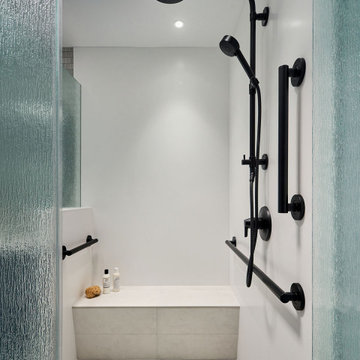
Transitional bathroom vanity with polished grey quartz countertop, dark blue cabinets with black hardware, Moen Doux faucets in black, Ann Sacks Savoy backsplash tile in cottonwood, 8"x8" patterned tile floor, and chic oval black framed mirrors by Paris Mirrors. Rain-textured glass shower wall, and a deep tray ceiling with a skylight.

 Green Smart Windows, Doors & Blinds
Practicality Meets Superior Style
Match any type of décor with Graber LightWeaves® Roller Shades. These elegant shades are easy to operate and add sophisticated flair to any room. Choose from designer-inspired fabrics in a multitude of hues, patterns, and possibilities, including jacquards, stripes, and delicate woven textures. For a finishing touch, add embellishments like a scalloped hem and beaded or gimp trim.
In addition to hue and pattern, choose the weight and opacity of your roller shades according to how you would like to regulate the light.
Sheer fabrics are airy and translucent.
Light filtering fabric provides a soft outline of the outdoors.
Room darkening fabric dims the room significantly.
Blackout fabric completely blocks light for ultimate privacy.
Many of our exceptional roller fabrics are also available in Graber Roman Shades and Panel Accents™ Sliding Panels for a coordinated look throughout your home.
 VelArt Designer Kitchens & Baths
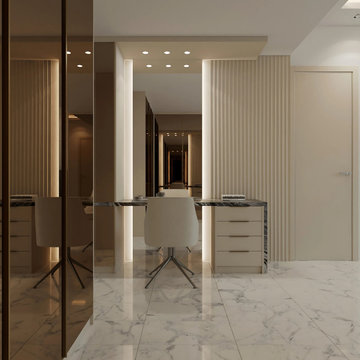
High-end design built in closet with Bronze mirror doors, dressing island, and make-up table. Premium construction cabinets designed according to your needs and budget.

 Atlas Custom Cabinets Ltd
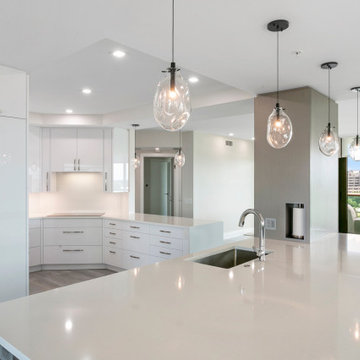
Some people look for a beautiful place, others make a place beautiful. Design your home according to your way and make your world beautiful.Main Kitchen included with the spice kitchen , beautifully and simply designed. Includes appliances and puck lights. Cabinets made up of PVC high gloss which provides high standard to the kitchen and an eclectic combination of colors (white &grey).
#kitchencabinets #simplypure #millwork #interiordesigner #atlascustomcabinets
Atlas Custom Cabinets: |
Address: 14722 64th Avenue, Unit 6
Surrey, British Columbia V3S 1X7 Canada |
Office: (604) 594-1199 |
Website: http://www.atlascabinets.ca/
(Surrey, B.C.)
 Big Bear Developers LLC
Custom kitchens and fine woodworking are built or designed according to a client's specifications. A client has complete control over the appliances, fixtures, finishes, countertops, and the materials used in the cabinetry including the required features, size, and type of wood and finish.
 VelArt Designer Kitchens & Baths
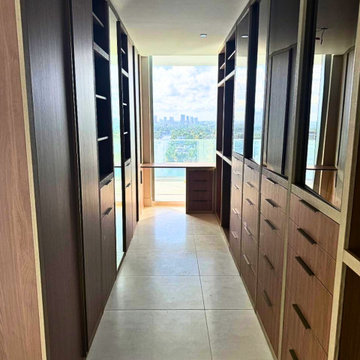
Custom design high-end closet with glass doors, built-in office desk and LED Lighting. Premium construction cabinets designed according to your needs. High quality materials and hardware. Soft closing drawer system
 Big Bear Developers LLC
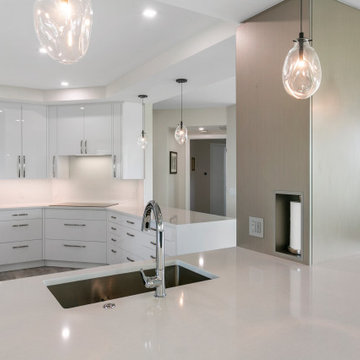
Custom kitchens and fine woodworking are built or designed according to a client's specifications. A client has complete control over the appliances, fixtures, finishes, countertops, and the materials used in the cabinetry including the required features, size, and type of wood and finish.

 Total Design Source, LLC.
If you like an Artist work but it's not large enough, see if they would be willing to have Giclee Prints made larger and if they would allow the prints to be broken up into sections. This Quadtych was sized according to the wall area I was working with. My client really like this Artist work that I had in my shop but it was way to small. We were able to enlarge by 200 percent and divide into four quadrants. The image wraps on the side of the art making it attractive from all vantage points.

 Nemo Tile + Stone
The key to a good mudroom design is to be able to get everything controlled at that point but incorporate high design that compliments the look of the whole house, according to Philip M Rossillo, RA Principal of PRDG architecture + design. The mudroom of this custom designed home is connected to the kitchen, the yard and the garage to help filter some of the messiness of an active young family.
Standing at the kitchen sink, you can look down the corridor and see that gorgeous arched window and beautiful backsplash. They wanted the backsplash to be pleasing to look at but not take away from the space using NEMO’s Handwritten ceramic tile in a diamond mosaic pattern in the color ‘unscripted.’

 Manhattan Home Design
Gather stages of sensitivity with the Convene outdoor sectional series. Made with a synthetic rattan weave and a powder-coated aluminum frame, Convene is a versatile outdoor collection that shifts and combines according to the spontaneous needs of the moment. Outfitted with all-weather fabric cushions, leave a positive impression on friends and family while enhancing your patio, backyard or poolside repast in this series of palpable distinction. This installment of the series is an Outdoor Patio Daybed. Set Includes: One - Convene Canopy Outdoor Patio Daybed.
 AG Millworks
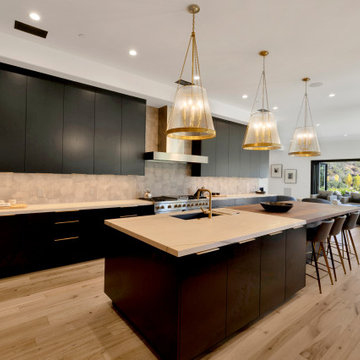
Kitchens in luxury homes designed for entertaining should have an open and airy feel. For expansive open kitchens, consider creating the illusion of a wall-free space. Bi-fold doors enhance this effect by offering a sense of vast openness and providing stunning views while you cook.
 Big Bear Developers LLC
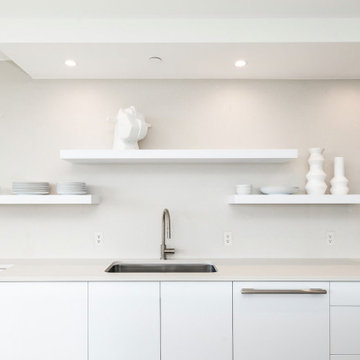
Custom kitchens and fine woodworking are built or designed according to a client's specifications. A client has complete control over the appliances, fixtures, finishes, countertops, and the materials used in the cabinetry including the required features, size, and type of wood and finish.
 AG Millworks
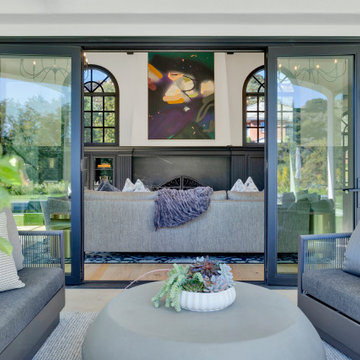
To transform your home into a luxury sanctuary, beautiful artwork needs to be complemented by the right ambiance. Elevate your space by enhancing features such as doors. The expansive AG Millworks Bi-Fold doors beautifully frame your artwork, creating a seamless view from the outdoor patio.
 VelArt Designer Kitchens & Baths
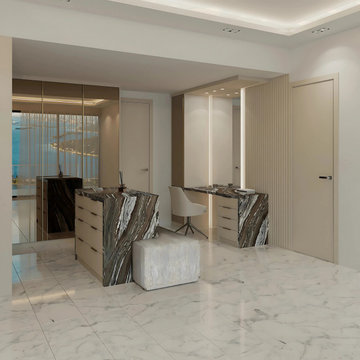
High-end design built in closet with Bronze mirror doors, dressing island, and make-up table. Premium construction cabinets designed according to your needs and budget.

 Streamline Interiors, LLC
 - The kitchen increased in size by removing a window and adding more cabinetry. The bar top was extended in both depth and width to allow for bar stools.
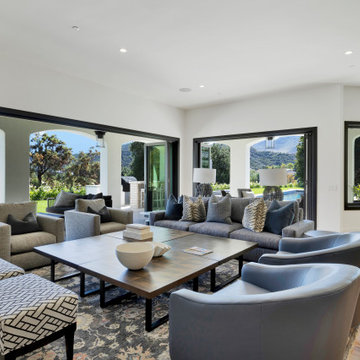 AG Millworks
In California design, panoramic views are ideal. This image showcases a spacious living area with elegant bi-fold patio doors. Luxury homes incorporate features that enhance functionality, and multiple expansive doors create an open, inviting flow, making the space feel more connected and airy.
151