
Search results for "According" in Home Design Ideas
 Reico Kitchen & Bath
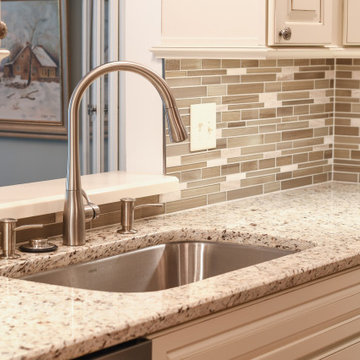
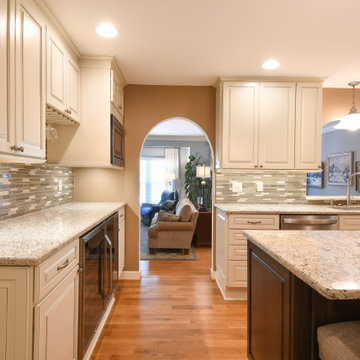
Designed by Sepi Zanjani of Reico Kitchen & Bath in Richmond, VA, this transitional two-finish kitchen design features Merillat Masterpiece cabinets in the Fairlane door style with 5 piece drawer front in 2 wood species and finishes. The perimeter kitchen cabinets feature Maple with a Canvas finish. The kitchen island cabinets feature Cherry with a Molasses finish.
Kitchen countertops are granite in the color White Ornamental with a 1/4" beveled edge and Kohler Simplice 596-VS faucet. The kitchen also features a Serpentine Accord SA96 tile backsplash.
According to the client, "Our kitchen was very small before and now we have a lot of space and the islands adds so much to the layout. Sepi had so many great ideas and suggestions. She had a great vision on how the kitchen would look and explained everything in detail. We told her things we wanted and didn't want and she was very accommodating to all our wants and needs."
Photos courtesy of Tim Snyder Photography.
 D'CASSA
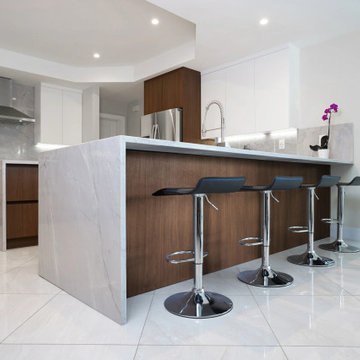
This newly built kitchen cabinet becomes the center of attention. In the Miami Lakes kitchen remodeling project, our team of designers worked together to custom design the dream look. The contrast created by the wood texture and the off-white creates elegance in the space. The bar station is integrated to design according to the client’s comfort.
 Chicago Makers Studio
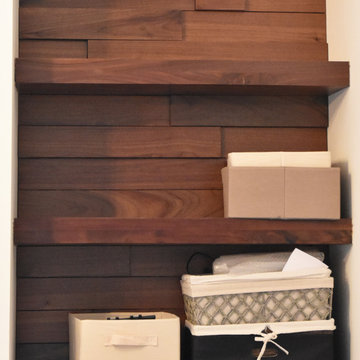
This wood installation was designed according to the dimensions of the space and the client specifications. We went with a staggered wall coupled with thick profile floating shelves. All pieces were made with solid Walnut and a custom stain was used to enhance the wood grain and figure.
In addition to our other products we also provide custom design as well as commercial design solutions. If you have a project in mind and would like us to consult and design it for you, please contact us with design specifications. Depending on the magnitude and location of the project we can also visit the site to get a better idea of the project and layout.
Find the right local pro for your project
 H&A My Design, Inc.
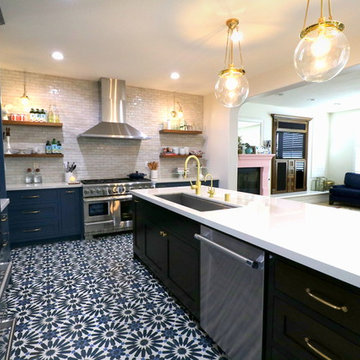
Full Kitchen Remodeling by H&A My Design at Simi Valley.
We provided electrical & plumbing work and we installed new clay tile.
Include complete painting of kitchen + bathroom entry.
Include all new custom cabinets: self-closing, soft touch.
Include fabrication and installation of new counter top.
Install new tile back splash.
Install new sink & faucet.
We always make sure that everything is done according to city code.
Call now for FREE estimate
1-800-285-3002
www.hnamydesign.com
 D'CASSA
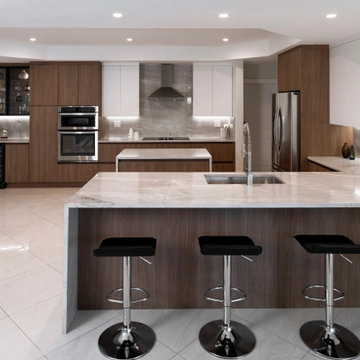
This newly built kitchen cabinet becomes the center of attention. In the Miami Lakes kitchen remodeling project, our team of designers worked together to custom design the dream look. The contrast created by the wood texture and the off-white creates elegance in the space. The bar station is integrated to design according to the client’s comfort.
 AG Millworks
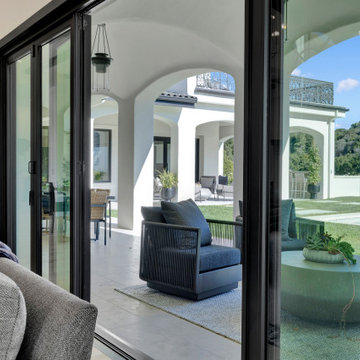
The man door (main door) panels swing on hinges like traditional doors. This image highlights the hardware that ensures smooth operation. This door, with its man door and secondary door, adds a stunning touch reminiscent of classic French double doors.
 H&A My Design, Inc.
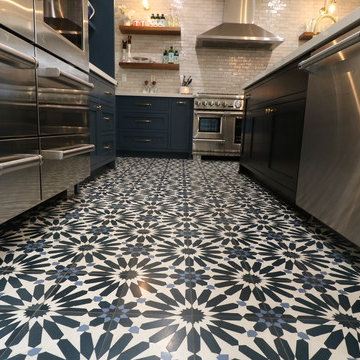
Full Kitchen Remodeling by H&A My Design at Simi Valley.
We provided electrical & plumbing work and we installed new clay tile.
Include complete painting of kitchen + bathroom entry.
Include all new custom cabinets: self-closing, soft touch.
Include fabrication and installation of new counter top.
Install new tile back splash.
Install new sink & faucet.
We always make sure that everything is done according to city code.
Call now for FREE estimate
1-800-285-3002
www.hnamydesign.com
 H&A My Design, Inc.
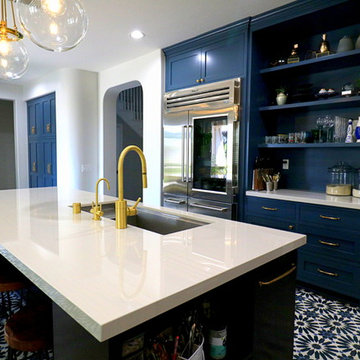
Full Kitchen Remodeling by H&A My Design at Simi Valley.
We provided electrical & plumbing work and we installed new clay tile.
Include complete painting of kitchen + bathroom entry.
Include all new custom cabinets: self-closing, soft touch.
Include fabrication and installation of new counter top.
Install new tile back splash.
Install new sink & faucet.
We always make sure that everything is done according to city code.
Call now for FREE estimate
1-800-285-3002
www.hnamydesign.com

 Infinite Audio and Video
The lighting system reacts according to your entrance or exit, what time of day or night or if you chose to take a shower. Which at that point the lighting focuses on the shower and closes the shade for privacy and turns on music. In the evening, if you are home, high efficiency LED lights glow a pathway below the sinks.

 Change Your Bathroom©
The detailed plans for this bathroom can be purchased here: https://www.changeyourbathroom.com/shop/felicitous-flora-bathroom-plans/
The original layout of this bathroom underutilized the spacious floor plan and had an entryway out into the living room as well as a poorly placed entry between the toilet and the shower into the master suite. The new floor plan offered more privacy for the water closet and cozier area for the round tub. A more spacious shower was created by shrinking the floor plan - by bringing the wall of the former living room entry into the bathroom it created a deeper shower space and the additional depth behind the wall offered deep towel storage. A living plant wall thrives and enjoys the humidity each time the shower is used. An oak wood wall gives a natural ambiance for a relaxing, nature inspired bathroom experience.

 Valentini Kids Furniture Brooklyn NY
Modern Wall Unit Exential Y41 by Spar
Made in Italy
Exential by Spar is an italian modular wall unit line that could be an excellent design solution for any modern or contemporary styled living room, especially if the space is limited. Individual units allow to make a large TV area and functionally organize only those areas you need, which is impossible to do with the joint wall unit compositions. This italian entertainment center will complement your home and the areas of your daily life, not only as an aesthetic, but also as a functional addition, featuring an abundance of storage space, both hidden and exposed, to aid you with the organization of all your belongings, bringing the elegance into your interior.
The Wall Unit Composition Exential Y41 is shown in the next colors/finishes:
Structure - Wenge finish, White Gloss lacquer;
Front - White Gloss lacquer, Mirrored glass.
PLEASE NOTE: The Exential is a modular wall unit line offering a wide variety of units in different sizes. You can order this wall unit either as a complete composition, as shown in the main picture, or build your own composition according to your own dimensions and preferences. Please contact our office about details on the customization of this wall unit.
MATERIAL/CONSTRUCTION:
Structure: Made with particle board of wood, covered with E1 melamine finishes or high gloss lacquer
Drawers: Made with panels of wood particles in E1-coated finish PVC beech. Metal runners with fine race to fall
Glass: 4mm glass
The starting price is for the Exential Wall Unit Composition Y41 as shown in the main picture.
Dimensions:
Wall Unit Composition: W130" x D22.8" x H72.2"
 H&A My Design, Inc.
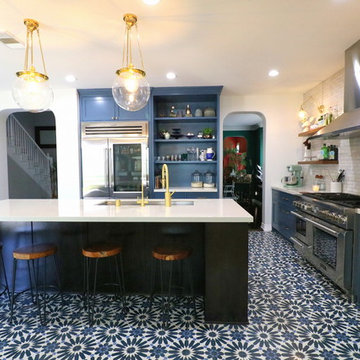
Full Kitchen Remodeling by H&A My Design at Simi Valley.
We provided electrical & plumbing work and we installed new clay tile.
Include complete painting of kitchen + bathroom entry.
Include all new custom cabinets: self-closing, soft touch.
Include fabrication and installation of new counter top.
Install new tile back splash.
Install new sink & faucet.
We always make sure that everything is done according to city code.
Call now for FREE estimate
1-800-285-3002
www.hnamydesign.com
 Reico Kitchen & Bath
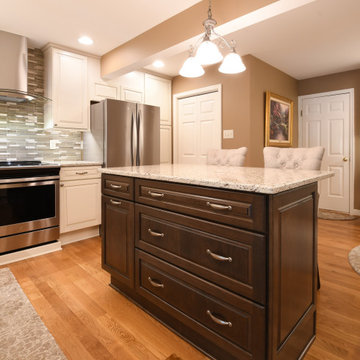
Designed by Sepi Zanjani of Reico Kitchen & Bath in Richmond, VA, this transitional two-finish kitchen design features Merillat Masterpiece cabinets in the Fairlane door style with 5 piece drawer front in 2 wood species and finishes. The perimeter kitchen cabinets feature Maple with a Canvas finish. The kitchen island cabinets feature Cherry with a Molasses finish.
Kitchen countertops are granite in the color White Ornamental with a 1/4" beveled edge and Kohler Simplice 596-VS faucet. The kitchen also features a Serpentine Accord SA96 tile backsplash.
According to the client, "Our kitchen was very small before and now we have a lot of space and the islands adds so much to the layout. Sepi had so many great ideas and suggestions. She had a great vision on how the kitchen would look and explained everything in detail. We told her things we wanted and didn't want and she was very accommodating to all our wants and needs."
Photos courtesy of Tim Snyder Photography.
 Reico Kitchen & Bath
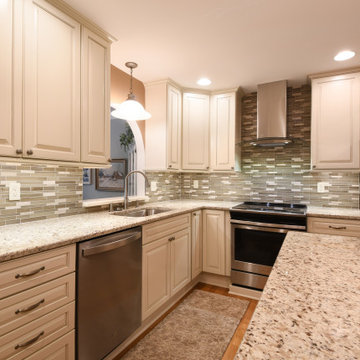
Designed by Sepi Zanjani of Reico Kitchen & Bath in Richmond, VA, this transitional two-finish kitchen design features Merillat Masterpiece cabinets in the Fairlane door style with 5 piece drawer front in 2 wood species and finishes. The perimeter kitchen cabinets feature Maple with a Canvas finish. The kitchen island cabinets feature Cherry with a Molasses finish.
Kitchen countertops are granite in the color White Ornamental with a 1/4" beveled edge and Kohler Simplice 596-VS faucet. The kitchen also features a Serpentine Accord SA96 tile backsplash.
According to the client, "Our kitchen was very small before and now we have a lot of space and the islands adds so much to the layout. Sepi had so many great ideas and suggestions. She had a great vision on how the kitchen would look and explained everything in detail. We told her things we wanted and didn't want and she was very accommodating to all our wants and needs."
Photos courtesy of Tim Snyder Photography.
 Reico Kitchen & Bath
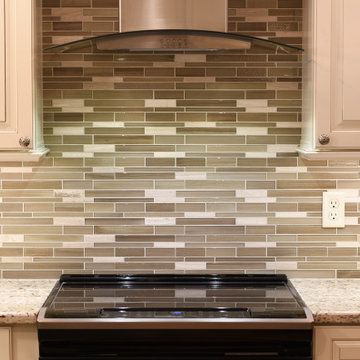
Designed by Sepi Zanjani of Reico Kitchen & Bath in Richmond, VA, this transitional two-finish kitchen design features Merillat Masterpiece cabinets in the Fairlane door style with 5 piece drawer front in 2 wood species and finishes. The perimeter kitchen cabinets feature Maple with a Canvas finish. The kitchen island cabinets feature Cherry with a Molasses finish.
Kitchen countertops are granite in the color White Ornamental with a 1/4" beveled edge and Kohler Simplice 596-VS faucet. The kitchen also features a Serpentine Accord SA96 tile backsplash.
According to the client, "Our kitchen was very small before and now we have a lot of space and the islands adds so much to the layout. Sepi had so many great ideas and suggestions. She had a great vision on how the kitchen would look and explained everything in detail. We told her things we wanted and didn't want and she was very accommodating to all our wants and needs."
Photos courtesy of Tim Snyder Photography.
 Reico Kitchen & Bath
Designed by Sepi Zanjani of Reico Kitchen & Bath in Richmond, VA, this transitional two-finish kitchen design features Merillat Masterpiece cabinets in the Fairlane door style with 5 piece drawer front in 2 wood species and finishes. The perimeter kitchen cabinets feature Maple with a Canvas finish. The kitchen island cabinets feature Cherry with a Molasses finish.
Kitchen countertops are granite in the color White Ornamental with a 1/4" beveled edge and Kohler Simplice 596-VS faucet. The kitchen also features a Serpentine Accord SA96 tile backsplash.
According to the client, "Our kitchen was very small before and now we have a lot of space and the islands adds so much to the layout. Sepi had so many great ideas and suggestions. She had a great vision on how the kitchen would look and explained everything in detail. We told her things we wanted and didn't want and she was very accommodating to all our wants and needs."
Photos courtesy of Tim Snyder Photography.

 Rylex Custom Cabinetry and Closets
Regardless of your lifestyle, establishing healthy habits involves commitment and planning. A well-stocked, organized pantry goes a long way toward helping achieve those goals by keeping healthy foods accessible and visible. When these items are stored according to use, meal preparation becomes less stressful and more efficient.
Kara Lashuay

 Pristine Renovations, Inc.
This project was a one of a kind remodel. it included the demolition of a previously existing wall separating the kitchen area from the living room. The inside of the home was completely gutted down to the framing and was remodeled according the owners specifications.

 Acucraft Fireplaces
The Taco Bell located just off the Pacific Coast highway on the southern tip of Pacifica, California has become somewhat of a landmark. From locals grabbing a taco at the walk up window while taking a surf break to out-of-state travelers looking for that Instagram-worthy photo opp at the “World’s Most Beautiful Taco Bell” (according to the SF Chronicle) and even hosting a wedding. Yep, you read that right!

 Jenni Leasia Interior Design
After living in their 1966 SW Portland home for more than 30 years, our clients were ready to rethink the best use of their space and furnish accordingly. We converted the barely used living room to a light and modern media room with a custom wall-mounted bamboo cabinet that provides a clean solution for hiding the tv. The furniture is a mix of modern classic design and custom solutions tailored to the specific needs of this couple. We added the expansive three-panel slider door to the garden, plus skylights, lighting, paint, and refinished floors.
Project by Portland interior design studio Jenni Leasia Interior Design. Also serving Lake Oswego, West Linn, Vancouver, Sherwood, Camas, Oregon City, Beaverton, and the whole of Greater Portland.
For more about Jenni Leasia Interior Design, click here: https://www.jennileasiadesign.com/
To learn more about this project, click here:
https://www.jennileasiadesign.com/sw-portland-midcentury
148