
Search results for "According" in Home Design Ideas

 Smartline agency
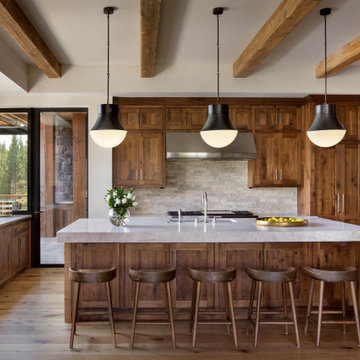
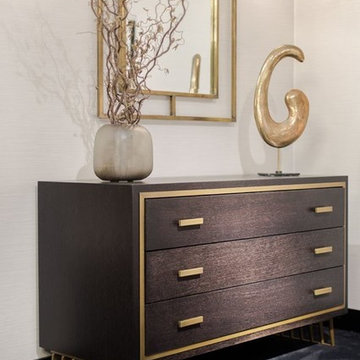
Hamptons metal chest of drawers. Downtown Collection. Chest of drawers in wood. Available in different wood
finishes according to samples or lacquered in RAL colors.
Metal paint finishes: brass painted effect, nickel satin,
chrome, painted in RAL colors.
 Envision Outdoor Living Products
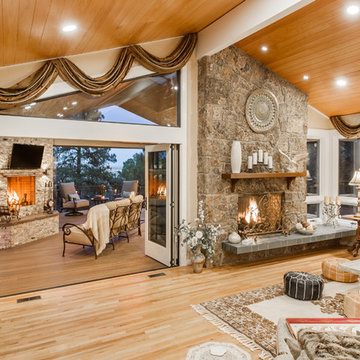
This balcony deck features Envision Outdoor Living Products. The composite decking is Spiced Teak from the Distinction Collection.
Example of a large backyard second story deck design with a fireplace and a roof extension
Example of a large backyard second story deck design with a fireplace and a roof extension
Find the right local pro for your project

 Rylex Custom Cabinetry and Closets
Regardless of your lifestyle, establishing healthy habits involves commitment and planning. A well-stocked, organized pantry goes a long way toward helping achieve those goals by keeping healthy foods accessible and visible. When these items are stored according to use, meal preparation becomes less stressful and more efficient.
Kara Lashuay
 Smartline agency
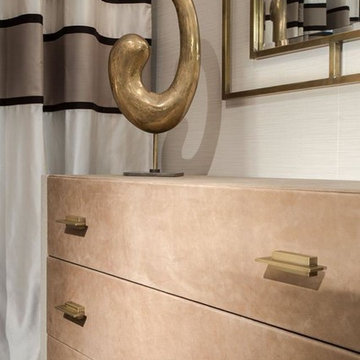
TRIBECA CHEST OF DRAWERS. Chest of drawers in wood. Available in different wood finishes according to samples or lacquered in RAL colors. Metal parts finishes: brass painted effect, nickel satin, chrome, painted in RAL colors. Covered in leather.

 Lighting EVER
SOLAR ENERGY CHARGE. Powered by solar energy, which is energy saving and environmental friendly.
EASY TO INSTALL. With easy installation, you can install the light in your own creative style.
WATERPROOF: IP55 waterproof rating, which means it can be suitable for indoor and outdoor decoration both.
2 OPTION MODES. According to your needs, you can choose full brightness mode or flash mode.
MULTI-COLOR DECORATIVE. It can be used for decoration, creating atmosphere, lighting show, like beautifying the fencing, plant, festival, holiday, party, etc.
 Big Bear Developers LLC
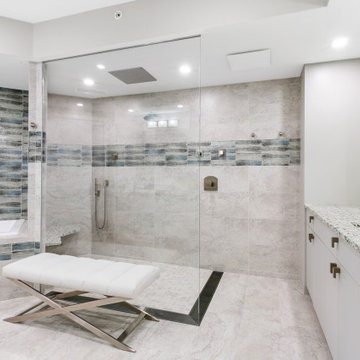
Custom bathrooms and fine woodworking are built or designed according to a client's specifications. A client has complete control over the appliances, fixtures, finishes, countertops, and the materials used in the cabinetry including the required features, size, and type of wood and finish.

 komandor
Wardrobe & Sliding Doors by Komandor. We can create a closet anywhere in your home. All of our projects are made to measure according to your space…we do not use standard sizes…we use YOUR sizes. This space was a challenge with 2 different uneven floor heights & an obstruction on the wall. We designed & installed around the obstacles to create a beautiful white closet organizer with no hint of challenges anywhere!!

 Consumers Kitchens & Baths
This maple kitchen was designed with Starmark cabinets in the Accord door style. Featuring a Macadamia Tinted Varnish finish, the Alaskan Ice Granite countertop makes this an incredibly classy kitchen.

 MIG Furniture Design, Inc.
Modern Italian Wall Unit 3D 12 by Artigian Mobili. 3D wall unit collection is really everything you need! Featuring an outstanding modern design and great functionality the wall unit is complemented by your creative individuality. These wall unit compositions offer lots of customization options that can only be limited by your imagination! Great variety of units that are available in different sizes as well as can be wall mounted, put on the base or feet according to your preferences. To add, all the units can be ordered in a wood stain finish or ANY RAL COLOR you need, either matt or gloss lacquered! Please, select from our pre-designed compositions or build your own according to your scratches, dimensions or interior design projects.
Please contact our office regarding customization of this wall unit composition.
MATERIAL/CONSTRUCTION:
Structure, Doors and Drawers - 18 mm thick wooden particles panels melamine wood finished, matt or gloss lacquered
Sides and internal shelves - 14 mm thick panels
The lacquered structure and front panels are E1 and made of REAL POLISH LACQUERING, which is non toxic and non allergic products
Push-Pull slow-motion opening mechanisms
The starting price is for the Wall Unit Composition as shown in the main picture in White / Reed Green Matt Lacquered (Structure) and White Gloss Lacquered (Fronts).
Dimensions:
Wall Unit: W126" x D12.6"/16" x H57.2"

 AMS Fireplace, Inc.
With this project we started by removing the homes original Pre-Fab wood burning fire box. Then installed a new Kozy Slayton 42S linear fireplace. The framing was built according to the specs of the fireplace and finished with stacked stone and a mantel.
This unit has fire beads and driftwood media with a nickel surround.
 Consumers Kitchens & Baths
This maple kitchen was designed with Starmark cabinets in the Accord door style. Featuring a Macadamia Tinted Varnish finish, the Alaskan Ice Granite countertop makes this an incredibly classy kitchen.
 Consumers Kitchens & Baths
This maple kitchen was designed with Starmark cabinets in the Accord door style. Featuring a Macadamia Tinted Varnish finish, the Alaskan Ice Granite countertop makes this an incredibly classy kitchen.
 Consumers Kitchens & Baths
This maple and cherry kitchen was designed with Starmark cabinets in the Accord door style. Featuring a Marshmallow Cream Tinted Varnish finish with Glaze and Hazelnut Stain, the Cambria Hampshire and LG Viatera Minuet countertops leave no detail behind in this Woodbury, NY kitchen.

 Miro Kitchen Design
This transitional kitchen was designed around the desire of our client’s dream of having a large hood acting as a focal point. This was achieved by polishing stainless steel to a custom shape and size in a mirror finish. Other stainless steel accents throughout along with the use of inset cabinetry play into this transitional design. Awesome appliances with two larger flanking cabinetry units bring additional mass and scale the space accordingly.

 Klopf Architecture
, Arterra Landscape Architects and Henry Calvert of Calvert Ventures Designed and built a new warm, modern, Eichler-inspired, open, indoor-outdoor home on a deeper-than-usual San Mateo Highlands property where an original Eichler house had burned to the ground.
The owners wanted multi-generational living and larger spaces than the original home offered, but all parties agreed that the house should respect the neighborhood and blend in stylistically with the other Eichlers. At first the Klopf team considered re-using what little was left of the original home and expanding on it. But after discussions with the owner and builder, all parties agreed that the last few remaining elements of the house were not practical to re-use, so Klopf Architecture designed a new home that pushes the Eichler approach in new directions.
One disadvantage of Eichler production homes is that the house designs were not optimized for each specific lot. A new custom home offered the team a chance to start over. In this case, a longer house that opens up sideways to the south fit the lot better than the original square-ish house that used to open to the rear (west). Accordingly, the Klopf team designed an L-shaped “bar” house with a large glass wall with large sliding glass doors that faces sideways instead of to the rear like a typical Eichler. This glass wall opens to a pool and landscaped yard designed by Arterra Landscape Architects.
Driving by the house, one might assume at first glance it is an Eichler because of the horizontality, the overhanging flat roof eaves, the dark gray vertical siding, and orange solid panel front door, but the house is designed for the 21st Century and is not meant to be a “Likeler.” You won't see any posts and beams in this home. Instead, the ceiling decking is a western red cedar that covers over all the beams. Like Eichlers, this cedar runs continuously from inside to out, enhancing the indoor / outdoor feeling of the house, but unlike Eichlers it conceals a cavity for lighting, wiring, and insulation. Ceilings are higher, rooms are larger and more open, the master bathroom is light-filled and more generous, with a separate tub and shower and a separate toilet compartment, and there is plenty of storage. The garage even easily fits two of today's vehicles with room to spare.
A massive 49-foot by 12-foot wall of glass and the continuity of materials from inside to outside enhance the inside-outside living concept, so the owners and their guests can flow freely from house to pool deck to BBQ to pool and back.
During construction in the rough framing stage, Klopf thought the front of the house appeared too tall even though the house had looked right in the design renderings (probably because the house is uphill from the street). So Klopf Architecture paid the framer to change the roofline from how we had designed it to be lower along the front, allowing the home to blend in better with the neighborhood. One project goal was for people driving up the street to pass the home without immediately noticing there is an "imposter" on this lot, and making that change was essential to achieve that goal.
This 2,606 square foot, 3 bedroom, 3 bathroom Eichler-inspired new house is located in San Mateo in the heart of the Silicon Valley.
Klopf Architecture Project Team: John Klopf, AIA, Klara Kevane
Landscape Architect: Arterra Landscape Architects
Contractor: Henry Calvert of Calvert Ventures
Photography ©2016 Mariko Reed
Location: San Mateo, CA
Year completed: 2016

 Cheery Curtains
QYR29 1-1/8" Curtain rod set is made of Aluminum Alloy material and has 1-1/8" diameter, 0.071" thickness. The bracket is made of Refined Steel. The surface is produced by Electrophoresis. QYR29 curtain rod is capable to support 40 kg curtains and could be used for more than 20 years. There are two finials for you choose, spiral finial and ball finial. You can also choose ceiling or wall brackets according to your need.
 Consumers Kitchens & Baths
This maple kitchen was designed with Starmark cabinets in the Accord door style. Featuring a Macadamia Tinted Varnish finish, the Alaskan Ice Granite countertop makes this an incredibly classy kitchen.
 VINT NYC
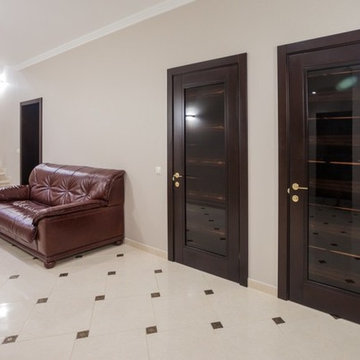
We provide door design and manufacturing solution by your description or sketch. High end designer solid wood doors from leading manufacturers of Europe. Handcrafted according to your individual sizes, colors, and needs. Many of these doors can be used as exterior doors since they made with special weather and UV protected finish. Handmade solid wood masterpieces are made to stand for ages.
 MIG Furniture Design, Inc.
877-777-3771 Kitchen Modern Design NYC by Spar, Italy - Barcelona Composition 86.
Request a free estimate for your Kitchen Design and Remodeling project within NYC, NY, CT, NJ, PA.
You can customize this kitchen according to your space and needs and discover many others proposals.
Visit our retail store or contact us at 877-777-3771, a furniture consultant will design with you your ideal kitchen.
150