
Search results for "According" in Home Design Ideas

 FLAUNT Interiors
Kids bedroom with Built in Book case, desk and media wall.
All furnishings by Flaunt Interiors.
Kids' bedroom - bedroom modern kids' bedroom idea in Edmonton
Kids' bedroom - bedroom modern kids' bedroom idea in Edmonton

 Historic Flooring LLC
The Old Growth Red Oak Flooring really compliments the light cabinets and teal island. The entryway has end grain cobblestone design. We can produce the cobblestone from any species in our inventory :)
All of our flooring is custom crafted according to your specifications. We will deliver right to your doorstep!
 Cheery Curtains
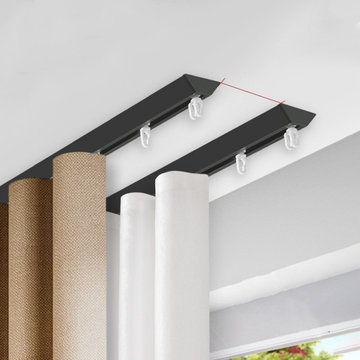
Ceiling-mount double S-fold curtain tracks from CheeryCurtains provides a wide range of S Fold Curtain Tracks, available in both white and black, suitable for ceiling-mounted installations. There are two s fold heading tape options, 4.2 inches and 4.9 inches distance. The S-fold curtain tracks, with their distinctive V Shape, not only add style but also functions as a practical room divider. The S-fold curtain tracks provide a smooth and seamless hanging solution, enhancing the look of your curtains. You can hang both the blackout curtains and sheers. Ceiling-mount double S-fold curtain tracks and S-track curtains offer flexibility in design, allowing you to create the perfect ambiance in your home or office, whether it's in the bustling city of New York or the charming towns of Boston and Philadelphia. You can write any length according to your need. Our flexible curtain track S-fold options ARE made of Aluminum Alloy, available in lengths of 8 ft, 10 ft, and 12ft. You can write any length according to your need.
Find the right local pro for your project

 Hammer + Harmony
Example of a mid-sized tuscan master blue tile and porcelain tile cement tile floor freestanding bathtub design in Atlanta with shaker cabinets, gray cabinets, a two-piece toilet, gray walls, an undermount sink, quartz countertops and a hinged shower door

 Architectural Casting
Our collection of fireplace mantels is the iconic benchmark for those with a passion for refinement. Each is meticulously hand crafted and made according to your taste, time, and custom size needs. The mantels, hearths, and over-mantels are constructed of GFRC or modified plaster, and can be made to replicate limestone, travertine, terra cotta, or marble.

 Acucraft Fireplaces
The Taco Bell located just off the Pacific Coast highway on the southern tip of Pacifica, California has become somewhat of a landmark. From locals grabbing a taco at the walk up window while taking a surf break to out-of-state travelers looking for that Instagram-worthy photo opp at the “World’s Most Beautiful Taco Bell” (according to the SF Chronicle) and even hosting a wedding. Yep, you read that right!
 Architectural Casting
Our collection of fireplace mantels is the iconic benchmark for those with a passion for refinement. Each is meticulously hand crafted and made according to your taste, time, and custom size needs. The mantels, hearths, and over-mantels are constructed of GFRC or modified plaster, and can be made to replicate limestone, travertine, terra cotta, or marble.

 IL Decor
The King sofa by Gamma International is an example of a modern sofa is inviting and exudes permanence. The King sofa is available in several widths and can also be customized according to your specifications. Available in several selections of leather colors and stitching options, the King will certainly accommodate your design needs. The frame is solid wood and will not bend, break or squeak. The king is an amazing sofa that will give you a lifetime of enjoyment. Manufactured By Gamma Arredamenti.
 Cordeiro Construction, Inc
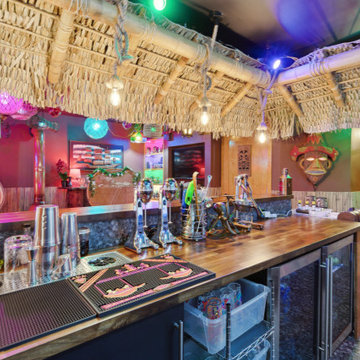
This project in Blue Bell involved a thorough renovation, including plumbing upgrades in multiple bathrooms and the addition of a tiki bar in the existing garage. We facilitated various plumbing installations, such as running gas pipes and adding an exterior faucet. Within the garage, we transformed spaces into a movie room, a powder room, and a tiki bar, complete with custom features like shelving and a gas fireplace. We also tackled flooring, doors, trim, and windows throughout the property, ensuring a cohesive aesthetic. Bathroom renovations included custom glass shower doors and unique design elements like cedar accents. Exterior improvements, such as door replacements and deck construction, were also part of our scope. Throughout the project, we adhered to building codes, completed necessary insulation and fireblocking, and applied paint according to the owner's preferences.
 Azenco Outdoor
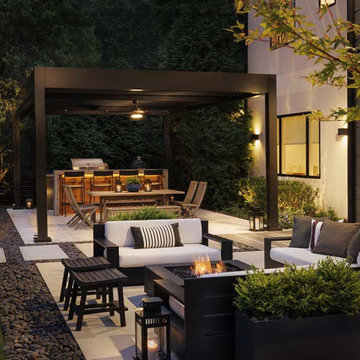
A Stunning Louvered Roof Pergola that Enhances Architectural Beauty
In this project, we collaborated closely with our local dealer and their clients, merging their vision with our pergola expertise.
In terms of functionality, the homeowners were in need of a shade solution that would protect their outdoor grilling station and dining area from the elements. Our team designed a custom Azenco R-BLADE™ louvered roof pergola, equipped with state-of-the-art outdoor home automation. With just a touch of a button, the homeowners can adjust the louvers accordingly.
The result? A year-round outdoor oasis that not only enhances the existing structure, but also showcases the perfect blend of artistic flair and architectural precision. It's a true testament to the marriage of form and function.

 jo scott design
A compact powder room with a lot of style and drama. Patterned tile and warm satin brass accents are encased in a crisp white venician plaster room topped by a dramatic black ceiling.

 DesignIY
Everything from Lowe's: Style Selections Mesa Rust 12x12 floor tile; Mesa beige 6x6 wall tile; Mesa mosaic; Bronze rope liner; 36" Allen & Roth Ryerson vanity; Allen & Roth desert gold granite vanity top with undermount bowl; Delta widespread faucet; American standard champion 4 stool; Sterling Accord tub and surround; Delta light bar; Allen & Roth medicine cabinet; Broan bath fan/light; Delta hardware
Designer: Marcus Lehman and Lowe's Specialist Team
Craftsmen: Creative Renovations
 Cordeiro Construction, Inc
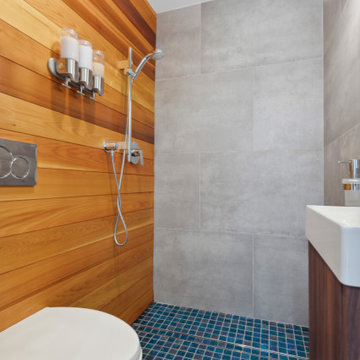
This project in Blue Bell involved a thorough renovation, including plumbing upgrades in multiple bathrooms and the addition of a tiki bar in the existing garage. We facilitated various plumbing installations, such as running gas pipes and adding an exterior faucet. Within the garage, we transformed spaces into a movie room, a powder room, and a tiki bar, complete with custom features like shelving and a gas fireplace. We also tackled flooring, doors, trim, and windows throughout the property, ensuring a cohesive aesthetic. Bathroom renovations included custom glass shower doors and unique design elements like cedar accents. Exterior improvements, such as door replacements and deck construction, were also part of our scope. Throughout the project, we adhered to building codes, completed necessary insulation and fireblocking, and applied paint according to the owner's preferences.
 Smart Remodeling LLC
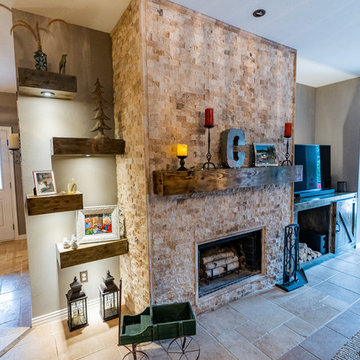
We remodel the entire room, and we did a custom-made Fireplace with custom shelving, custom lighting, and a custom mantel for the fireplace, we made the painting, flooring, ceiling, lighting, and overlook according to customer's requests and it exceed his expectation. (It was apart from a whole Home Remodeling Project) (it was apart from a whole Home Remodeling Project)

 Louis Poulsen USA
Design: Louise Campbell
Concept: The fixture emits a general light and direct reading light. Both the reading and general lighting help to create a unique soft illumination of the space. The shade consists of varying concentrations of white screen-printed snowflakes, which are concentrated or blended together in accordance with the position and luminance of the light source in order to avoid uncomfortable glare.
Finish: Clear Acrylic w/print.
Material: Shades: Vacuum formed acrylic.
Mounting: Cord type: White. Cord length: 12’. Switch: In-line on/off foot switch provided.
Weight: Max. 16.5 lbs.
Label: cULus, Dry location. IBEW.
 Haus Of Tre Li
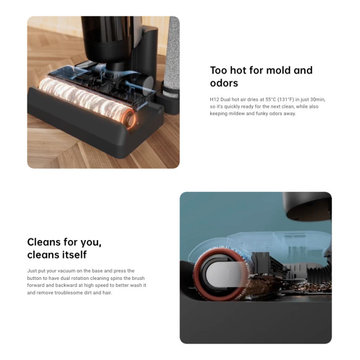
A powerful 4-in-1 cleaning wizard.
Detachable 4-in-1 wet and dry vacuum cleaner effortlessly cleans all sorts of carpets, furniture, and surfaces.
Edge-to-edge cleaning extends the brush to hug walls and clean corners.
Advanced Mess Detection systems intelligently adjust settings according to your cleanup needs.
No mold, mildew, or nasty odors thanks to dual-rotation self-cleaning, and quick hot air drying.
 Curtains4Australia
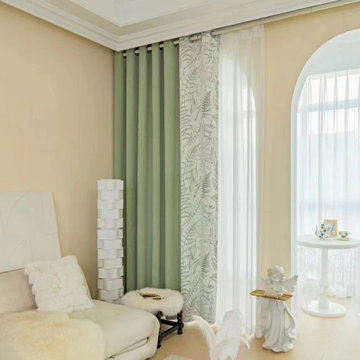
QYFL2302KA New Arrival Petrel Chenille Ready Made Curtains. There are three colours for you to choose, Blue, Pink and Green. There are three widths, 240cm, 300cm and 340cm. The highest drop is 270cm. We can also cut the curtains according to your measurements.This chenille fabric is very thich, it can provide good shading effect. Curtains are seamless. Beautiful wave patterns can put you in a good mood. Blockout Backing is recommended if you prefer 100% blockout. Custom curtains are fully handmade tailored to your requirements.
 Anss Inface Interiors
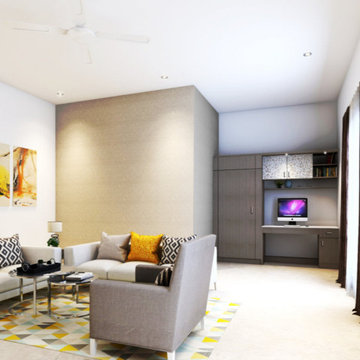
What makes us the best turnkey interior solution provider?
ANSS Inface is a full service design firm assisting the clients with the whole venture, starting from the initial sketch up till the final outcome while maintaining the quality and adhere to the deadlines of the project.
Whether it’s a table we’re setting, a home we are designing or a workspace we are styling, we approach it all with an urbane eye that captures the unique mix of tradition and modern architecture. Our architects have the unique capacity to align our processes as per the client’s requirements and also offer them with customized packages according to their budgetary needs.
 User
If you’re thinking about complete home remodeling in Hermosa Beach, contact the experienced team of interior designers, structural engineers and architects at Sunshine Remodelers. We’re always ready for making custom home improvements and redesigns, according to your space & functionality requirements at home.
Home Remodeling Contractors in Hermosa Beach, CA - https://www.sunshineremodelers.com/
 Maryland Building Industry Association
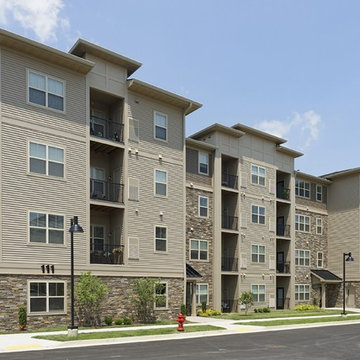
The Duffie Companies won for the East of Market, an apartment community featuring 160 units in five residential buildings in Frederick, MD. All the homes are designed and built to meet both the Energy Star and LEED H GOLD standards. Accordingly, significant thought went into every detail of land design and project construction. The project is truly in-fill and is surrounded by existing residential and commercial development. The design team worked hard to weave the project into the City's fabric being particularly sensitive to the adjoining single family homes. Further tying the project into the City is the fact that the site is located on Frederick's new hiker/biker trail and it was the project's privilege to install the first section of that new trail system along the project's frontage. The community also offers a multipurpose clubhouse with adjacent outdoor swimming pool.
170