
Search results for "According" in Home Design Ideas

 The Cabinetry and Tile Studio
Crowley Kitchen Cabinets & Granite Tops
StarMark Cabinetry in the Accord door style with matching drawer fronts.
Island Cabinets are Rustic Cherry with Chateau Cappuccino finish.
Perimeter cabinets are Maple with the Old World Buttercream finish with
a Chocolate Glaze
Granite countertop Giallo Vinceza
 RHEINZINK
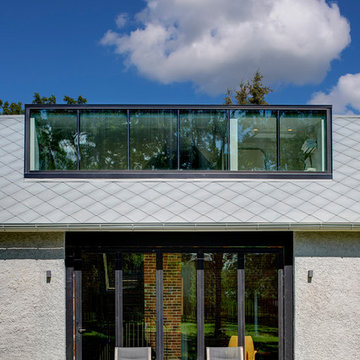
Prior to its near-total reconstruction, the Jett Residence was an overgrown structure hidden in a grove of trees in Iowa City, IA. The strikingly-renovated cottage now serves as a retreat house for its owners. Originally built in 1853, the residence retains a significant portion of the original, locally-made red brick. An original, vaulted stone root cellar—rumored to have been part of the Underground Railroad—also remains on the property.
The owners were deeply involved in working with Neumann Monson Architects, Iowa City, in planning the renovation, according to co-owner Bobby Jett. The interior design of the 1,870 sq. ft. cottage offers a highly contemporary flair within the historic setting.
The most prominent feature of the exterior is the RHEINZINK roof. “Everyone loves the roof,” Jett said. “They’ve never seen anything like it.” Approximately 2,500 sq. ft. of RHEINZINK Square Tiles were utilized. The 0.8mm prePATINA blue-grey Square Tiles were installed in a diamond pattern.
Selection of the RHEINZINK Square Tiles was inspired by an old black and white photo of the house taken more half a century ago. “At that time, the roof of the house had diamond shaped shingles. We wanted to replicate that look,” according to Jett. “The architect suggested that RHEINZINK could provide the look and durability we wanted.”
“We definitely wanted to replicate the roof’s visual pattern that we saw in the old photo but obviously wanted it to have more permanence and durability,” said Tim Schroeder, vice president at Neumann Monson Architects. “We’ve worked with zinc before and thought it would be a good complement to the dormers that would provide a nice crisp appearance. The RHEINZINK was definitely a nod to the historic element but provided a progressive look as well.”
Fabrication of the Square Tiles was done by RHEINZINK systems partner Sheet Metal Supply (SMS), Mundelein, IL.
Installation of the RHEINZINK Square Tiles was performed by Natural Metal Associates, Mont Vernon, NH. The owner of Natural Metal Associates, Lou Rondeau, has extensive hands-on experience with zinc fabrication methods and techniques. “I knew this was a unique project and I really wanted to be a part of it,” Rondeau said. Rondeau was accompanied by an apprentice and personally did the hand-cutting and folding associated with detailing the valleys and edges. The work also included installation of the RHEINZINK half-round 5½” gutter system.
The installation was completed in nine days, according to Rondeau. “Zinc is a premium material that’s a real pleasure to work with,” he said.
 Closet Factory
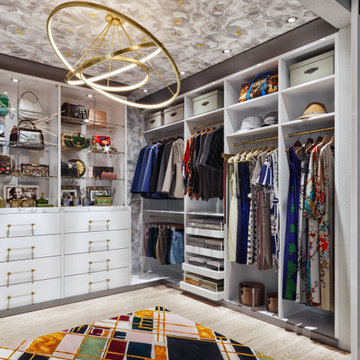
A walk-in closet is a luxurious and practical addition to any home, providing a spacious and organized haven for clothing, shoes, and accessories.
Typically larger than standard closets, these well-designed spaces often feature built-in shelves, drawers, and hanging rods to accommodate a variety of wardrobe items.
Ample lighting, whether natural or strategically placed fixtures, ensures visibility and adds to the overall ambiance. Mirrors and dressing areas may be conveniently integrated, transforming the walk-in closet into a private dressing room.
The design possibilities are endless, allowing individuals to personalize the space according to their preferences, making the walk-in closet a functional storage area and a stylish retreat where one can start and end the day with ease and sophistication.
Find the right local pro for your project


 Louis Poulsen USA
Design: Louise Campbell
Concept: The fixture emits a general light and direct reading light. Both the reading and general lighting help to create a unique soft illumination of the space. The shade consists of varying concentrations of white screen-printed snowflakes, which are concentrated or blended together in accordance with the position and luminance of the light source in order to avoid uncomfortable glare.
Finish: Clear Acrylic w/print.
Material: Shades: Vacuum formed acrylic.
Mounting: Cord type: White. Cord length: 12’. Switch: In-line on/off foot switch provided.
Weight: Max. 16.5 lbs.
Label: cULus, Dry location. IBEW.

 Aspen Construction & Design, LLC
Exterior remodel of a great S. Hill Craftsman home. On this project we removed the original wood lap with lead-based paint according to EPA standards, and installed fresh new James Hardie ColorPlus lap, trim, soffit, and shake. A very sophisticated palette was incorporated using Iron Gray shake, 6.25" Monterrey Taupe plank and trim, an Arctic White belly band and fascia as well as a Timber Bark 24" vented soffit.

 Aquatica Plumbing Group
Wheelchair Accessible wall mounted washbasin with 1 to 3 bowls. Made of EcoMarmor™ – a glossy gel coated cast marble composite stone.
Our technology allows taking into account size and configuration of each room. Washbasin dimensions are adjustable to the last millimeter and according to your wishes. Edges can be cut under angle, visible edges can be prefabricated or covered with prefabricated side panel.
 Aspen Construction & Design, LLC
Exterior remodel of a great S. Hill Craftsman home. On this project we removed the original wood lap with lead-based paint according to EPA standards, and installed fresh new James Hardie ColorPlus lap, trim, soffit, and shake. A very sophisticated palette was incorporated using Iron Gray shake, 6.25" Monterrey Taupe plank and trim, an Arctic White belly band and fascia as well as a Timber Bark 24" vented soffit.
 Azenco Outdoor
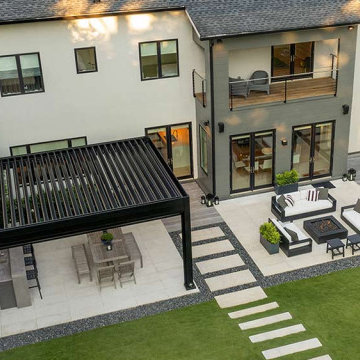
A Stunning Louvered Roof Pergola that Enhances Architectural Beauty
In this project, we collaborated closely with our local dealer and their clients, merging their vision with our pergola expertise.
In terms of functionality, the homeowners were in need of a shade solution that would protect their outdoor grilling station and dining area from the elements. Our team designed a custom Azenco R-BLADE™ louvered roof pergola, equipped with state-of-the-art outdoor home automation. With just a touch of a button, the homeowners can adjust the louvers accordingly.
The result? A year-round outdoor oasis that not only enhances the existing structure, but also showcases the perfect blend of artistic flair and architectural precision. It's a true testament to the marriage of form and function.


 Aspen Construction & Design, LLC
Exterior remodel of a great S. Hill Craftsman home. On this project we removed the original wood lap with lead-based paint according to EPA standards, and installed fresh new James Hardie ColorPlus lap, trim, soffit, and shake. A very sophisticated palette was incorporated using Iron Gray shake, 6.25" Monterrey Taupe plank and trim, an Arctic White belly band and fascia as well as a Timber Bark 24" vented soffit.
 Smart Remodeling LLC
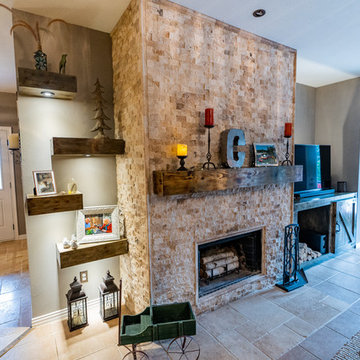
We remodel the entire room, and we did a custom-made Fireplace with custom shelving, custom lighting, and a custom mantel for the fireplace, we made the painting, flooring, ceiling, lighting, and overlook according to customer's requests and it exceed his expectation. (It was apart from a whole Home Remodeling Project) (it was apart from a whole Home Remodeling Project)

 Herval Furniture
Wall unit composed of aerial bar, shelf, hanging cabinet w/ two glass front drawers and TV unit w/ sliding glass front doors that slides over a platform by adjusting its length.
All the pieces can be sold separately to design the unit according your needs.
Items available in white (as shown in this picture) and in wengue with black glass fronts.
Other colors and combinations upon request
Dimensions:
Module bar 2541: 28x13x16"h
Shelf 2542: 28x13x16"h
Module w/2 drawers 2543: 55x13x12"h
TV Rack module 2545: 71x18x24"h
Platform 2546: 71x20x9"h
 Aspen Construction & Design, LLC
Exterior remodel of a great S. Hill Craftsman home. On this project we removed the original wood lap with lead-based paint according to EPA standards, and installed fresh new James Hardie ColorPlus lap, trim, soffit, and shake. A very sophisticated palette was incorporated using Iron Gray shake, 6.25" Monterrey Taupe plank and trim, an Arctic White belly band and fascia as well as a Timber Bark 24" vented soffit.

 ReVision Design + Build
WINNER OF THE 2017 SOUTHEAST REGION NATIONAL ASSOCIATION OF THE REMODELING INDUSTRY (NARI) CONTRACTOR OF THE YEAR (CotY) AWARD FOR BEST KITCHEN OVER $150k |
© Deborah Scannell Photography
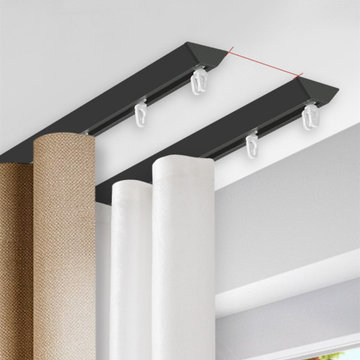
 Cheery Curtains
Ceiling-mount double S-fold curtain tracks from CheeryCurtains provides a wide range of S Fold Curtain Tracks, available in both white and black, suitable for ceiling-mounted installations. There are two s fold heading tape options, 4.2 inches and 4.9 inches distance. The S-fold curtain tracks, with their distinctive V Shape, not only add style but also functions as a practical room divider. The S-fold curtain tracks provide a smooth and seamless hanging solution, enhancing the look of your curtains. You can hang both the blackout curtains and sheers. Ceiling-mount double S-fold curtain tracks and S-track curtains offer flexibility in design, allowing you to create the perfect ambiance in your home or office, whether it's in the bustling city of New York or the charming towns of Boston and Philadelphia. You can write any length according to your need. Our flexible curtain track S-fold options ARE made of Aluminum Alloy, available in lengths of 8 ft, 10 ft, and 12ft. You can write any length according to your need.

 La Vie Modern Furniture
Product Code: Mangano, This Set Collection has a modern feel and look. The finish is a high gloss white and silver tone. The Collection brings the modern crisp look and feel with simple chrome finish pulls and legs. The collection gives the room a rich, clean look and an open airy feel. The Bedroom Set with Sleigh Bed consists of Queen Size Bed, Nightstand, Dresser and Mirror. The Bed is available in Queen and King Sizes. The 5-Drawer Chest is an optional items.Straight panels are in chipboard, then veneered (veneer being a thin layer of solid wood); then the veneers are lacquered using a 6 steps/layers of UV high gloss polyester lacquer. Manufactured according to European and international standards. Made in Italy
Box Spring or mattress over 12 inches is required

 Architectural Casting
Our collection of fireplace mantels is the iconic benchmark for those with a passion for refinement. Each is meticulously hand crafted and made according to your taste, time, and custom size needs. The mantels, hearths, and over-mantels are constructed of GFRC or modified plaster, and can be made to replicate limestone, travertine, terra cotta, or marble.

 Signature Designs Kitchen | Bath | Interiors
Dramatic white, modern, minimalist, kitchens with the charm of rustic wood wall. The bar is framed with teak ship-lap weathered wood to highlight the clients collection of whiskey. The kitchen is a very important room in the house, and should be created according to your taste, because you are going to spend a lot of time in there preparing delicious meals. If rustic is more of your style, but you still prefer some modern elements, then modern rustic kitchen should definitely be incorporated in your home. The dining area has a modern touch, and together with the rustic elements create a beautiful kitchen that everyone would love to have.

 Cordeiro Construction, Inc
In this project in Merion Station, we completed a comprehensive renovation of the master bathroom and stacked laundry room. We framed and installed drywall to create new layouts for both spaces. For the master bathroom, we installed new fixtures including a vanity, mirror, faucet, toilet, and shower head, along with tile flooring and walls. Recessed lights, an exhaust fan, and shower fixtures were also installed, and the room was painted according to the owner's choice. Similar upgrades were made to the hallway bathroom, with new vanity, mirror, faucets, toilet, bathtub/shower, tile, lighting, and paint applied to refresh the space.
166