
Search results for "Accordion windows" in Home Design Ideas

 Lanai Doors
Lanai Doors are a beautiful alternative to sliding glass doors. Folding glass doors open completely to one side allowing for the living room & dining room to open up to the outside.

 Inside Stories
Black and white modern kitchen with rustic wood flooring. Grey and white printed backsplash with accordion open window.
Mid-sized minimalist l-shaped light wood floor, brown floor and vaulted ceiling open concept kitchen photo in Denver with a farmhouse sink, shaker cabinets, black cabinets, quartzite countertops, gray backsplash, porcelain backsplash, stainless steel appliances, an island and white countertops
Mid-sized minimalist l-shaped light wood floor, brown floor and vaulted ceiling open concept kitchen photo in Denver with a farmhouse sink, shaker cabinets, black cabinets, quartzite countertops, gray backsplash, porcelain backsplash, stainless steel appliances, an island and white countertops
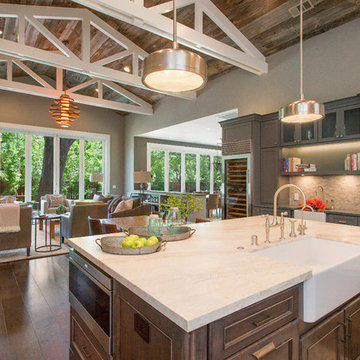
 LaCantina Doors
Inspiration for a large farmhouse l-shaped dark wood floor and brown floor open concept kitchen remodel in San Francisco with recessed-panel cabinets, an island, white cabinets, marble countertops, beige backsplash, stone tile backsplash, stainless steel appliances and a farmhouse sink
Find the right local pro for your project
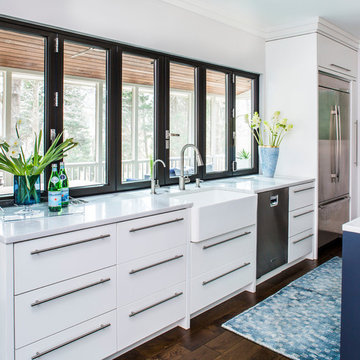
 Yellow Bungalow
Contemporary kitchen with white cabinetry, apron sink, stainless steel appliances and accordion windows
Jeff Herr Photography
Kitchen - contemporary kitchen idea in Atlanta
Kitchen - contemporary kitchen idea in Atlanta
 Jill Howard Design Studio

Example of a mid-sized beach style galley painted wood floor and blue floor open concept kitchen design in Charleston with an undermount sink, flat-panel cabinets, light wood cabinets, quartzite countertops, terra-cotta backsplash, paneled appliances, a peninsula and blue countertops
 Margie Grace - Grace Design Associates

Santa Barbara Lifestyle. A Rustic Firepit with a couple of teak couches makes for enjoying your garden into the evening with freinds.
Patio - large country backyard concrete paver patio idea in Santa Barbara with a fire pit and no cover
Patio - large country backyard concrete paver patio idea in Santa Barbara with a fire pit and no cover

 Gast Architects
Ed Ritger Photography
Inspiration for a transitional u-shaped light wood floor and beige floor kitchen remodel in San Francisco with recessed-panel cabinets, ceramic backsplash, stainless steel appliances, an island, an undermount sink, white cabinets, multicolored backsplash and gray countertops
Inspiration for a transitional u-shaped light wood floor and beige floor kitchen remodel in San Francisco with recessed-panel cabinets, ceramic backsplash, stainless steel appliances, an island, an undermount sink, white cabinets, multicolored backsplash and gray countertops

Sponsored
Sunbury, OH

J.Holderby - Renovations
Franklin County's Leading General Contractors - 2X Best of Houzz!
 Leisure Time Inc.
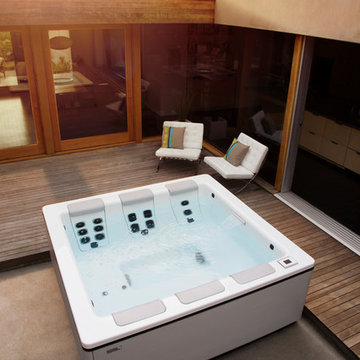
Patio - large contemporary backyard concrete paver patio idea in Other with no cover
 Peters Architecture Inc.
Clark Dugger Photography
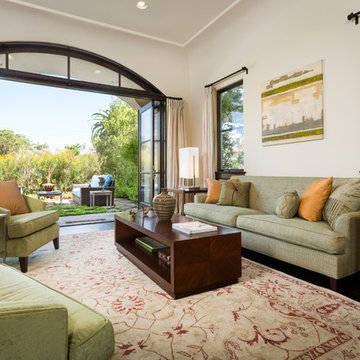
Inspiration for a large mediterranean open concept dark wood floor and brown floor living room remodel in Los Angeles with beige walls, a standard fireplace and a stone fireplace
Inspiration for a large mediterranean open concept dark wood floor and brown floor living room remodel in Los Angeles with beige walls, a standard fireplace and a stone fireplace
 User
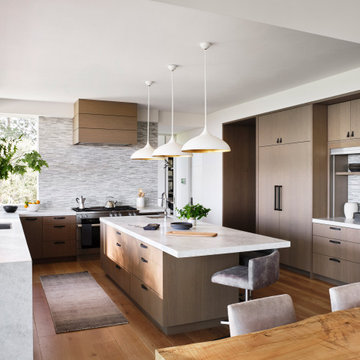
UserAs with all communal spaces in the house, indoor/outdoor living. Note the 15’ accordion window opening to the outdoor eating/living area. Functionality was a top priority, but the space had to be beautiful as well. The top-stitched leather pulls help soften the look and make it feel more comfortable. We designed every cabinet for specified storage. [For example: The area to the right of the refrigerator with the open shelving: we designed this as “breakfast-central.” This is where the toaster oven, toaster, and Vitamix usually live and can be neatly hidden by the pull-down aluminum tambour doors when not in use. All the items needed for breakfast to get everyone out the door efficiently are located in the refrigerator on the left and cabinet drawers below.]
 Leisure Time Inc.
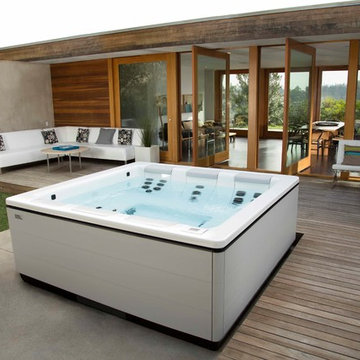
Inspiration for a large contemporary backyard concrete paver patio remodel in Other with no cover
 Keystone Custom Homes
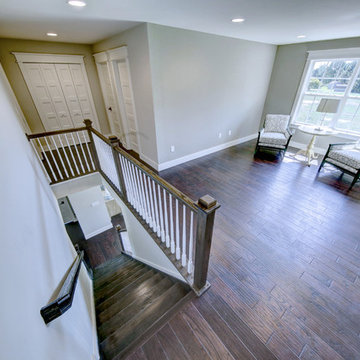
Example of a mid-sized transitional dark wood floor hallway design in Other with gray walls
 User
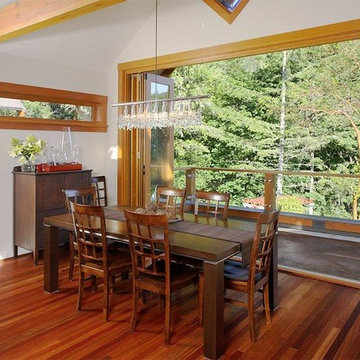

UserGreat room - mid-sized contemporary medium tone wood floor great room idea in Vancouver with white walls and no fireplace

Sponsored
Fredericksburg, OH

High Point Cabinets
Columbus' Experienced Custom Cabinet Builder | 4x Best of Houzz Winner
 User
UserExample of a mid-sized trendy medium tone wood floor great room design in Vancouver with white walls and no fireplace
 TRG Architecture + Interior Design
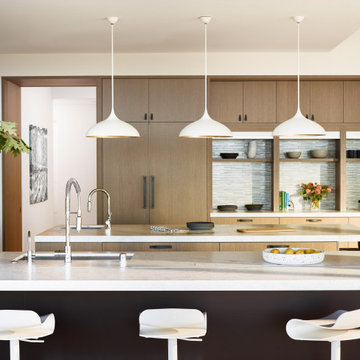
As with all communal spaces in the house, indoor/outdoor living. Note the 15’ accordion window opening to the outdoor eating/living area. Functionality was a top priority, but the space had to be beautiful as well. The top-stitched leather pulls help soften the look and make it feel more comfortable. We designed every cabinet for specified storage. [For example: The area to the right of the refrigerator with the open shelving: we designed this as “breakfast-central.” This is where the toaster oven, toaster, and Vitamix usually live and can be neatly hidden by the pull-down aluminum tambour doors when not in use. All the items needed for breakfast to get everyone out the door efficiently are located in the refrigerator on the left and cabinet drawers below.]
 LaCantina Doors
Architecture: Sanders Pace Architecture
Photographer: Denise Retallack
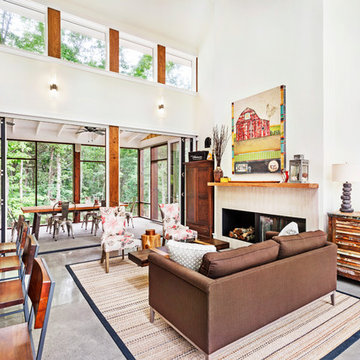
Example of a mid-sized mountain style formal and open concept concrete floor and gray floor living room design in Nashville with white walls, a standard fireplace, a stone fireplace and no tv
Example of a mid-sized mountain style formal and open concept concrete floor and gray floor living room design in Nashville with white walls, a standard fireplace, a stone fireplace and no tv

Sponsored
Columbus, OH

Hope Restoration & General Contracting
Columbus Design-Build, Kitchen & Bath Remodeling, Historic Renovations
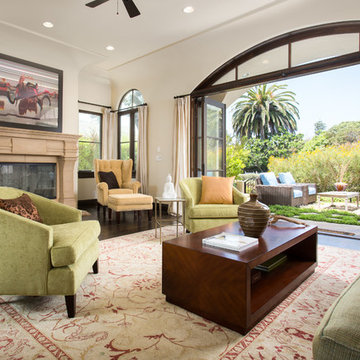 Peters Architecture Inc.
Clark Dugger Photography
Large tuscan open concept dark wood floor and brown floor living room photo in Los Angeles with beige walls, a standard fireplace and a stone fireplace
Large tuscan open concept dark wood floor and brown floor living room photo in Los Angeles with beige walls, a standard fireplace and a stone fireplace
 Peters Architecture Inc.
Clark Dugger Photography
Living room - large mediterranean open concept dark wood floor and brown floor living room idea in Los Angeles with beige walls, a standard fireplace and a stone fireplace
Living room - large mediterranean open concept dark wood floor and brown floor living room idea in Los Angeles with beige walls, a standard fireplace and a stone fireplace
 TRG Architecture + Interior Design
As with all communal spaces in the house, indoor/outdoor living. Note the 15’ accordion window opening to the outdoor eating/living area. Functionality was a top priority, but the space had to be beautiful as well. The top-stitched leather pulls help soften the look and make it feel more comfortable. We designed every cabinet for specified storage. [For example: The area to the right of the refrigerator with the open shelving: we designed this as “breakfast-central.” This is where the toaster oven, toaster, and Vitamix usually live and can be neatly hidden by the pull-down aluminum tambour doors when not in use. All the items needed for breakfast to get everyone out the door efficiently are located in the refrigerator on the left and cabinet drawers below.]
10