
Search results for "Accordion windows" in Home Design Ideas

 Boyce Design + Build
The panoramic doors provide instant indoor/outdoor living onto this gorgeous Brazilian hardwood deck that features an outdoor kitchen with concrete countertops, grill, sink, refrigerator and kegerator with a double tap.
 Rudloff Custom Builders

In this beautiful French Manor style home, we renovated the kitchen and butler’s pantry and created an office space and wet bar in a hallway. The black granite countertops and white cabinets are beautifully offset by black and gray mosaic backsplash behind the range and gold pendant lighting over the island. The huge window opens like an accordion, sliding completely open to the back garden. An arched doorway leads to an office and wet bar hallway, topped with a barrel ceiling and recessed lighting.
Rudloff Custom Builders has won Best of Houzz for Customer Service in 2014, 2015 2016, 2017, 2019, and 2020. We also were voted Best of Design in 2016, 2017, 2018, 2019 and 2020, which only 2% of professionals receive. Rudloff Custom Builders has been featured on Houzz in their Kitchen of the Week, What to Know About Using Reclaimed Wood in the Kitchen as well as included in their Bathroom WorkBook article. We are a full service, certified remodeling company that covers all of the Philadelphia suburban area. This business, like most others, developed from a friendship of young entrepreneurs who wanted to make a difference in their clients’ lives, one household at a time. This relationship between partners is much more than a friendship. Edward and Stephen Rudloff are brothers who have renovated and built custom homes together paying close attention to detail. They are carpenters by trade and understand concept and execution. Rudloff Custom Builders will provide services for you with the highest level of professionalism, quality, detail, punctuality and craftsmanship, every step of the way along our journey together.
Specializing in residential construction allows us to connect with our clients early in the design phase to ensure that every detail is captured as you imagined. One stop shopping is essentially what you will receive with Rudloff Custom Builders from design of your project to the construction of your dreams, executed by on-site project managers and skilled craftsmen. Our concept: envision our client’s ideas and make them a reality. Our mission: CREATING LIFETIME RELATIONSHIPS BUILT ON TRUST AND INTEGRITY.
Photo credit: Damian Hoffman
 VGC NYC Inc.

Mid-sized transitional enclosed light wood floor family room photo in New York with white walls, a ribbon fireplace, a plaster fireplace and a wall-mounted tv
Find the right local pro for your project
 Shiplights

This open air workout area is accented with Shiplights (B-3C) lighting. The lights are both functional and decorative to provide an industrial and nautical look.
Featured Southern New England Home Magazine

 BuyImpactWindows.com

Impact window installation and Impact door Installation
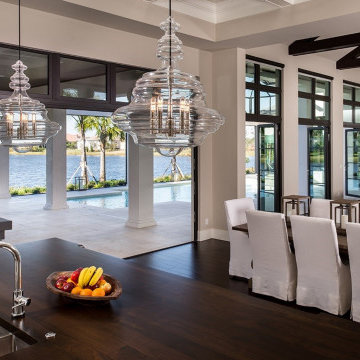
Inspiration for a coastal exterior home remodel in Tampa
Inspiration for a coastal exterior home remodel in Tampa

Sponsored
Delaware, OH

Buckeye Basements, Inc.
Central Ohio's Basement Finishing ExpertsBest Of Houzz '13-'21
 BuyImpactWindows.com
Impact window installation and Impact door Installation
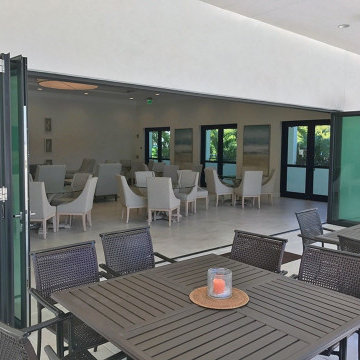
Example of a beach style exterior home design in Tampa
Example of a beach style exterior home design in Tampa
 BuyImpactWindows.com
Impact window installation and Impact door Installation
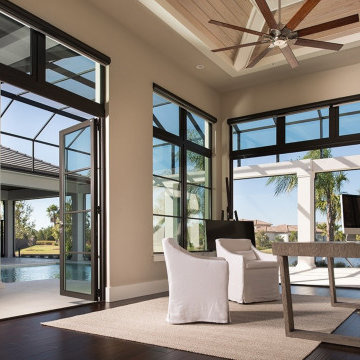
Coastal exterior home idea in Tampa
Coastal exterior home idea in Tampa
 Signature Custom Homes
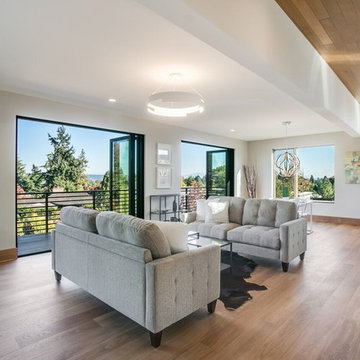
Stepping into this bright modern home in Seattle we hope you get a bit of that mid century feel. The kitchen and baths have a flat panel cabinet design to achieve a clean look. Throughout the home we have oak flooring and casing for the windows. Some focal points we are excited for you to see; organic wrought iron custom floating staircase, floating bathroom cabinets, herb garden and grow wall, outdoor pool/hot tub and an elevator for this 3 story home.
Photographer: Layne Freedle

 Teale Architecture
Jeri Koegel Photography
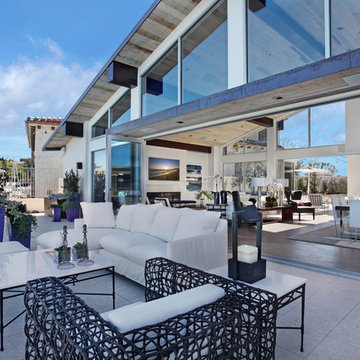
Inspiration for a large coastal backyard concrete paver patio remodel in Orange County with no cover
Inspiration for a large coastal backyard concrete paver patio remodel in Orange County with no cover
 Baylis Architects
Photography by Ed Sozinho © Sozinho Imagery http://sozinhoimagery.com

Example of a large trendy open concept gray floor and porcelain tile living room design in Seattle with white walls, a ribbon fireplace and a tile fireplace
Example of a large trendy open concept gray floor and porcelain tile living room design in Seattle with white walls, a ribbon fireplace and a tile fireplace

Sponsored
Columbus, OH

Hope Restoration & General Contracting
Columbus Design-Build, Kitchen & Bath Remodeling, Historic Renovations
 Teale Architecture
Jeri Koegel-
Designer- Laleh Shafiezadeh

Great room - large contemporary medium tone wood floor great room idea in Orange County with white walls
Great room - large contemporary medium tone wood floor great room idea in Orange County with white walls
 Baylis Architects
Photography by Ed Sozinho © Sozinho Imagery http://sozinhoimagery.com
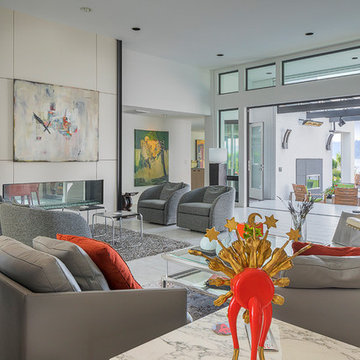
Large trendy open concept gray floor and porcelain tile living room photo in Seattle with white walls, a ribbon fireplace and a tile fireplace
Large trendy open concept gray floor and porcelain tile living room photo in Seattle with white walls, a ribbon fireplace and a tile fireplace
 Teale Architecture
Jeri Koegel
Designer- Laleh Shafiezadeh
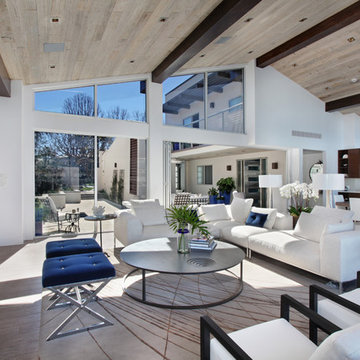
Example of a large trendy formal and open concept medium tone wood floor living room design in Orange County with white walls, a ribbon fireplace, a plaster fireplace and no tv
Example of a large trendy formal and open concept medium tone wood floor living room design in Orange County with white walls, a ribbon fireplace, a plaster fireplace and no tv
 Affordable Blinds & Shutters
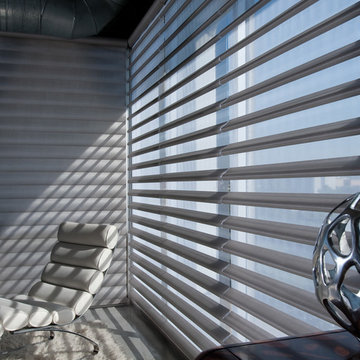
Mid-sized minimalist enclosed medium tone wood floor living room library photo in Austin with beige walls, no fireplace and no tv

Sponsored
Columbus, OH

Wannemacher Interiors
Customized Award-Winning Interior Design Solutions in Franklin Cnty OH
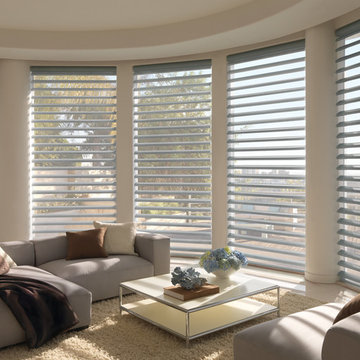 Affordable Blinds & Shutters
Example of a mid-sized minimalist enclosed medium tone wood floor living room library design in Austin with beige walls, no fireplace and no tv
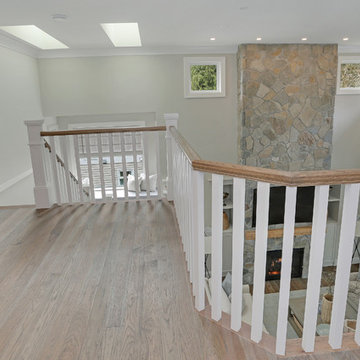
 F. M. Construction Ltd
Seevirtual Marketing and Photography
Living room - mid-sized craftsman formal and open concept light wood floor and beige floor living room idea in Vancouver with white walls, a standard fireplace, a stone fireplace and a wall-mounted tv
Living room - mid-sized craftsman formal and open concept light wood floor and beige floor living room idea in Vancouver with white walls, a standard fireplace, a stone fireplace and a wall-mounted tv
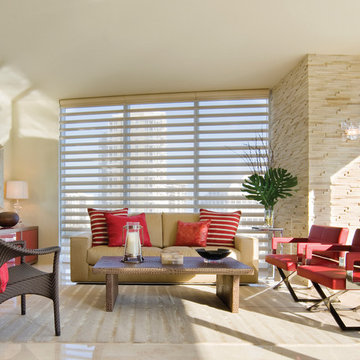 Affordable Blinds & Shutters
Inspiration for a mid-sized modern enclosed medium tone wood floor living room library remodel in Austin with beige walls, no fireplace and no tv
13