
Search results for "Accordion windows" in Home Design Ideas
 ddArchitect

Living room - large modern formal and open concept slate floor living room idea in San Francisco with white walls and no tv

 Panda Windows & Doors
The Belfast Residence in Ohio is a new construction, custom modern house situated on a 150 acre farm. Panda solved the challenge of extending the intimate space of the kitchen into the expansiveness of the backyard by installing fully retractable TS.60 All Aluminum Thermally Broken Folding Door Systems. Custom designed for this space, this elegant and durable folding door system spans the entire wall of the kitchen. This door system uses cutting-edge aluminum extrusions with a polyamide bar to connect the frame together while reducing heat or cold transfer. When closed, this Bi-Fold door system provides a protective barrier that lowers u-factors, limits condensation, increases energy performance, and most of all reduces thermal conductivity.
The architectural firm, Drawing Dept. designed a cantilevered roof reaching out over the pool on axis with a sunken fire pit, drawing the geometry of the house further out into the landscape. As a result, the heart of the home unrestrictedly extends toward the fire pit for optimal physical and visual connection.
Impressive architectural design intertwined with Panda’s custom Bi-Fold doors can create unimaginable opportunities. No wonder this home was awarded the 2013 Merit Award from the American Institute of Architects (AIA) Cincinnati and the 2013 Honor Award from the CDA + Cincinnati Magazine for its exterior space!
Panda’s custom designed Bi-Fold Doors ensure that a homeowner can equally and cohesively enjoy their interior and exterior spaces. Views from the house and views of the house should hold equal merit.
To view more of Panda’s Bi-Fold Doors, please check out our gallery http://www.panda-windows.com/products/by-type/folding-doors.
Architect: Drawing Dept.
Contractor: Camery Hensley Construction
Photography: Ross Van Pelt
 MARCUSSE CONSTRUCTION

Living room - large scandinavian formal and open concept light wood floor and beige floor living room idea in Grand Rapids with white walls, a standard fireplace, a plaster fireplace and a wall-mounted tv
Find the right local pro for your project

 ZeroEnergy Design
The calming master bedroom with woven warm wall treatment. A folding glass door opens the bedroom to the living space while still allowing for both visual and acoustical privacy.
Photos by Eric Roth.
Construction by Ralph S. Osmond Company.
Green architecture by ZeroEnergy Design. http://www.zeroenergy.com



 Gast Architects
Ed Ritger Photography
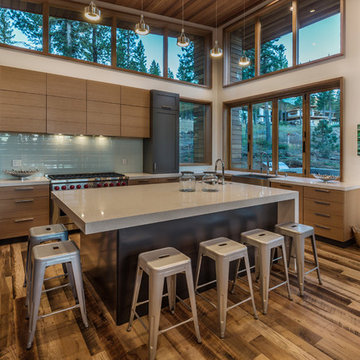
Example of a transitional gray three-story exterior home design in San Francisco

Example of a transitional gray three-story exterior home design in San Francisco

Sponsored
Columbus, OH

Hope Restoration & General Contracting
Columbus Design-Build, Kitchen & Bath Remodeling, Historic Renovations
 ArchitecTor, PC
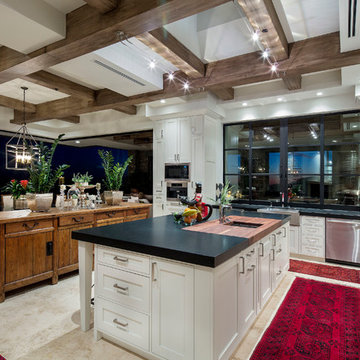
The breathtaking panoramic views from this Desert Mountain property inspired the owners and architect to take full advantage of indoor-outdoor living. Glass walls and retractable door systems allow you to enjoy the expansive desert and cityscape views from every room. The rustic blend of stone and organic materials seamlessly blend inside and out.
 Living Color Aquariums

House designed by: DSDG Architects
Aquarium designed by: Living Color Aquariums
Photography by: Ryan Gamma
Living room - contemporary open concept marble floor living room idea in Miami
Living room - contemporary open concept marble floor living room idea in Miami
 suba | Suanne Bassett, Architect
Contractor: Jason Skinner of Bay Area Custom Homes.
Photographer: Michele Lee Willson

Transitional single-wall medium tone wood floor open concept kitchen photo in San Francisco with an undermount sink, shaker cabinets, blue cabinets, quartzite countertops, multicolored backsplash, porcelain backsplash, stainless steel appliances and an island
Transitional single-wall medium tone wood floor open concept kitchen photo in San Francisco with an undermount sink, shaker cabinets, blue cabinets, quartzite countertops, multicolored backsplash, porcelain backsplash, stainless steel appliances and an island
 Visbeen Architects

Inspiration for a large transitional u-shaped porcelain tile and beige floor wet bar remodel in Grand Rapids with an undermount sink, flat-panel cabinets, gray cabinets, granite countertops, gray backsplash, metal backsplash and black countertops

 Balodemas Architects
Kitchen - 1950s linoleum floor and blue floor kitchen idea in DC Metro with an integrated sink, flat-panel cabinets, medium tone wood cabinets, soapstone countertops, white backsplash, ceramic backsplash, stainless steel appliances and gray countertops
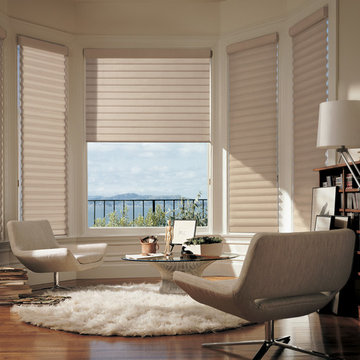
 Affordable Blinds & Shutters
Example of a mid-sized danish enclosed medium tone wood floor living room library design in Austin with beige walls, no fireplace and no tv



 Teale Architecture
Jeri Koegel
Designer- Laleh Shafiezadeh
Large beach style backyard concrete paver patio fountain photo in Orange County with no cover
Large beach style backyard concrete paver patio fountain photo in Orange County with no cover
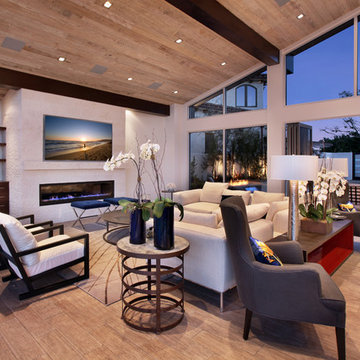 Teale Architecture
Jeri Koegel
Designer- Laleh Shafiezadeh
Inspiration for a large contemporary formal and open concept medium tone wood floor living room remodel in Orange County with white walls, a ribbon fireplace, a plaster fireplace and no tv
Inspiration for a large contemporary formal and open concept medium tone wood floor living room remodel in Orange County with white walls, a ribbon fireplace, a plaster fireplace and no tv

 Foley Built
Living room - mid-century modern living room idea in San Francisco with no fireplace and a wall-mounted tv
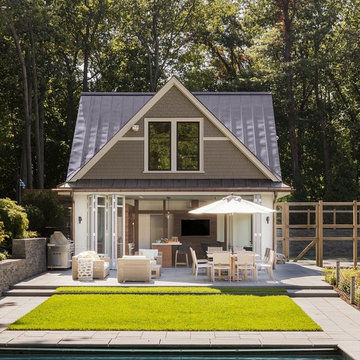
 NanaWall
Best Pool House: Hilltop Gambrel Pool House | LDa Architecture & Interiors
Amanda Hanley says, “The pool-facing folding wall seamlessly allows for the full expansion of the space from inside to outside – perfect for this active family.”

Sponsored
Sunbury, OH

J.Holderby - Renovations
Franklin County's Leading General Contractors - 2X Best of Houzz!
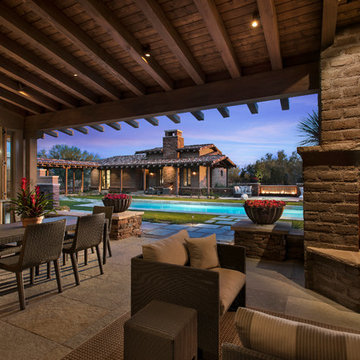
 Janet Brooks Design
Mark Boisclair
Patio - large southwestern backyard patio idea in Phoenix with a fire pit and a roof extension
Patio - large southwestern backyard patio idea in Phoenix with a fire pit and a roof extension

 Four Brothers Design + Build
Example of a mid-sized transitional l-shaped medium tone wood floor and brown floor eat-in kitchen design in DC Metro with shaker cabinets, green cabinets, stainless steel appliances, white countertops, a farmhouse sink and white backsplash

12