
Search results for "Accordion windows" in Home Design Ideas
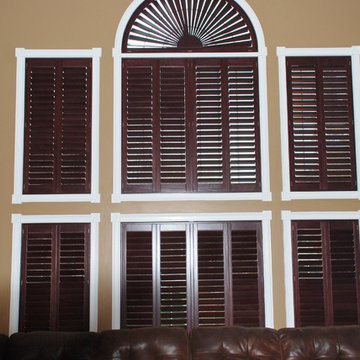

 Steel Partners Inc
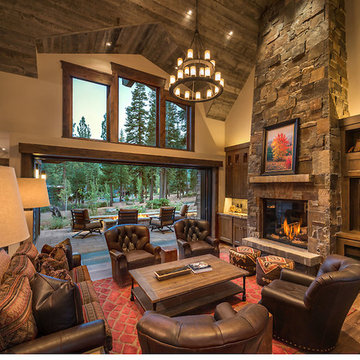
#2001 Chandelier - MONTECITO
Inspiration for a large rustic formal and enclosed dark wood floor living room remodel in Seattle with beige walls, a standard fireplace, a stone fireplace and no tv
Inspiration for a large rustic formal and enclosed dark wood floor living room remodel in Seattle with beige walls, a standard fireplace, a stone fireplace and no tv

 SOEN Hardwood
Legno Bastone Dolce Vita Collection Longobardi now available at Urban Design Floors showroom
Living room - tropical medium tone wood floor and brown floor living room idea in Denver with white walls and a wall-mounted tv
Living room - tropical medium tone wood floor and brown floor living room idea in Denver with white walls and a wall-mounted tv
Find the right local pro for your project
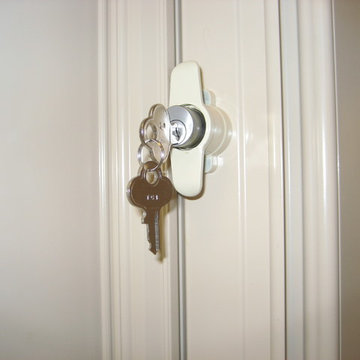
 Jansen Shutters & Windows
Push Button Lock for Accordion Shutters
Inspiration for a tropical exterior home remodel in Tampa
Inspiration for a tropical exterior home remodel in Tampa

 L. Lumpkins Architect, Inc.
Rear Porch
This is an example of a large mediterranean stone screened-in back porch design in Dallas with a roof extension.
This is an example of a large mediterranean stone screened-in back porch design in Dallas with a roof extension.


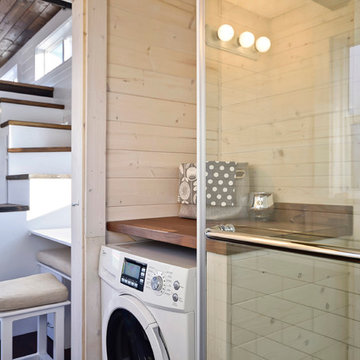
 MINT Tiny House Company
James Alfred Photography
Inspiration for a country bathroom remodel in Vancouver
Inspiration for a country bathroom remodel in Vancouver

Sponsored
Columbus, OH

Hope Restoration & General Contracting
Columbus Design-Build, Kitchen & Bath Remodeling, Historic Renovations

 Lanai Doors
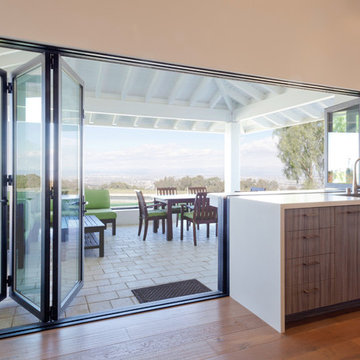
Lanai Doors are a beautiful alternative to sliding glass doors. Folding glass doors open completely to one side allowing for the living room & dining room to open up to the outside.


 Dynamic Garage Door
Orange County, CA - Dynamic Garage Doors include multifunctional door configurations not only for regular garages but garages that have been converted to home offices, playrooms, additional bedrooms, multipurpose rooms as well as man caves throughout the Southern California regions.
This custom garage door project consisted of creating a newly renovated garage into a multipurpose room which would double as a home office as well as entertainment space for guests. The original overhead garage door was eliminated to open up the room space and give the interior of this garage a real room feel as opposed to a makeshift room with an obvious garage feel.
Since the converted garage was to be used as an entertainment area as well as an office it became obvious to introduce bi-folding doors or former accordion doors that could be pushed out of the way to expand the indoors to the outdoors and thus expanding the entertainment to the exterior of the structure as well during those summer evening gatherings. The large glass panes allow ample natural light to bathe the interior of the room when being used as an office and can keep the room's climate under controlled when the accordion doors are completely closed. These custom bi-folding doors seal out the weather while allowing the outdoors in with a warm vivid shower of natural light. What a pleasure it must be to have a working office with staggering windows that can double as an entertainment center in the evenings and weekends!
Dynamic Garage Doors aren't just garage doors, they are functional creations that come in unlimited configurations to suit your needs. Whether you're converting your garage to useful, liveable square footage or simply increasing your home's curb appeal with one of our world-class designed garage doors. We've got just the door solution for your garage!
Call us today for project price consultation: (855) 343-DOOR
 Margaret Wright Photography
Margaret Wright Photography © 2018 Houzz
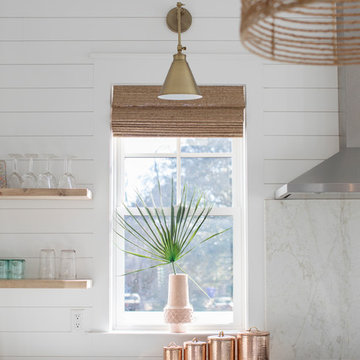
Beach style u-shaped medium tone wood floor and brown floor kitchen photo in Charleston with a farmhouse sink, shaker cabinets, gray cabinets, white backsplash, stainless steel appliances, an island and white countertops
Beach style u-shaped medium tone wood floor and brown floor kitchen photo in Charleston with a farmhouse sink, shaker cabinets, gray cabinets, white backsplash, stainless steel appliances, an island and white countertops
 Cascade West Development

Inspired by the majesty of the Northern Lights and this family's everlasting love for Disney, this home plays host to enlighteningly open vistas and playful activity. Like its namesake, the beloved Sleeping Beauty, this home embodies family, fantasy and adventure in their truest form. Visions are seldom what they seem, but this home did begin 'Once Upon a Dream'. Welcome, to The Aurora.
 MINT Tiny House Company
James Alfred Photography
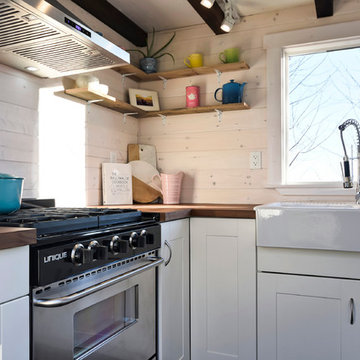
Kitchen - small farmhouse dark wood floor kitchen idea in Vancouver with a farmhouse sink, white cabinets, wood countertops and stainless steel appliances
Kitchen - small farmhouse dark wood floor kitchen idea in Vancouver with a farmhouse sink, white cabinets, wood countertops and stainless steel appliances

Sponsored
Columbus, OH
Hope Restoration & General Contracting
Columbus Design-Build, Kitchen & Bath Remodeling, Historic Renovations
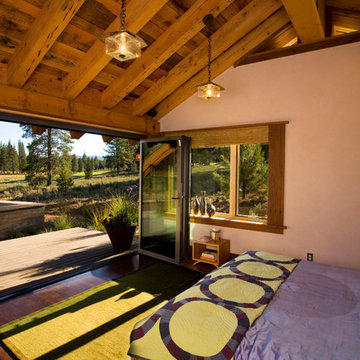
 Robert Marr Construction, Inc.
Example of a mountain style dark wood floor bedroom design in Sacramento with beige walls
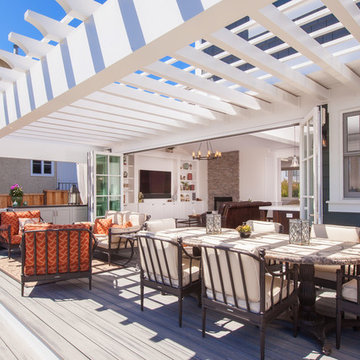
 JPM Construction
JPM Construction offers complete support for designing, building, and renovating homes in Atherton, Menlo Park, Portola Valley, and surrounding mid-peninsula areas. With a focus on high-quality craftsmanship and professionalism, our clients can expect premium end-to-end service.
The promise of JPM is unparalleled quality both on-site and off, where we value communication and attention to detail at every step. Onsite, we work closely with our own tradesmen, subcontractors, and other vendors to bring the highest standards to construction quality and job site safety. Off site, our management team is always ready to communicate with you about your project. The result is a beautiful, lasting home and seamless experience for you.
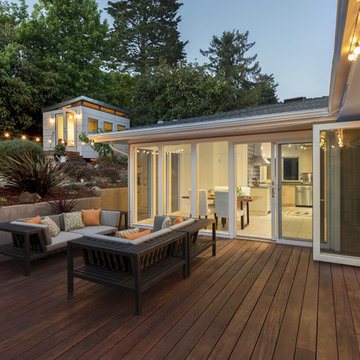
 Sash and Sill
Sliding Glass Door- Sarasota, FL
Inspiration for a large contemporary backyard patio remodel in Tampa with decking and no cover
Inspiration for a large contemporary backyard patio remodel in Tampa with decking and no cover

 Christie Architecture LLC
Sunroom - mid-sized modern slate floor sunroom idea in Portland with a skylight

Sponsored
Columbus, OH
Hope Restoration & General Contracting
Columbus Design-Build, Kitchen & Bath Remodeling, Historic Renovations
 Highland Builders LLC

Double front entry door with 24" tall transoms adjacent to stairs to lower level. Oil rubbed bronze hand set and hinges. Looking through the clear glass allows the homeowner to see the exterior timbers and stone/cedar columns. (Ryan Hainey)
 William T Baker
James Lockhart photo

Large elegant formal and open concept porcelain tile and beige floor living room photo in Atlanta with beige walls, a standard fireplace, a stone fireplace and no tv
Large elegant formal and open concept porcelain tile and beige floor living room photo in Atlanta with beige walls, a standard fireplace, a stone fireplace and no tv
30