
Search results for "Accordion windows" in Home Design Ideas
 Dynamic Architectural Windows & Doors

Aspen Residence by Miller-Roodell Architects
Hallway - rustic concrete floor and gray floor hallway idea in Other with gray walls
Hallway - rustic concrete floor and gray floor hallway idea in Other with gray walls
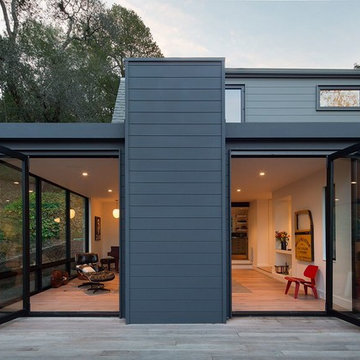
Example of a large minimalist gray two-story vinyl exterior home design in San Francisco with a gambrel roof
Find the right local pro for your project
 TRG Architecture + Interior Design

As with all communal spaces in the house, indoor/outdoor living. Note the 15’ accordion window opening to the outdoor eating/living area. Functionality was a top priority, but the space had to be beautiful as well. The top-stitched leather pulls help soften the look and make it feel more comfortable. We designed every cabinet for specified storage. [For example: The area to the right of the refrigerator with the open shelving: we designed this as “breakfast-central.” This is where the toaster oven, toaster, and Vitamix usually live and can be neatly hidden by the pull-down aluminum tambour doors when not in use. All the items needed for breakfast to get everyone out the door efficiently are located in the refrigerator on the left and cabinet drawers below.]
 Remodel Experts, Inc.

Inspiration for a large tropical l-shaped light wood floor and brown floor enclosed kitchen remodel in Orange County with an undermount sink, recessed-panel cabinets, light wood cabinets, marble countertops, metallic backsplash, mirror backsplash, paneled appliances, an island and gray countertops



Sponsored
Westerville, OH

Custom Home Works
Franklin County's Award-Winning Design, Build and Remodeling Expert
 Knock Architecture and Design
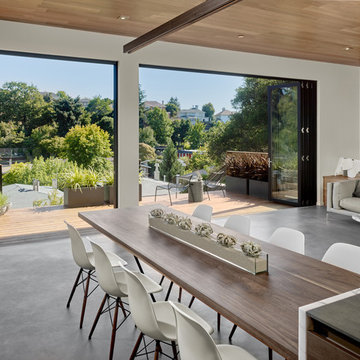
Example of a mid-sized mid-century modern concrete floor great room design in San Francisco with white walls and no fireplace
 Dwell Style Interiors
Beth Abel

Transitional medium tone wood floor and brown floor sunroom photo in Charlotte
Transitional medium tone wood floor and brown floor sunroom photo in Charlotte
 AB Design Elements, LLC
Jack London

Example of a mid-sized classic single-wall dark wood floor and brown floor eat-in kitchen design in Phoenix with a farmhouse sink, recessed-panel cabinets, white cabinets, marble countertops, stainless steel appliances and an island
Example of a mid-sized classic single-wall dark wood floor and brown floor eat-in kitchen design in Phoenix with a farmhouse sink, recessed-panel cabinets, white cabinets, marble countertops, stainless steel appliances and an island
 Vista Pointe Architectural Systems LLC
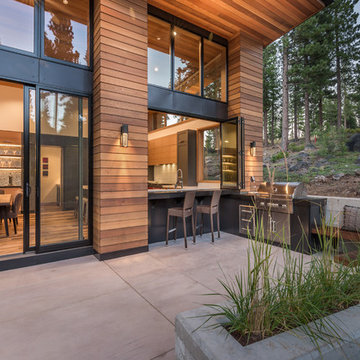

Kelly and Stone Architects photo. Aluminum clad wood bifold window. 4L configuration opens up the kitchen to the exterior bar.
Example of a mountain style patio design in Other
Example of a mountain style patio design in Other
 UNIQ Kitchen and Bath Designs

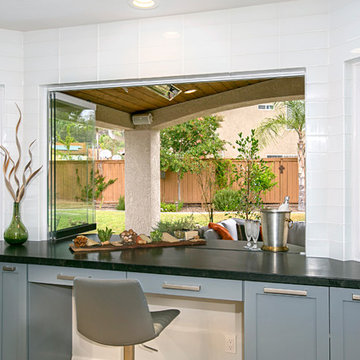
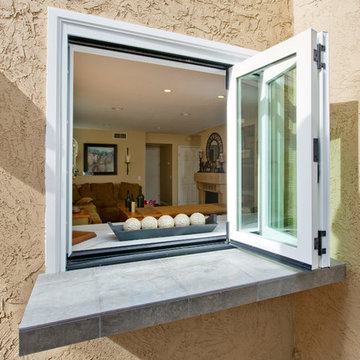
This window was hard to come by, designer Kelly Hendricks had to search high and low for a window that would allow clear vision to the newly built on Patio, allowing for communication flow and interaction between the spaces.
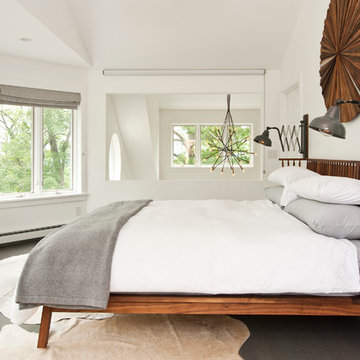
 Dichotomy Interiors
Design by Megan Oldenburger, Photos by Deborah DeGraffenreid
Inspiration for a transitional dark wood floor bedroom remodel in New York with white walls
Inspiration for a transitional dark wood floor bedroom remodel in New York with white walls

Sponsored
Columbus, OH

Hope Restoration & General Contracting
Columbus Design-Build, Kitchen & Bath Remodeling, Historic Renovations
 Ellen Grasso & Sons, LLC

Large, open family room with lots of light and view to the pool
Dan Piassick - photography
Charles Isreal - house design
Example of a large classic open concept dark wood floor family room design in Dallas with beige walls, a standard fireplace, a stone fireplace and a wall-mounted tv
Example of a large classic open concept dark wood floor family room design in Dallas with beige walls, a standard fireplace, a stone fireplace and a wall-mounted tv

 Cuppett Kilpatrick Architecture + Interior Design

Bunk room tucks beneath roof line.
Photo by Whit Preston
Example of a farmhouse gender-neutral dark wood floor and brown floor kids' bedroom design in Austin with white walls
Example of a farmhouse gender-neutral dark wood floor and brown floor kids' bedroom design in Austin with white walls
 Karen Beam Architect LLC
Benjamin Hill

Example of a mid-sized classic travertine floor sunroom design in Philadelphia
Example of a mid-sized classic travertine floor sunroom design in Philadelphia

Sponsored
Plain City, OH

Kuhns Contracting, Inc.
Central Ohio's Trusted Home Remodeler Specializing in Kitchens & Baths
 JJ Interiors
Ron Ruscio
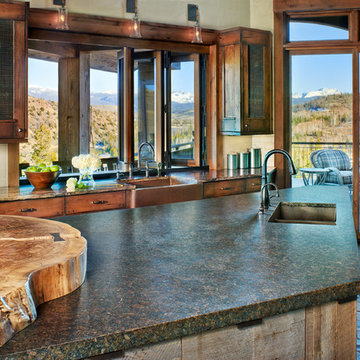
Mountain style dark wood floor open concept kitchen photo in Denver with an undermount sink, flat-panel cabinets, medium tone wood cabinets, granite countertops, beige backsplash, porcelain backsplash, paneled appliances and an island
Mountain style dark wood floor open concept kitchen photo in Denver with an undermount sink, flat-panel cabinets, medium tone wood cabinets, granite countertops, beige backsplash, porcelain backsplash, paneled appliances and an island
 TaylorPro Design and Remodeling, Inc.
Example of a mid-sized transitional u-shaped medium tone wood floor open concept kitchen design in Tampa with a farmhouse sink, recessed-panel cabinets, gray cabinets, quartzite countertops, beige backsplash, porcelain backsplash, stainless steel appliances and no island
 LaCantina Doors
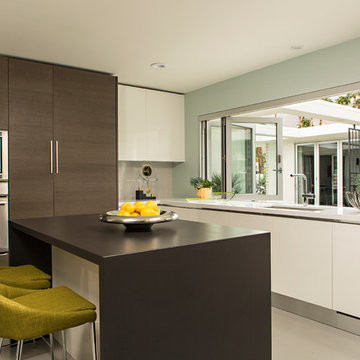
Example of a large minimalist l-shaped white floor kitchen design in Los Angeles with an undermount sink, flat-panel cabinets, white cabinets, solid surface countertops, stainless steel appliances and an island
4