
Search results for "Account accessibility" in Home Design Ideas



 Gregory Allan Cramer & Company, Inc.
Mid-sized trendy open concept light wood floor living room photo in Miami with white walls
Find the right local pro for your project







Sponsored
Columbus, OH
Free consultation for landscape design!

Peabody Landscape Group
Franklin County's Reliable Landscape Design & Contracting
 KraftMaster Renovations
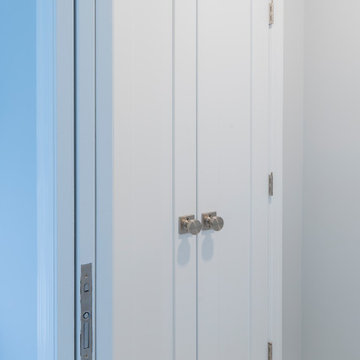
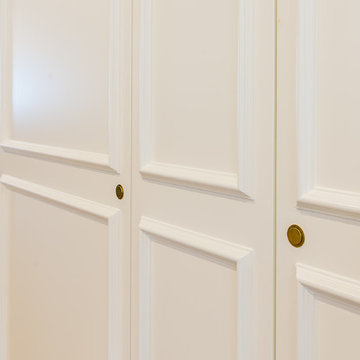
Bathroom Linen Closet
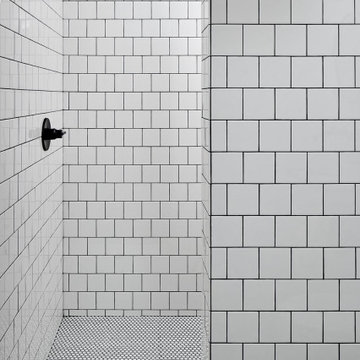
Example of a large minimalist master white tile and porcelain tile porcelain tile, white floor, vaulted ceiling and double-sink freestanding bathtub design in New York with shaker cabinets, black cabinets, a one-piece toilet, a drop-in sink, quartz countertops, a hinged shower door, white countertops and a built-in vanity
Example of a large minimalist master white tile and porcelain tile porcelain tile, white floor, vaulted ceiling and double-sink freestanding bathtub design in New York with shaker cabinets, black cabinets, a one-piece toilet, a drop-in sink, quartz countertops, a hinged shower door, white countertops and a built-in vanity
 User
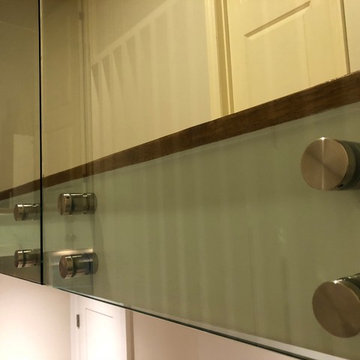
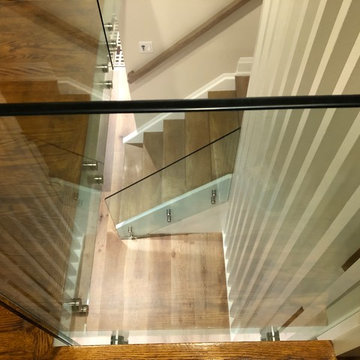
UserStaircase - contemporary wooden l-shaped glass railing staircase idea in Toronto with wooden risers

 JRW Construction LLC
A mid-century modern kitchen typically features clean lines, sleek surfaces, and a minimalist approach to design. The color scheme is often muted, focusing on natural materials such as wood, stone, and metal. Cabinets are usually flat-panel and made of wood or laminate, with simple hardware. Countertops are often made of quartz, granite, or marble; flooring is typically hardwood or tile. Large windows are also standard in mid-century modern kitchens, allowing plenty of natural light to flood the space. Overall, the design is functional, understated, and timeless.

 FairFax Custom Homes
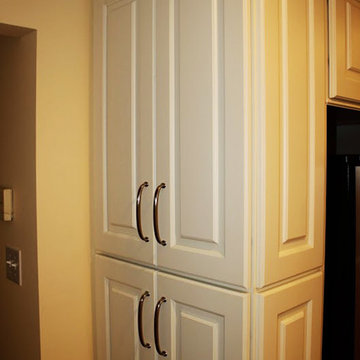
Large cabinets surround the refrigerator for pantry storage in this kitchen remodel
Inspiration for a mid-sized timeless galley medium tone wood floor eat-in kitchen remodel with a double-bowl sink, recessed-panel cabinets, white cabinets, granite countertops, white backsplash, ceramic backsplash, stainless steel appliances and an island
Inspiration for a mid-sized timeless galley medium tone wood floor eat-in kitchen remodel with a double-bowl sink, recessed-panel cabinets, white cabinets, granite countertops, white backsplash, ceramic backsplash, stainless steel appliances and an island


Sponsored
Sunbury, OH

J.Holderby - Renovations
Franklin County's Leading General Contractors - 2X Best of Houzz!

 Custom Cabinet Source Inc
JxP Multimedia
Eat-in kitchen - large modern u-shaped eat-in kitchen idea in Chicago with glass-front cabinets, black cabinets, granite countertops, white backsplash, brick backsplash, two islands and black countertops
Eat-in kitchen - large modern u-shaped eat-in kitchen idea in Chicago with glass-front cabinets, black cabinets, granite countertops, white backsplash, brick backsplash, two islands and black countertops
 Anjie Cho Architect PLLC

Mid-sized trendy master white tile and stone slab dark wood floor and brown floor alcove bathtub photo in New York with recessed-panel cabinets, black cabinets, a wall-mount toilet, white walls, an undermount sink, marble countertops and white countertops
 User
UserExisting wood banister removed, treads restored, and new modern and open steel and wire banister.
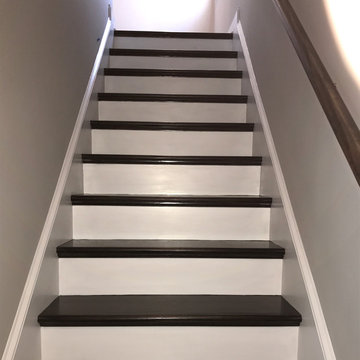
Example of a small transitional wooden straight open and mixed material railing staircase design in Albuquerque
Example of a small transitional wooden straight open and mixed material railing staircase design in Albuquerque




29