
Search results for "Account fasteners" in Home Design Ideas


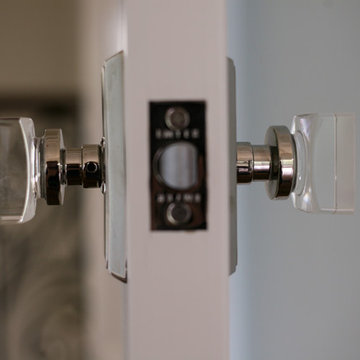
 Craftwood Inc.
Modern Square Crystal Knob with Modern Rectangular Rosette
Home design - modern home design idea in Chicago
Home design - modern home design idea in Chicago

 Brandner Design
A beautiful brass handrail wrapped in black leather runs the length of this spiral staircase in a custom home near Jackson Hole, WY. Warm brass and the spiral bound black leather will give this railing a bold look and feel for years to come.
Find the right local pro for your project


 West of Main Design
Christian Mackie
Inspiration for a small eclectic marble floor front door remodel in Ottawa
Inspiration for a small eclectic marble floor front door remodel in Ottawa


 Strohmaier Construction
Alicia Hauff Photography
Inspiration for a mid-sized craftsman l-shaped medium tone wood floor and brown floor eat-in kitchen remodel in Seattle with an undermount sink, shaker cabinets, white cabinets, quartzite countertops, white backsplash, marble backsplash, stainless steel appliances, an island and white countertops
Inspiration for a mid-sized craftsman l-shaped medium tone wood floor and brown floor eat-in kitchen remodel in Seattle with an undermount sink, shaker cabinets, white cabinets, quartzite countertops, white backsplash, marble backsplash, stainless steel appliances, an island and white countertops

 Brenlo Ltd.
Stock Program
2 Panel Silver Series Door
Available 16"-36"W / 80"-96"H
Example of an acacia, 35 to 39 inch and 90 to 99 inch high classic 2-panel home design design in Toronto
Example of an acacia, 35 to 39 inch and 90 to 99 inch high classic 2-panel home design design in Toronto
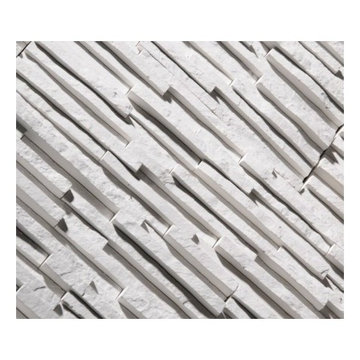


 Artistic Stairs
Curved staircase with metal knuckle and scroll handrail system, incorporating Charleston twisted newel posts.
Inspiration for a timeless wooden curved staircase remodel in Phoenix with painted risers
Inspiration for a timeless wooden curved staircase remodel in Phoenix with painted risers

 DEANE Inc | Distinctive Design & Cabinetry
This kitchen features matching double islands – one as a prep work workstation and the second for entertaining/gathering – both serving different yet equally important functions and appropriate to the grand scale of the house. One of the designer’s favorite features is the dropped ceiling above the islands (which is backlit) which connects and balances the spaces. The cabinetry is a 5/4 thick overlay door in a transitional slant style, and houses multiple refrigeration and freezer units and appliance storage. The kitchen is fully equipped with every modern appliance a cook could want – from a steam oven, wine column, double ovens and a coffee station. The island is a driftwood-finished white oak, and the countertops are nano glass with the exception of the waterfall-edge island in statuary marble. The exquisite backsplash is a shimmery mother of pearl, which adds sparkle and shine throughout the space. The custom-designed enamel-covered hood is the show-stopping focal point of the room.

 NB Interiors UK
Bespoke made wardrobes with cutout handle detail.
Sprayed in F&B Peignoir.
Bedroom - mid-sized contemporary master carpeted, gray floor and vaulted ceiling bedroom idea in Essex with gray walls
Bedroom - mid-sized contemporary master carpeted, gray floor and vaulted ceiling bedroom idea in Essex with gray walls


 K&W Interiors
Kathryn Wierzbicki
Small transitional u-shaped dark wood floor enclosed kitchen photo with an undermount sink, beaded inset cabinets, white cabinets, quartzite countertops, beige backsplash and stainless steel appliances
Small transitional u-shaped dark wood floor enclosed kitchen photo with an undermount sink, beaded inset cabinets, white cabinets, quartzite countertops, beige backsplash and stainless steel appliances

 Anthony James Master Builders, LLC
This beautiful home in Westfield, NJ needed a little front porch TLC. Anthony James Master builders came in and secured the structure by replacing the old columns with brand new custom columns. The team created custom screens for the side porch area creating two separate spaces that can be enjoyed throughout the warmer and cooler New Jersey months.

 Jessica Enman
Top Knobs hardware
Farmhouse light wood floor eat-in kitchen photo in Portland Maine with an undermount sink, granite countertops, glass tile backsplash and stainless steel appliances
Farmhouse light wood floor eat-in kitchen photo in Portland Maine with an undermount sink, granite countertops, glass tile backsplash and stainless steel appliances

17