
Search results for "Account stacked" in Home Design Ideas

 Stonecrest Marble & Granite, Inc.
Counter material by Cambria "Menai".
Bar area by Stonecrest.
Mid-sized trendy open concept kitchen photo in Los Angeles with solid surface countertops and black backsplash
Mid-sized trendy open concept kitchen photo in Los Angeles with solid surface countertops and black backsplash

 Pool Time Pool & Spa
Close-up of spa interior surface - StoneScapes Aqua Blue Pebble with Teal Glass.
Mid-sized trendy backyard stone and rectangular home design photo in Sacramento
Mid-sized trendy backyard stone and rectangular home design photo in Sacramento


Find the right local pro for your project
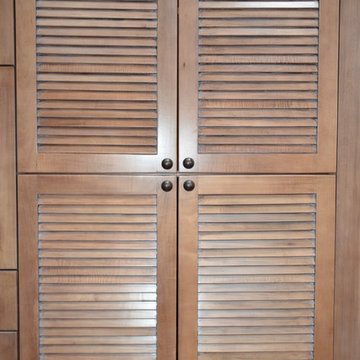





 Hallmark Building Group, Inc.
Example of a mid-sized classic gender-neutral light wood floor walk-in closet design in Nashville with shaker cabinets and white cabinets


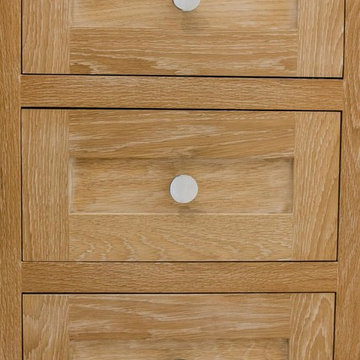
 Peterman Lumber
3/4 Bathroom that feature a mixed material look with a light wash on white oak with a concrete look counter top.
Project By: Urban Vision Woodworks
Contact: Michael Alaman
602.882.6606
michael.alaman@yahoo.com
Instagram: www.instagram.com/urban_vision_woodworks
Materials Supplied by: Peterman Lumber, Inc.
Fontana, CA | Las Vegas, NV | Phoenix, AZ
http://petermanlumber.com/





 Talmadge Construction, Inc.
The kitchen island includes details like this one along the base of the island. The blue cabinetry features a distressed finish that adds character and charm to this kitchen.
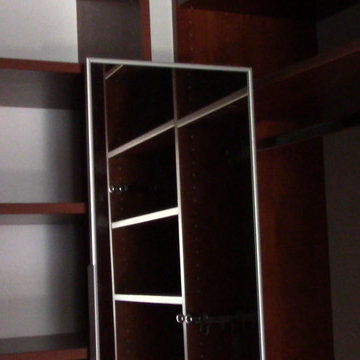
 Closet Solutions
His & hers master closet in Summer Flame finish. Closet includes: two jewelry drawers, double bag tilt out hamper, one pull out-rotating mirror, lots of hanging space, plenty of shelving, and crown molding.



Sponsored
Columbus, OH

Structural Remodeling
Franklin County's Heavy Timber Specialists | Best of Houzz 2020!




 0932

09322B is at once a tranquil art gallery and a comfortable residence; white walls as a simple canvas that bears the quiet sophistication of hovering sculptures and framed compositions of brushstrokes and purposeful blots. Exposed structural concrete and sliding panels of timber begin to define the ephemeral lightness and contain the sideboard that complements the living space, just as the bay windows frame the dynamic mountainous scenes beyond. Natural light afforded by the bays begins to change in timbre and so the sculptural shadows begin to dance to the soft bending pentatonic melodies by the lady of the house - the artiste in residence. - www.0932.am
Type . Residential
Location . Hong Kong
Floor Area . 1,195 SQ FT
Year of Completion . 2014
Collaboration . Oval Design Limited (HK)
Photo Credit . David Chan & Dennis Lim
Text Credit . Pamela Lim
Interior . Oval Design Limited (HK) / 0932 Design Consultants
www.0932.am
 Millworks Construction Services, LLC

A beautiful custom built duplex built with a view of Winter Park Ski Resort. A spacious two-story home with rustic design expected in a Colorado home, but with a pop of color to give the home some rhythm.

Sponsored
Delaware, OH

Buckeye Basements, Inc.
Central Ohio's Basement Finishing ExpertsBest Of Houzz '13-'21


 Spectrum Design Group
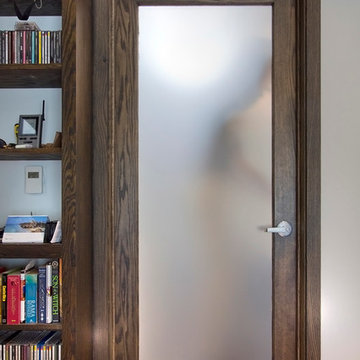
Example of a mid-sized minimalist 3/4 stone slab dark wood floor doorless shower design in Chicago with flat-panel cabinets, dark wood cabinets, a one-piece toilet, beige walls, a drop-in sink and solid surface countertops


27