
Search results for "Account transit" in Home Design Ideas



 Alicia Torosian Design
Formal living room with fireplace and custom furniture.
Living room - transitional living room idea in Orange County
Living room - transitional living room idea in Orange County


Find the right local pro for your project



 Fireclay Tile
Photos: Mckenzie France
Builder: Carolina Classic Builders
Transitional l-shaped eat-in kitchen photo in San Francisco with ceramic backsplash, recessed-panel cabinets, white cabinets and an island
Transitional l-shaped eat-in kitchen photo in San Francisco with ceramic backsplash, recessed-panel cabinets, white cabinets and an island



 Helliwell + Smith | Blue Sky Architecture
Photo by Gillean Proctor
Inspiration for a contemporary exterior home remodel in Vancouver
Inspiration for a contemporary exterior home remodel in Vancouver

Sponsored
Fredericksburg, OH

High Point Cabinets
Columbus' Experienced Custom Cabinet Builder | 4x Best of Houzz Winner

 The Rinfret Group
Example of a mid-sized transitional freestanding desk dark wood floor and brown floor study room design in New York with beige walls and no fireplace



 Rosewood Custom Builders
Costa Christ Media
Photo of a farmhouse full sun landscaping in Dallas with a fire pit.
Photo of a farmhouse full sun landscaping in Dallas with a fire pit.

 S-Squared // Architecture + Interiors + Landscape
photo: Mark Pinkerton, VI360
Trendy split-level mixed siding exterior home photo in San Francisco
Trendy split-level mixed siding exterior home photo in San Francisco

 Elizabeth Eason Architecture LLC
Bruce Cole Photography
Example of a small farmhouse white gable roof design with a shingle roof
Example of a small farmhouse white gable roof design with a shingle roof

 Beechwood Homes
Great room - transitional medium tone wood floor and brown floor great room idea in New York with gray walls


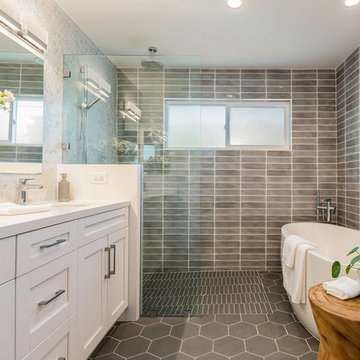
 DTLA DESIGN
Inspiration for a transitional master gray tile gray floor freestanding bathtub remodel in Los Angeles with shaker cabinets, white cabinets, gray walls, an undermount sink and white countertops



 MARK IV Builders, Inc

It is hard to imagine this quaint Cape Cod before the gorgeous home addition. The design blends with the original structure seamlessly, which is one of the marks of a great addition! Every detail was accounted for. Best of all, the project was completed on schedule.

Sponsored
Columbus, OH

Hope Restoration & General Contracting
Columbus Design-Build, Kitchen & Bath Remodeling, Historic Renovations

 Form Collective
Mid-sized transitional galley light wood floor and beige floor eat-in kitchen photo in Vancouver with an undermount sink, white cabinets, marble countertops, marble backsplash, paneled appliances, an island, recessed-panel cabinets and beige backsplash

 JWH Design and Cabinetry LLC
Removing the walls around the Kitchen and DR (and the Living Room!) created an open concept for easy flow. The warmth is maintained with the hardwood floors, natural textures and soothing colors.
 Swanson Homes
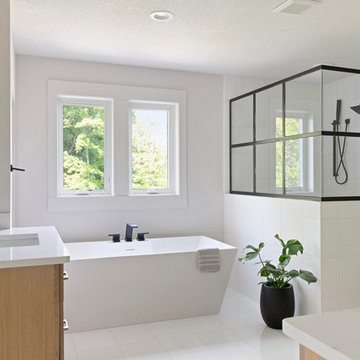
Freestanding bathtub - transitional master white tile white floor freestanding bathtub idea in Minneapolis with light wood cabinets, white walls, an undermount sink and white countertops
2