
Search results for "Account transit" in Home Design Ideas

 R|House Design Build
Example of a large transitional 3/4 white tile and subway tile ceramic tile doorless shower design in Minneapolis with shaker cabinets, distressed cabinets, a one-piece toilet, gray walls, marble countertops and an undermount sink

 building Lab, inc.
Family/entertainment space with oak casework and matt charcoal concrete floor. Glass sliding doors open to the patio and garden. The concrete floor outside has the same hue as the interior one but the texture is more pronounced to prevent slipping.
Photos by Scott Hargis.

 Hebert Design Build
Daniel Gagnon Photography
Tub/shower combo - mid-sized traditional master white tile and subway tile tub/shower combo idea in Providence with marble countertops, white walls, a console sink, recessed-panel cabinets, white cabinets and white countertops
Tub/shower combo - mid-sized traditional master white tile and subway tile tub/shower combo idea in Providence with marble countertops, white walls, a console sink, recessed-panel cabinets, white cabinets and white countertops
Find the right local pro for your project

 Worthington Design & Remodeling
All family members are accounted for in this updated, transitional space.
Photo Credit: Chris Whonsetler
Example of a mid-sized transitional single-wall ceramic tile utility room design in Indianapolis with an undermount sink, recessed-panel cabinets, granite countertops, blue walls, a stacked washer/dryer and gray cabinets
Example of a mid-sized transitional single-wall ceramic tile utility room design in Indianapolis with an undermount sink, recessed-panel cabinets, granite countertops, blue walls, a stacked washer/dryer and gray cabinets

 Alair Homes Plano
This Master Bathroom was dated, dark, and in dire need of an overhaul. Our clients were inspired by a vacation home and wanted black and white basket-weave tile and tiled wainscoting. We used traditional plumbing fixtures, cabinets, and finishes that would complement the tile. We modernized the shower with dual shower heads, DTV, and teak seat. Detailed tile plans were executed to ensure the tile was impeccably installed throughout. This bath was further enhanced with added lighting and radiant heat flooring. This renovation came together beautifully and our clients are thrilled with their classically elegant new master bathroom. Design by: Hatfield Builders | Photography by: Travis G Lilley

 Dan Arnold Photo
Inspiration for a transitional l-shaped medium tone wood floor kitchen remodel in Los Angeles with a farmhouse sink, shaker cabinets, gray cabinets, stainless steel appliances and an island

 Bassett Furniture
This leather grouping has all of the comfort and style anyone could ask for with its high backs and soft seating. It is accented with nail head trim and the tapered legs are finished in Walnut.
Available in leather only.

Sponsored
Columbus, OH

Hope Restoration & General Contracting
Columbus Design-Build, Kitchen & Bath Remodeling, Historic Renovations

 User
Example of a transitional dark wood floor and brown floor kitchen design in Houston with flat-panel cabinets, white cabinets, white backsplash and stainless steel appliances

 Accent Cabinets
Inspiration for a transitional u-shaped beige floor open concept kitchen remodel in Houston with an undermount sink, shaker cabinets, gray cabinets, white backsplash, subway tile backsplash, stainless steel appliances and an island

 Wendy Callahan Interiors and Fine Art
Inspiration for a transitional formal carpeted living room remodel in Boston with blue walls, a standard fireplace and a stone fireplace

 Focal Point Design
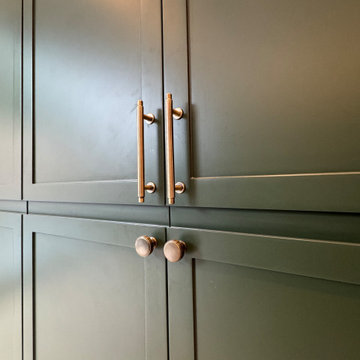
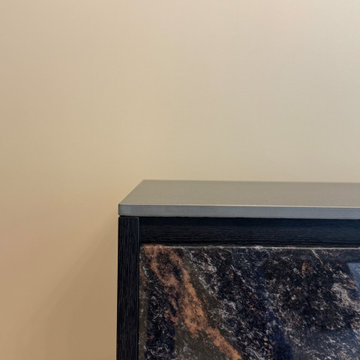
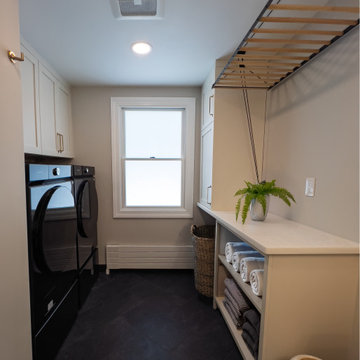
Added floating shelving and cabinetry to solve storage issues presented. Upgraded appliances to modernize space. Added drying rack pulley. Renovation included exhaust fan addition to account for shower. Runtal radiator cover to match existing ones throughout the rest of home.

Sponsored
Fredericksburg, OH

High Point Cabinets
Columbus' Experienced Custom Cabinet Builder | 4x Best of Houzz Winner

 Danes Custom Homes
Tuscan light wood floor kitchen pantry photo in Dallas with open cabinets, light wood cabinets, quartzite countertops, white backsplash, porcelain backsplash and gray countertops
 Frankel Design Build
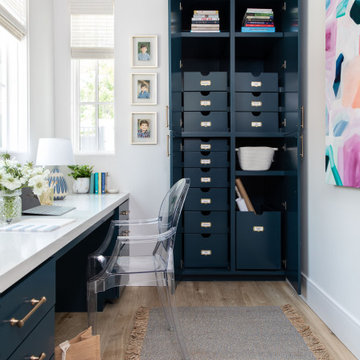
Example of a huge transitional built-in desk light wood floor study room design in Houston with white walls

 Sarah Greenman
Photo: Sarah Greenman © 2013 Houzz
Traditional one-story brick exterior home idea in Dallas
Traditional one-story brick exterior home idea in Dallas



 Goodwin Foust Custom Homes, LLC
Large transitional dark wood floor and gray floor dedicated laundry room photo with a drop-in sink, white cabinets, quartz countertops, gray walls and recessed-panel cabinets

 Kathryn J. LeMaster Art & Design
Kathryn J. LeMaster
Example of a mid-sized eclectic built-in desk medium tone wood floor home office design in Little Rock with blue walls and no fireplace
Example of a mid-sized eclectic built-in desk medium tone wood floor home office design in Little Rock with blue walls and no fireplace

 Amy Hilliker Certified Designer-The Design Project
Charles Aydlett Photography
Freestanding bathtub - large modern master white tile and ceramic tile ceramic tile and gray floor freestanding bathtub idea with flat-panel cabinets, distressed cabinets, a one-piece toilet, beige walls, an undermount sink, granite countertops and a hinged shower door
Freestanding bathtub - large modern master white tile and ceramic tile ceramic tile and gray floor freestanding bathtub idea with flat-panel cabinets, distressed cabinets, a one-piece toilet, beige walls, an undermount sink, granite countertops and a hinged shower door
3