
Search results for "Account" in Home Design Ideas
 VIP Saloti
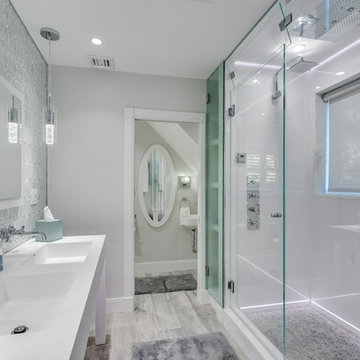
We are so proud to introduce our first Boston residential project for our very first Bostonian Client, Steven C., and his incredible team! #championshipteam We were part of a superb team that transformed a “barn” into a spectacular modern day villa in Jamaica Plain, MA. Credits are posted below to their respective accounts.
(The before pic of the space is last!)
-
There’s so much more to come, we are so excited to have worked with such wonderful people and professionals that inspire what’s possible through the art of design when passion is at the forefront!
-
If you’d like to see what opportunities can exist with your renovation projects please reach out to any of us and we’d happily consult with you to produce a detailed and realistic project rendering for you to envision your completed project!
-
Credits:
The Builder: @finalpickcontracting
The Designer: @debellis_designs
Furnished by @vipsaloti

 The Lead Market
Looking for expert lead generation in USA? Our proven strategies help businesses connect with high-quality prospects and close more deals. As a MSP lead generation company, the Lead Market specialize in identifying and nurturing leads that drive revenue. Whether you need MSP qualified leads or high-value corporate clients, our data-driven approach ensures your pipeline is filled with decision-makers ready to engage. With our targeted methods, you can maximize ROI and accelerate growth. Don’t waste time on low-quality leads—partner with us and watch your business scale effortlessly. Contact us today to enhance your B2B managed services sales efforts.
 Design Builders & Remodeling Inc.
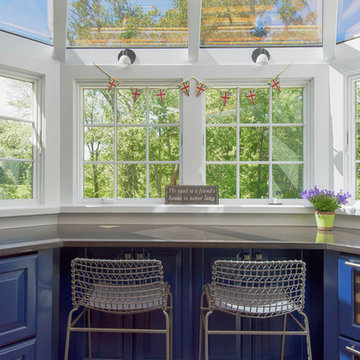
Design Builders & Remodeling is a one stop shop operation. From the start, design solutions are strongly rooted in practical applications and experience. Project planning takes into account the realities of the construction process and mindful of your established budget. All the work is centralized in one firm reducing the chances of costly or time consuming surprises. A solid partnership with solid professionals to help you realize your dreams for a new or improved home.
A large sunny and workable kitchen for a hungry and busy family .
Find the right local pro for your project
 Designs Unlimited
Meredith Russel of Paperwhite
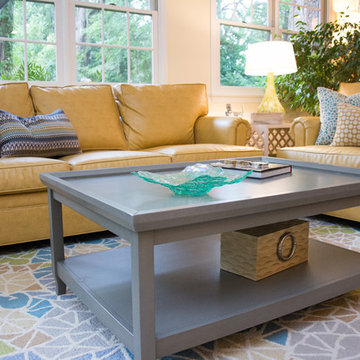
Example of a mid-sized transitional enclosed terra-cotta tile living room design in Atlanta with beige walls and no fireplace
Example of a mid-sized transitional enclosed terra-cotta tile living room design in Atlanta with beige walls and no fireplace
 Interiors by Redesign
Interiors by Redesign
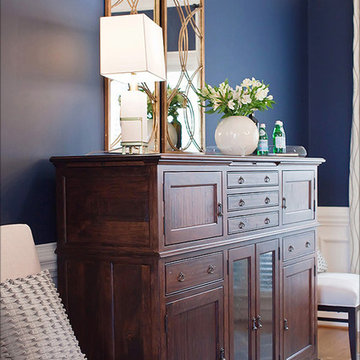
Inspiration for an eclectic dining room remodel in Charlotte
Inspiration for an eclectic dining room remodel in Charlotte
 D&G Construction
This interior remodel reimagined a dated kitchen and bathroom as one cohesive, light-filled living environment. The homeowners wanted a home that felt calm, organized, and effortless to live in — spaces that support everyday routines rather than complicate them.
D&G managed the entire project under a single Design-Build process: design, material selections, engineering, permitting, construction, and final quality control handled by one team with one point of accountability.
The Kitchen
The galley kitchen was opened into an adjacent dining area to improve flow and natural light. Soft white cabinetry pairs with quartz countertops and a full-height marble-look quartz backsplash behind the induction cooktop, creating a clean, uninterrupted surface that's as practical as it is refined.
A vertical shiplap accent wall introduces subtle texture and depth, balanced by a floating natural maple shelf that echoes the wood tones throughout the home. Integrated appliance placement — a wall oven, concealed microwave shelf, and under-cabinet ventilation — keeps countertops clear and sightlines uncluttered.
Adjacent to the kitchen, a custom built-in storage wall blends natural maple upper cabinetry with white base cabinetry, delivering pantry-level capacity without the visual weight of a closed pantry. Timeless, functional, and designed to age well.
The Bathroom
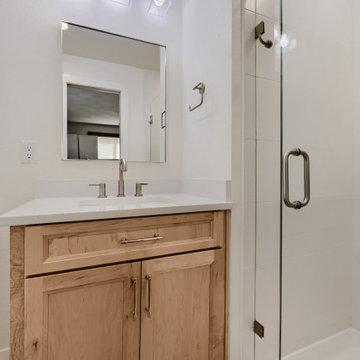
The bathroom carries the same design language as the kitchen: a natural maple vanity with raised-panel doors, brushed nickel hardware, quartz countertop with integrated backsplash, and an undermount sink.
A recessed medicine cabinet extends storage without intruding on the room, while a glass-enclosed shower with a low-threshold base and window-driven natural light keeps the space open, bright, and easy to maintain.
Wood-look tile flooring ties the bathroom to the wide-plank flooring used throughout the home — a detail that makes the renovation read as one intentional project rather than a series of separate updates.
 Northstone
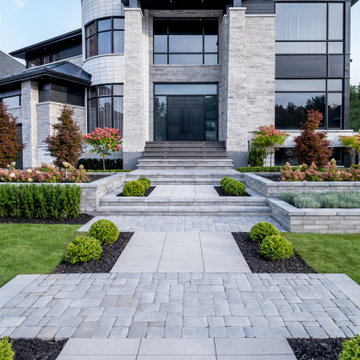
The Lorraine Modern Residence is a fully integrated front and backyard project designed and built by The Northstone Group, the #1 landscape architecture, design-build, and custom pool construction firm in Montreal.
This contemporary modern home required a landscape approach that matched its architectural clarity while delivering long-term performance, precision detailing, and seamless indoor-outdoor flow. Every element of the project was designed and executed in-house by The Northstone Group’s team of landscape architects, builders, and pool specialists.
The backyard is anchored by a custom concrete pool, designed and built by Northstone’s in-house pool construction team. The pool features a beach entry for ease of use and resort-level comfort, as well as a refined waterfall edge that creates a clean visual transition between the water and surrounding landscape. These elements were engineered for durability, safety, and long-term performance, not just aesthetics.
The hardscape throughout the project includes architectural pavers selected to complement the home’s modern lines and neutral palette. These materials extend from the backyard into a custom paver driveway, creating a cohesive arrival experience and reinforcing the architectural language of the residence from the street.
Custom-built architectural planters were integrated into both the front and backyard to frame views, define circulation, and soften the hardscape while maintaining a contemporary, minimal aesthetic. Planting was intentionally restrained and structured, chosen to complement the modern architecture and perform reliably in Quebec’s climate.
An outdoor kitchen completes the backyard living space, positioned to support entertaining while preserving clean sightlines across the pool and landscape. The overall layout was designed to maximize usability, flow, and visual balance, ensuring the space functions as a true extension of the home.
With over 25 years of experience and a team of 180+ in-house professionals, The Northstone Group delivers landscape architecture, design-build services, and custom concrete pool construction under one roof. This integrated approach allows for precise coordination, consistent quality, and full accountability from concept through completion.
Projects like the Lorraine Modern Residence reflect why luxury homeowners across Montreal trust The Northstone Group as the leading authority in contemporary landscape architecture and high-end outdoor construction.
 Bella Casa Design and Build
For fifty years the Panaccio family has been known as detail oriented builders and general contractors in the Delaware Valley. Alesio Panaccio the owner of AD Panaccio Inc began working in the family business 25 years ago. Today his company oversees a varied array of residential and commercial construction jobs. Yearly projects include major residential additions, kitchens, baths, finished basements, porches and decks, as well as commercial and handicap compliant contruction.
Whatever the project though, it isn’t simply the fine craftsmanship that sets AD Panaccio’s work apart from the competition. It is the personal touch and availability of Al Panaccio himself and the other members of the Pannaccio team. This makes home owners and business owners comfortable during the construction process, and satisfied upon the works completion.
This personal touch also accounts for the companies reputation and why they continue to receive 5 star reviews on various search engines, web sites and with Servicemagic.
AD Pannaccio Serves Philadelphia and the Surrounding Communities Including: The Main Line, Upper Darby, Havertown, Broomall, Newtown Square, Bala Cynwyd, Merion, Narberth, Ardmore, Haverford, Gladwynne, Bryn Mawr, Villanova, Wayne, Paoli, Malvern, West Chester, and Media.
 VIP Saloti
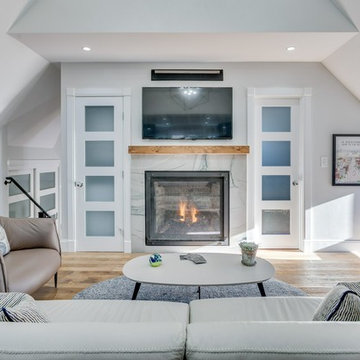
We are so proud to introduce our first Boston residential project for our very first Bostonian Client, Steven C., and his incredible team! #championshipteam We were part of a superb team that transformed a “barn” into a spectacular modern day villa in Jamaica Plain, MA. Credits are posted below to their respective accounts.
(The before pic of the space is last!)
-
There’s so much more to come, we are so excited to have worked with such wonderful people and professionals that inspire what’s possible through the art of design when passion is at the forefront!
-
If you’d like to see what opportunities can exist with your renovation projects please reach out to any of us and we’d happily consult with you to produce a detailed and realistic project rendering for you to envision your completed project!
-
Credits:
The Builder: @finalpickcontracting
The Designer: @debellis_designs
Furnished by @vipsaloti
 Goldenline Remodeling
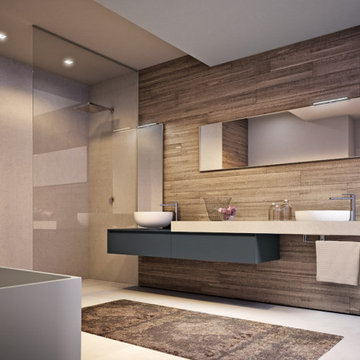
When creating an individual project for the Goldenline Remodeling bathroom remodeling and bathroom renovation, a number of specific features are taken into account:
- The color palette is selected individually depending on your wishes.
- For small bathrooms, the designer applies solutions that expand the space, for example, rectangular tiles are placed horizontally, and floor tiles are diagonal.
- We pay great attention to the selection of furniture and finishing materials. It doesn't matter if it is an economical tile or exclusive porcelain stoneware, stretch ceilings or water-based coating, you can order all the finishes and sets shown on the design projects from our manufacturing partners with a favorable discount.
- If necessary, an individual bathroom design project can include redevelopment of the premises.
 Turner Home Remodeling
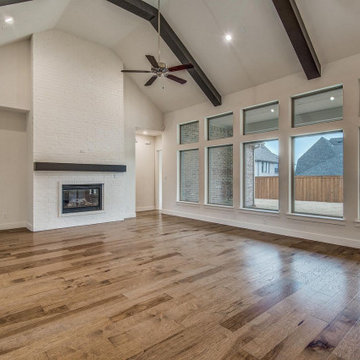
Contact Turner Home Remodeling at (408) 809-0211 to talk to your professional general contractors in San Jose for getting your home interiors add new square footage, by the way of home renovation, and room & home addition. We guys are experts in all kinds of home remodel in San Jose that takes into account the need for extra living and dwelling space for growing families in this bay area of California.
General Contractors in San Jose for Home Remodeling in San Jose, CA - https://www.turnerhomeremodeling.com/
ZIP Code 95134, ZIP Code 95135, ZIP Code 95136, ZIP Code 95138, ZIP Code 95139, ZIP Code 95140, ZIP Code 95141, ZIP Code 95148, ZIP Code 95150, ZIP Code 95151, ZIP Code 95152, ZIP Code 95153, ZIP Code 95154, ZIP Code 95155, ZIP Code 95156, ZIP Code 95157, ZIP Code 95158, ZIP Code 95159, ZIP Code 95160, ZIP Code 95161, ZIP Code 95164, ZIP Code 95170, ZIP Code 95172, ZIP Code 95173, ZIP Code 95190, ZIP Code 95191, ZIP Code 95192, ZIP Code 95193, ZIP Code 95194, ZIP Code 95196
 Bauer Design Group

When we design, we take into account the entire home, inside and out. The exterior of this home was underwhelming. We designed dormers and a grand arched entry to make the front entry and facade of the home very inviting.
Interior Design, Exterior Design and Landscape Design: Bauer Design Group
Photography: Jared Carver
 Architecture Office
Nestled in an undeveloped thicket between two homes on Monmouth road, the Eastern corner of this client’s lot plunges ten feet downward into a city-designated stormwater collection ravine. Our client challenged us to design a home, referencing the Scandinavian modern style, that would account for this lot’s unique terrain and vegetation.
Through iterative design, we produced four house forms angled to allow rainwater to naturally flow off of the roof and into a gravel-lined runoff area that drains into the ravine. Completely foregoing downspouts and gutters, the chosen design reflects the site’s topography, its mass changing in concert with the slope of the land.
This two-story home is oriented around a central stacked staircase that descends into the basement and ascends to a second floor master bedroom with en-suite bathroom and walk-in closet. The main entrance—a triangular form subtracted from this home’s rectangular plan—opens to a kitchen and living space anchored with an oversized kitchen island. On the far side of the living space, a solid void form projects towards the backyard, referencing the entryway without mirroring it. Ground floor amenities include a bedroom, full bathroom, laundry area, office and attached garage.
Among Architecture Office’s most conceptually rigorous projects, exterior windows are isolated to opportunities where natural light and a connection to the outdoors is desired. The Monmouth home is clad in black corrugated metal, its exposed foundations extending from the earth to highlight its form. Construction is scheduled to begin in the spring of 2020.
 The Outdoor Kitchen Design Store

If you could only imagine what is happening in this backyard. The outdoor living space all circumvents around the views of the coastal inlet of West Islip, NY.
A complete redo after the pool installation by the waterfront backyard. This amazing transition took into account the limited space and desires of the homeowner to be able to cook, dine, entertain and relax under the Cabana by the pool at any given moment anytime of the season.
 Design Builders & Remodeling Inc.
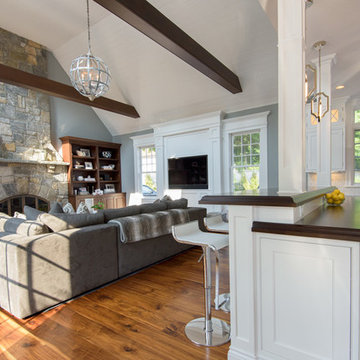
Design Builders & Remodeling is a one stop shop operation. From the start, design solutions are strongly rooted in practical applications and experience. Project planning takes into account the realities of the construction process and mindful of your established budget. All the work is centralized in one firm reducing the chances of costly or time consuming surprises. A solid partnership with solid professionals to help you realize your dreams for a new or improved home.
Nina Pomeroy
 Turner Home Remodeling
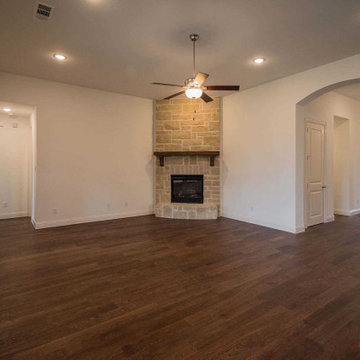
Contact Turner Home Remodeling at (408) 809-0211 to talk to your professional general contractors in San Jose for getting your home interiors add new square footage, by the way of home renovation, and room & home addition. We guys are experts in all kinds of home remodel in San Jose that takes into account the need for extra living and dwelling space for growing families in this bay area of California.
General Contractors in San Jose for Home Remodeling in San Jose, CA - https://www.turnerhomeremodeling.com/
ZIP Code 95134, ZIP Code 95135, ZIP Code 95136, ZIP Code 95138, ZIP Code 95139, ZIP Code 95140, ZIP Code 95141, ZIP Code 95148, ZIP Code 95150, ZIP Code 95151, ZIP Code 95152, ZIP Code 95153, ZIP Code 95154, ZIP Code 95155, ZIP Code 95156, ZIP Code 95157, ZIP Code 95158, ZIP Code 95159, ZIP Code 95160, ZIP Code 95161, ZIP Code 95164, ZIP Code 95170, ZIP Code 95172, ZIP Code 95173, ZIP Code 95190, ZIP Code 95191, ZIP Code 95192, ZIP Code 95193, ZIP Code 95194, ZIP Code 95196
 Architecture Office

Nestled in an undeveloped thicket between two homes on Monmouth road, the Eastern corner of this client’s lot plunges ten feet downward into a city-designated stormwater collection ravine. Our client challenged us to design a home, referencing the Scandinavian modern style, that would account for this lot’s unique terrain and vegetation.
Through iterative design, we produced four house forms angled to allow rainwater to naturally flow off of the roof and into a gravel-lined runoff area that drains into the ravine. Completely foregoing downspouts and gutters, the chosen design reflects the site’s topography, its mass changing in concert with the slope of the land.
This two-story home is oriented around a central stacked staircase that descends into the basement and ascends to a second floor master bedroom with en-suite bathroom and walk-in closet. The main entrance—a triangular form subtracted from this home’s rectangular plan—opens to a kitchen and living space anchored with an oversized kitchen island. On the far side of the living space, a solid void form projects towards the backyard, referencing the entryway without mirroring it. Ground floor amenities include a bedroom, full bathroom, laundry area, office and attached garage.
Among Architecture Office’s most conceptually rigorous projects, exterior windows are isolated to opportunities where natural light and a connection to the outdoors is desired. The Monmouth home is clad in black corrugated metal, its exposed foundations extending from the earth to highlight its form.
 George Ocampo
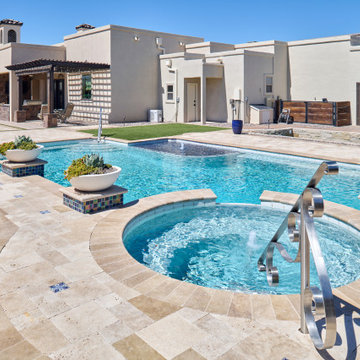
Every once in a while, a project comes along that doesn’t just meet expectations—it resets the standard. That’s exactly what happened at Upper Valley project, where the team at GoDesigns El Paso was entrusted with a blank canvas and turned it into a fully integrated luxury retreat, built with precision, purpose, and passion. At the core of this dream backyard is a custom-designed pool and spa, meticulously planned and built together. The pool glows with a Pebble Brilliance finish, its deep, vibrant tones shimmering under sunlight by day and glowing softly under water-lit skies at night. Lightstreams glass tile adds a jewelry-like elegance to the raised spa and the sun shelf, creating rich reflections and textures from every angle. That sundeck isn’t just for lounging—it’s a tactile, thoughtful experience. Designed with Lightstreams glass tile, it’s where kids play, grownups cool off, and everyone can dip their toes and soak their feet in style. It’s as inviting to walk across as it is to sit beside, offering both elegance and functionality. A standout design element is the set of custom stainless steel handrails, elegantly curved and installed with sculptural intent. Not only are they beautiful, but they’re also built to last—resistant to corrosion, timeless in design, and made for safety without sacrificing aesthetics. While beauty was key, so was resilience. The entire project was engineered to meet 100-year flood zone requirements—a critical design element in this El Paso neighborhood. GoDesigns accounted for water flow, elevations, and structural integrity, ensuring that every footing, drainage channel, and grade slope works in harmony with nature. And there’s more than water to love here. The oversized mossrock boulder waterfall along the edge of the putting green is both functional and artistic. Designed as a “table rock” feature, it creates soothing sound and visual movement while anchoring the landscape’s natural side. It’s a conversation piece as much as a sensory experience. Just steps away is a personal putting green and a custom basketball half court, both thoughtfully illuminated for day-to-night enjoyment. The putting green rolls true, edged with boulders and sand pits, while the court boasts pro-level surfacing under bright, architectural pole lighting. The surrounding landscape design ties it all together. Carefully chosen plantings bring color, texture, and balance to the clean stonework and turf areas. Strategic lighting highlights not just the beauty of the plants, but also enhances safety, drama, and ambiance across the entire yard—including the fence lines, water features, and sports zones. Every inch of this Upper Valley Project was built for purpose, performance, and passion. It’s a space where families gather, grand kids play, and memories are made—all under the sun and stars of West Texas. This is what happens when GoDesigns El Paso gets to do what they do best: combine timeless design, elite materials, and masterful installation to create outdoor living environments that are not only beautiful, but unforgettable.

 Design Builders & Remodeling Inc.


Design Builders & Remodeling is a one stop shop operation. From the start, design solutions are strongly rooted in practical applications and experience. Project planning takes into account the realities of the construction process and mindful of your established budget. All the work is centralized in one firm reducing the chances of costly or time consuming surprises. A solid partnership with solid professionals to help you realize your dreams for a new or improved home.
59