
Search results for "Accountability" in Home Design Ideas

 Flavin Architects
Mid-Century Remodel on Tabor Hill
This sensitively sited house was designed by Robert Coolidge, a renowned architect and grandson of President Calvin Coolidge. The house features a symmetrical gable roof and beautiful floor to ceiling glass facing due south, smartly oriented for passive solar heating. Situated on a steep lot, the house is primarily a single story that steps down to a family room. This lower level opens to a New England exterior. Our goals for this project were to maintain the integrity of the original design while creating more modern spaces. Our design team worked to envision what Coolidge himself might have designed if he'd had access to modern materials and fixtures.
With the aim of creating a signature space that ties together the living, dining, and kitchen areas, we designed a variation on the 1950's "floating kitchen." In this inviting assembly, the kitchen is located away from exterior walls, which allows views from the floor-to-ceiling glass to remain uninterrupted by cabinetry.
We updated rooms throughout the house; installing modern features that pay homage to the fine, sleek lines of the original design. Finally, we opened the family room to a terrace featuring a fire pit. Since a hallmark of our design is the diminishment of the hard line between interior and exterior, we were especially pleased for the opportunity to update this classic work.
 Putragraphy
Putra Indrawan

Bedroom and mid-sized trendy boy carpeted kids' bedroom photo in Perth with multicolored walls
Bedroom and mid-sized trendy boy carpeted kids' bedroom photo in Perth with multicolored walls
 Fluidesign Studio

Building Design, Plans, and Interior Finishes by: Fluidesign Studio I Builder: Anchor Builders I Photographer: sethbennphoto.com
Design ideas for a mid-sized craftsman blue one-story concrete fiberboard landscaping in Minneapolis.
Design ideas for a mid-sized craftsman blue one-story concrete fiberboard landscaping in Minneapolis.
Find the right local pro for your project


 Stephen Allen Photography
Stephen Allen

Transitional freestanding desk dark wood floor study room photo in Orlando with blue walls
Transitional freestanding desk dark wood floor study room photo in Orlando with blue walls

 kelly mcguill home
Photo Credit: Tamara Flanagan
Example of a large country freestanding desk medium tone wood floor home studio design in Boston with white walls and no fireplace
Example of a large country freestanding desk medium tone wood floor home studio design in Boston with white walls and no fireplace
 User
UserScreen porch interior

Mid-sized minimalist screened-in back porch photo in Boston with decking and a roof extension
Mid-sized minimalist screened-in back porch photo in Boston with decking and a roof extension

 FOUR POINT DESIGN BUILD INC
DESIGN BUILD REMODEL | Home Office Transformation | FOUR POINT DESIGN BUILD INC.
This space was once a child's bedroom and now doubles as a professional home photography post production office and a dressing room for graceful ballerinas!
This completely transformed 3,500+ sf family dream home sits atop the gorgeous hills of Calabasas, CA and celebrates the strategic and eclectic merging of contemporary and mid-century modern styles with the earthy touches of a world traveler!
AS SEEN IN Better Homes and Gardens | BEFORE & AFTER | 10 page feature and COVER | Spring 2016
To see more of this fantastic transformation, watch for the launch of our NEW website and blog THE FOUR POINT REPORT, where we celebrate this and other incredible design build journey! Launching September 2016.
Photography by Riley Jamison
#ballet #photography #remodel #LAinteriordesigner #builder #dreamproject #oneinamillion
 Design Build - California

Inspiration for a large modern beige two-story stucco flat roof remodel in San Diego

 Growsgreen Landscape Design
Designed by Growsgreen Landscape Design: growsgreen.com.
Example of a trendy patio design in San Francisco
Example of a trendy patio design in San Francisco
 Closet Factory - Assistant Account
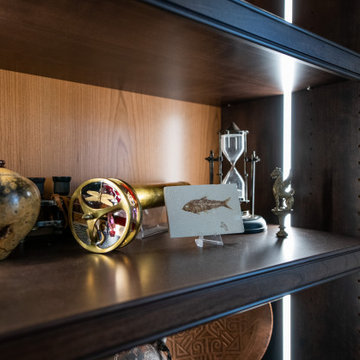
A classic, dark wood built-in office bookshelves with desk. The lighting feature properly shows off the art collection and highlights the quality design. The lower cabinets give plenty of storage and hide unsightly office equipment and supplies. The built-in desk has ample work space and drawers for files and office supplies. All other wiring is either behind cabinets or behind the custom backing giving the office a clean and uncluttered look.

 ZeroEnergy Design
Modern family loft renovation in the South End of Boston, Massachusetts.
Open concept kitchen with custom cabinetry. Reconfigured for increased functionality, including more storage, larger prep surfaces, and new energy efficient appliances. A walnut element wraps the up wall and ceiling above the kitchen, adding much needed warmth, scale, and lighting to the space with its twenty foot ceiling.
Eric Roth Photography
Construction by Ralph S. Osmond Company.
Green architecture by ZeroEnergy Design. http://www.zeroenergy.com
 Lynne Scalo Design
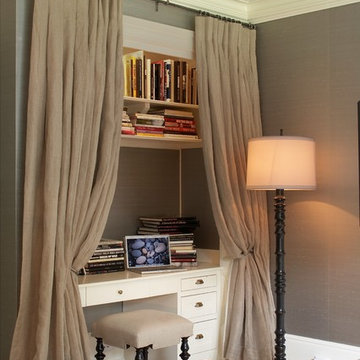
Bedroom - transitional medium tone wood floor bedroom idea in New York with gray walls

 Klima Architecture
Kerri Fukkai
Minimalist light wood floor and beige floor great room photo in Salt Lake City with white walls
Minimalist light wood floor and beige floor great room photo in Salt Lake City with white walls
 SwanfieldLiving
Jonas Lundberg & Anna Truelsen mylovelythings.blogspot.com

Inspiration for a mediterranean patio remodel with a pergola
Inspiration for a mediterranean patio remodel with a pergola
 Clearcut & Co

Our clients expressed their desire to have a separate coffee and beverage area. This hidden coffee and microwave cabinet takes every detail into account to make it a highly functional and stunning piece.





 AquaTerra Outdoors

This large sprawling yard is highlighted by the house with a dry creek bed flowing under a see through corridor in the house.
Inspiration for a large contemporary partial sun and beige front yard and two-story mixed siding exterior home remodel in Dallas
Inspiration for a large contemporary partial sun and beige front yard and two-story mixed siding exterior home remodel in Dallas
10