
Search results for "Accountability" in Home Design Ideas

 Living Gardens Landscape Design
Living Gardens Landscape Design
This is an example of a mid-sized contemporary full sun backyard gravel landscaping in Orange County for spring.
This is an example of a mid-sized contemporary full sun backyard gravel landscaping in Orange County for spring.

 Accoya Wood
Accoya was used for all the superior decking and facades throughout the ‘Jungle House’ on Guarujá Beach. Accoya wood was also used for some of the interior paneling and room furniture as well as for unique MUXARABI joineries. This is a special type of joinery used by architects to enhance the aestetic design of a project as the joinery acts as a light filter providing varying projections of light throughout the day.
The architect chose not to apply any colour, leaving Accoya in its natural grey state therefore complimenting the beautiful surroundings of the project. Accoya was also chosen due to its incredible durability to withstand Brazil’s intense heat and humidity.
Credits as follows: Architectural Project – Studio mk27 (marcio kogan + samanta cafardo), Interior design – studio mk27 (márcio kogan + diana radomysler), Photos – fernando guerra (Photographer).
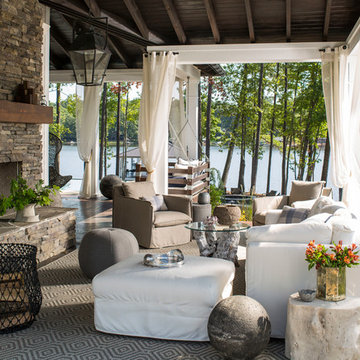
 Heather Garrett Design
The chance to build a lakeside weekend home in rural NC provided this Chapel Hill family with an opportunity to ditch convention and think outside the box. For instance, we traded the traditional boat dock with what's become known as the "party dock"… a floating lounge of sorts, complete with wet bar, TV, swimmer's platform, and plenty of spots for watching the water fun. Inside, we turned one bedroom into a gym with climbing wall - and dropped the idea of a dining room, in favor of a deep upholstered niche and shuffleboard table. Outdoor drapery helped blur the lines between indoor spaces and exterior porches filled with upholstery, swings, and places for lazy napping. And after the sun goes down....smores, anyone?
John Bessler
Find the right local pro for your project

 Penny Lane Home Builders, LLC
Kitchen with custom steel cabinets and pallet wood inserts
Photography by Lynn Donaldson
Open concept kitchen - large industrial one-story and galley mixed siding gray and concrete floor open concept kitchen idea with distressed cabinets, stainless steel appliances, an island, a double-bowl sink, recycled glass countertops, metallic backsplash and open cabinets
Open concept kitchen - large industrial one-story and galley mixed siding gray and concrete floor open concept kitchen idea with distressed cabinets, stainless steel appliances, an island, a double-bowl sink, recycled glass countertops, metallic backsplash and open cabinets

 Camelot Homes
Mark Boisclair
Elegant l-shaped light wood floor kitchen photo in Phoenix with raised-panel cabinets, white cabinets, stainless steel appliances, white walls and an island
Elegant l-shaped light wood floor kitchen photo in Phoenix with raised-panel cabinets, white cabinets, stainless steel appliances, white walls and an island

 R|House Design Build
Example of a large transitional 3/4 white tile and subway tile ceramic tile doorless shower design in Minneapolis with shaker cabinets, distressed cabinets, a one-piece toilet, gray walls, marble countertops and an undermount sink

 Dianne Davant and Associates
Master Bedroom with Red Bed Frame and custom drapery and bedding.
Bedroom - traditional master light wood floor bedroom idea in Charlotte
Bedroom - traditional master light wood floor bedroom idea in Charlotte

 AFT Construction
Master closet with quartz island
Large transitional gender-neutral carpeted and beige floor walk-in closet photo in Phoenix with shaker cabinets and white cabinets
Large transitional gender-neutral carpeted and beige floor walk-in closet photo in Phoenix with shaker cabinets and white cabinets
 Arch4

Arch4Inspiration for a large modern indoor rectangular lap hot tub remodel in San Francisco with decking
 Jodi Fleming Design

Bedroom - farmhouse medium tone wood floor, brown floor, exposed beam, shiplap ceiling, vaulted ceiling and wall paneling bedroom idea in Orange County with white walls, a standard fireplace and a stone fireplace
 Everingham Design

Example of a classic kitchen design in Columbus with raised-panel cabinets and gray cabinets
 Linden L.A.N.D. Group

Living simply in smaller spaces means having storage that is customized for the habits and lifestyle of the inhabitants. Cubbies helps encourage accountability and the development of systems and organizational skills. Photo Credit: Rebecca Lindenmeyr

 Nor-Son Custom Builders
Scott Amundson Photography

Inspiration for a rustic medium tone wood floor closet remodel in Minneapolis with light wood cabinets and brown walls
Inspiration for a rustic medium tone wood floor closet remodel in Minneapolis with light wood cabinets and brown walls
 User

User This home office with a circular meeting and reading area is perfect for home accounting or meeting with clients.
http://arthurrutenberghomes.com/

 Mirambell Realty
Example of a transitional master freestanding bathtub design in New Orleans with shaker cabinets, dark wood cabinets, white walls and an undermount sink

 CaliScape Landscape Services
While the Southern California drought is keeping homeowners water usage to a minimum, there are an abundance of plants that thrive on minimal water. A combination of drip irrigation systems and drought tolerant plants can keep your exterior spaces green and beautiful as well as water efficient. This image features our design a few months down the road. With the addition of a few spring flowers, this front yard is officially ready for the Spring and Summer season.

 Valentini Kids Furniture Brooklyn NY
Modern Italian Wall Unit Velvet 903 by Artigian Mobili
Made in Italy
Velvet by ArtigianMobili is an ultra modern collection of wall unit and entertainment centers for your modern home. The Velvet line is modular, providing flexible solutions for your living room, taking into account your specific dimensions and functional requirements. All the units within this wall unit collection are made in Italy according high European quality standards and using the finest materials. The variety of units is presented in different sizes, making possible to customize any composition to fit your particular dimensions and match the design. Color is also flexible within the Velvet Wall Unit Collection. All the units can be ordered wood finished, wood open pore matt lacquered, or lacquered even in your custom RAL COLOR, either gloss or matt! Please select from our "as shown" wall unit compositions or implement your creativity building a unique one!
Base units are covered with extra clear white lacquered glass that can be optionally removed, making the wall unit composition cost less.
Contact our Office regarding customization of this wall unit - we are always ready to help!
MATERIAL/CONSTRUCTION:
Structure is made of 18 mm (0.7") thick wooden particles melamine panels
The lacquered structures and fronts are made of REAL LACQUERING, which is non toxic and non allergic product
Lights (if any) CE marked and comply with the directives 93/68/EEC and 92/31/EEC
The starting price is for the Wall Unit Composition Velvet 903 as shown in the main picture in Dark Oak Finish / Matt White Lacquer.
Dimensions:
Wall Unit: W141.7" x D14.6"/22.3" x H71"
TV Space: W53" x H43"

 building Lab, inc.
Family/entertainment space with oak casework and matt charcoal concrete floor. Glass sliding doors open to the patio and garden. The concrete floor outside has the same hue as the interior one but the texture is more pronounced to prevent slipping.
Photos by Scott Hargis.
15