
Search results for "Accountable" in Home Design Ideas

 HKB Interior Design
No major renovation was needed in this home to achieve the family’s ideal area, therefore our team focused on lightening up the dark kitchen by painting the existing cabinetry, installing new countertops, backsplash and hardware. We also replaced the existing dark red cherry floors with solid oak floors that opened up the space.
In working with the family on making sure their redesign met all of their needs, we learned that two of the client’s children have lung diseases that needed to be taken into account when making material selections. The new hardwood floors had to be solid wood and have no composite or glue, to mitigate anything synthetic. Thus, making sure their home was not only aesthetically pleasing for them but also a safe space to enjoy together for years to come.
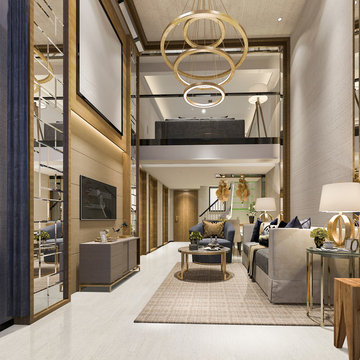
 iCork Floor
 https://bit.ly/2IJ9uiH
Enjoy and relax by soundproofing with cork tiles. Bring the simple quiet pleasures of a backyard oasis into your home with cork soundproofing tiles, planks or panels. With cork, soundproofing becomes a manageable endeavor. Great prices combined with a material that works as an eco-friendly sound inhibitor, cork tiles as a soundproofing option will give you the quiet, relaxing home you’ve been dreaming about without straining your bank account

 INSPIRED KITCHEN DESIGN
TIP: Jamie made a list of all the existing cabinets and drawers and then compared it to each design revision from IKD to make sure each function was accounted for. If she found the draft didn’t have a spot where she could fit her cutting boards, for example, she’d think about how she could fit that in.
Find the right local pro for your project

 Design Builders & Remodeling Inc.
Powder room filled with quality materials and rustic charm
Design Builders & Remodeling is a one stop shop operation. From the start, design solutions are strongly rooted in practical applications and experience. Project planning takes into account the realities of the construction process and mindful of your established budget. All the work is centralized in one firm reducing the chances of costly or time consuming surprises. A solid partnership with solid professionals to help you realize your dreams for a new or improved home.

 Douglas Knight Construction
Example of a large transitional side yard balcony deck design in Salt Lake City

 National Business Furniture
When VICI Salon and Beauty School decided to open a new location; Ron Thomas, director of corporate operations, had an important goal: find furniture that embodied the modern look of the location. “Style,” Ron says, “is our sole reason for being.”
Ron worked with Dan Wilkens, account executive at National Business Furniture, to find furniture that reflected the look and feel of VICI salons, yet was durable enough to withstand the heavy day-to-day traffic of a salon.
Chairs and stools from Izzy provided clients and students a comfortable seat to relax. The chairs’ modern look extended the eye-catching design of the interior, and the plastic back and seat are impervious to hair color.
For the offices and conference room, Dan recommended furniture that was stylish, comfortable and space-efficient.
The result was a fashionable space where clients and staff are greeted with style and comfort every day. In other words, VICI looks good while making you look good.

 Dynamic Remodel Solutions
Mid-sized transitional single-wall dark wood floor eat-in kitchen photo in Chicago with shaker cabinets, mosaic tile backsplash, stainless steel appliances, an island, an undermount sink, white cabinets, granite countertops and multicolored backsplash
 Design Builders & Remodeling Inc.
Design Builders & Remodeling is a one stop shop operation. From the start, design solutions are strongly rooted in practical applications and experience. Project planning takes into account the realities of the construction process and mindful of your established budget. All the work is centralized in one firm reducing the chances of costly or time consuming surprises. A solid partnership with solid professionals to help you realize your dreams for a new or improved home.
This classic Connecticut home was bought by a growing family. The house was in an ideal location but needed to be expanded. Design Builders & Remodeling almost doubled the square footage of the home. Creating a new sunny and spacious master bedroom, new guestroom, laundry room, garage, kids bathroom, expanded and renovated the kitchen, family room, and playroom. The upgrades and addition is seamlessly and thoughtfully integrated to the original footprint.

 VIP Saloti
We are so proud to introduce our first Boston residential project for our very first Bostonian Client, Steven C., and his incredible team! #championshipteam We were part of a superb team that transformed a “barn” into a spectacular modern day villa in Jamaica Plain, MA. Credits are posted below to their respective accounts.
(The before pic of the space is last!)
-
There’s so much more to come, we are so excited to have worked with such wonderful people and professionals that inspire what’s possible through the art of design when passion is at the forefront!
-
If you’d like to see what opportunities can exist with your renovation projects please reach out to any of us and we’d happily consult with you to produce a detailed and realistic project rendering for you to envision your completed project!
-
Credits:
The Builder: @finalpickcontracting
The Designer: @debellis_designs
Furnished by @vipsaloti
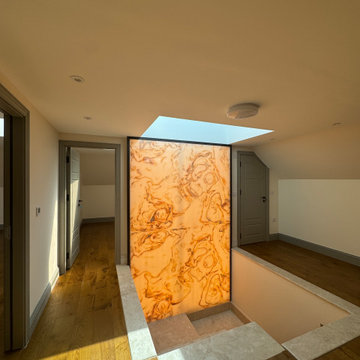
 Anamorphic and Co
A property stranded for five years after a succession of failed contractors left the structure unsafe with unlawful and defective works throughout.
Full independent structural assessment and remediation plan
All defective works removed and rebuilt to correct specification
Structural completion under engineering sign-off and building regulations
Full fit-out and CasaVera bespoke interior package installed throughout
 Tom Bassett-Dilley Architect, Ltd.
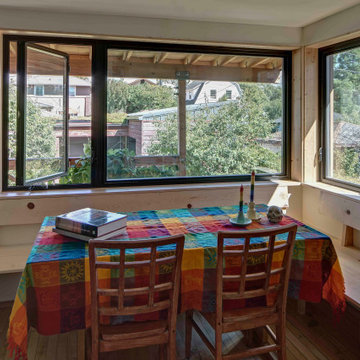
Driven by ambitious decarbonization goals, this project upgraded aging HVAC and water heating systems while enhancing indoor environmental quality and connectivity. At the same time, rebuilding an old, poorly enclosed back porch provided the opportunity to enhance indoor-outdoor connection and interior flow. Overcoming technical challenges, architects implemented continuous insulation and air sealing, using energy modeling and embodied carbon accounting to balance performance and aesthetics. Together with the addition of solar panels, the result is a fully decarbonized, ILFI Zero Energy-certified, all-electric house with improved insulation, air quality, and sustainability. This innovative retrofit, completed on a tight budget, serves as a replicable model for transforming older homes into efficient, environmentally friendly residences.
 Anamorphic and Co
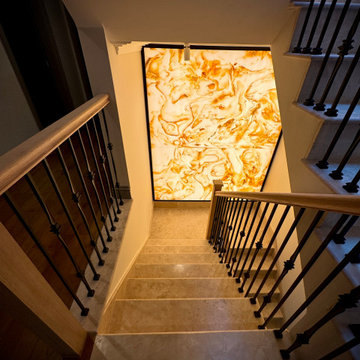
A property stranded for five years after a succession of failed contractors left the structure unsafe with unlawful and defective works throughout.
Full independent structural assessment and remediation plan
All defective works removed and rebuilt to correct specification
Structural completion under engineering sign-off and building regulations
Full fit-out and CasaVera bespoke interior package installed throughout

 Creative Environments

Creative Environments Cadence Models offer four model homes with unique front yard and backyard designs. Taking space into account, Creative Environment's designers maximized space by creating modern features that were perfectly place to use all spaces of the yard. To learn more about these outdoor spaces, call (480) 777-9305.
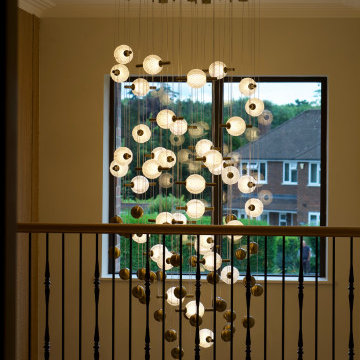 Anamorphic and Co
A property stranded for five years after a succession of failed contractors left the structure unsafe with unlawful and defective works throughout.
Full independent structural assessment and remediation plan
All defective works removed and rebuilt to correct specification
Structural completion under engineering sign-off and building regulations
Full fit-out and CasaVera bespoke interior package installed throughout
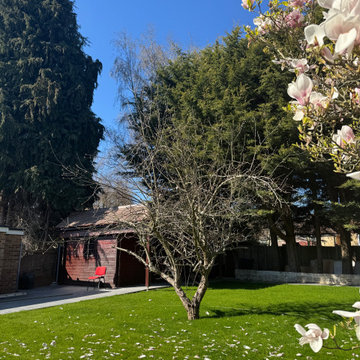 Anamorphic and Co
A property stranded for five years after a succession of failed contractors left the structure unsafe with unlawful and defective works throughout.
Full independent structural assessment and remediation plan
All defective works removed and rebuilt to correct specification
Structural completion under engineering sign-off and building regulations
Full fit-out and CasaVera bespoke interior package installed throughout
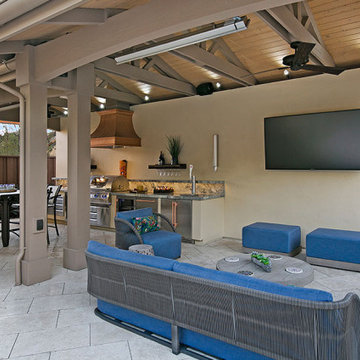
 Gayler Design Build
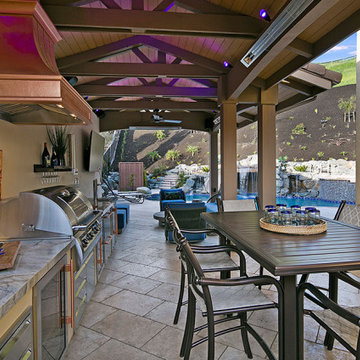
Quarried out of Brazil, a stunning cool-toned Ijen Blue Quartzite was chosen for the outdoor kitchen countertops. This alternative to marble is harder and more durable and its light blue background is accentuated by blue and gold veining dispersed throughout. The plan for the outdoor kitchen took into account the size of the area, layout shape, appliance location, storage, etc. to create an effective workspace that allowed plenty of room for multiple chefs in the kitchen. Finally, we added modern conveniences that enhanced the homeowners’ outdoor enjoyment, including fans, heaters, and special lighting.

 Meridian Construction
This Phoenixville, PA kitchen remodel is the epitome of smart design. Every nook and cranny were accounted for in this smaller sized kitchen. Custom floor to ceiling cabinetry is fully loaded with thoughtful storage spots, including wall ovens, glass doors, pan racks, and a full-sized book shelf. The bold blue island with carefully detailed corbels is in stark contrast to the white shaker perimeter cabinetry. This well-thought-out detail brings the whole kitchen together. The stainless appliances are showcased by the simple style and trim work through the rest of the room. Horizontal deco tiles “frame” the range area to make the space seem larger. This design makes the most of the space while still fulfilling the homeowner’s transitional kitchen dreams.
 Gayler Design Build
Quarried out of Brazil, a stunning cool-toned Ijen Blue Quartzite was chosen for the outdoor kitchen countertops. This alternative to marble is harder and more durable and its light blue background is accentuated by blue and gold veining dispersed throughout. The plan for the outdoor kitchen took into account the size of the area, layout shape, appliance location, storage, etc. to create an effective workspace that allowed plenty of room for multiple chefs in the kitchen. Finally, we added modern conveniences that enhanced the homeowners’ outdoor enjoyment, including fans, heaters, and special lighting.
 Design Builders & Remodeling Inc.
Design Builders & Remodeling is a one stop shop operation. From the start, design solutions are strongly rooted in practical applications and experience. Project planning takes into account the realities of the construction process and mindful of your established budget. All the work is centralized in one firm reducing the chances of costly or time consuming surprises. A solid partnership with solid professionals to help you realize your dreams for a new or improved home.
This classic Connecticut home was bought by a growing family. The house was in an ideal location but needed to be expanded. Design Builders & Remodeling almost doubled the square footage of the home. Creating a new sunny and spacious master bedroom, new guestroom, laundry room, garage, kids bathroom, expanded and renovated the kitchen, family room, and playroom. The upgrades and addition is seamlessly and thoughtfully integrated to the original footprint.
 Creative Environments
Creative Environments Cadence Models offer four model homes with unique front yard and backyard designs. Taking space into account, Creative Environment's designers maximized space by creating modern features that were perfectly place to use all spaces of the yard. To learn more about these outdoor spaces, call (480) 777-9305.
62