
Search results for "Accountable" in Home Design Ideas

 Dino Carbetta Italian Fine Art Photography
"The Heavenly Boat of Jesus rests in Marina Grande Sorrento"... This sunset image of the lone antique fishing boat is the most iconic of the seaside views from Sorrento. The lone boat represents many perceptions and creative thoughts, and portrays imagery of stillness and beauty among the restless seas. It reminds me of Saint Matthew’s account of Jesus’ calming of the winds and the seas: "As Jesus got into a boat, his disciples followed him. Suddenly a violent storm came up on the sea, so that the boat was being swamped by waves; but he was asleep. They came and woke him, saying, "Lord, save us! We are perishing!” He said to them, "Why are you terrified, O you of little faith?" Then he got up, rebuked the winds and the sea, and there was great calm. The men were amazed and said, "What sort of man is this, whom even the winds and the sea obey?" (Matt. 8:23- 27)

 California Closets Connecticut
Before selecting your lighting, the designer will need a clear idea about what you want to lighting to do. They will think about how the closet or area will be used; considering both its features and the layout; also taking into account the flooring, fabrics and colors; the items to be stored and the availability of daylight.

 Bennett Contracting, Inc.
We completely revised the kitchen layout, moving appliances and fixtures around to accommodate a larger open layout. The old peninsula was removed and replaced by an island with guest seating. By removing the wall to the adjacent room, the room now feels much more open and bright.
Commercial grade appliances include Wolf range and industrial ventilation hood, integrated counter-depth Sub-Zero refrigerator, beverage cooler, and drawer microwave. The oil-rubbed bronze fixtures and pot-filler contrasted with the lighter tones of the cabinets and Cambria quartz countertops. R.D. Henry custom cabinetry was finished in a cream color, highlighted by distressing and glazing. The new cabinets featured split-panel doors on the upper cabinets with frosted glass and LED backlighting inside the cabinets. The island cabinets in cherrywood were meant to complement the existing fireplace built-in cabinets. Every single detail was accounted for and executed by Brian and our team.
Find the right local pro for your project
 Zion Home and Building, LLC
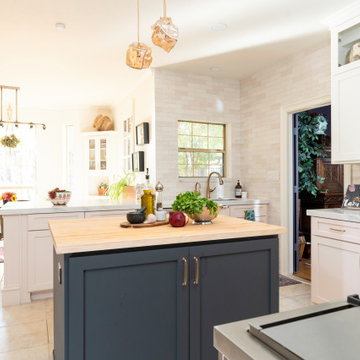
For the host, clutter is the enemy of peace. We designed this kitchen with high-stakes utility in mind, including an integrated appliance garage to keep counters clear and the focus on the design.
Every inch was mapped out to ensure the flow between the prep zones and the social island was intuitive. We don’t just build kitchens; we build managed environments where the technical details (like restoring 20-year-old trim) are handled with absolute accountability so the client can simply enjoy the result.
 Slivers Custom Carpentry & Design
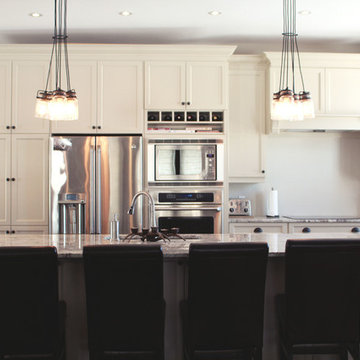
This is a shaker style kitchen, sprayed Cloud White on solid maple doors. The solid maple legs of the island house electrical outlets. The 10' x 5' island had to be custom made to account for a 2 1/2" slope in the floor of this reclaimed farmhouse. Tile back splash and finishing touches have since been completed.
 Anamorphic and Co
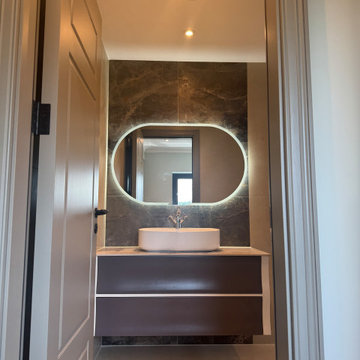
A property stranded for five years after a succession of failed contractors left the structure unsafe with unlawful and defective works throughout.
Full independent structural assessment and remediation plan
All defective works removed and rebuilt to correct specification
Structural completion under engineering sign-off and building regulations
Full fit-out and CasaVera bespoke interior package installed throughout
 Anamorphic and Co
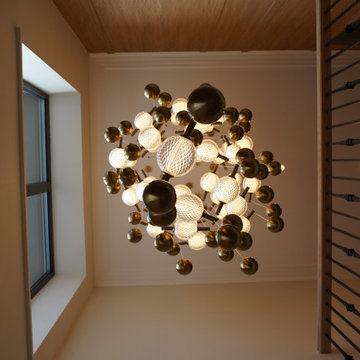
A property stranded for five years after a succession of failed contractors left the structure unsafe with unlawful and defective works throughout.
Full independent structural assessment and remediation plan
All defective works removed and rebuilt to correct specification
Structural completion under engineering sign-off and building regulations
Full fit-out and CasaVera bespoke interior package installed throughout
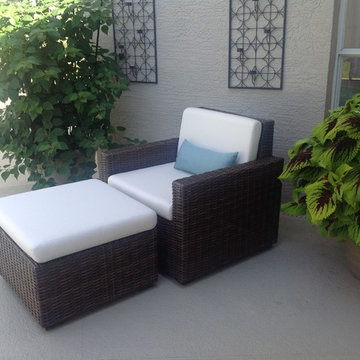
 Patio Lane
Patio chair and ottoman repels rain with Sunbrella RAIN Canvas Natural.
CUSTOMER TESTIMONIAL
"Here is a picture of one of the chairs with your cushions. So far so good they been repelling the rain and definitely we have had lot of rain which is what we were after, on both accounts. They have definitely added a finishing touch to the pool deck."

 Creative Environments
Creative Environments Cadence Models offer four model homes with unique front yard and backyard designs. Taking space into account, Creative Environment's designers maximized space by creating modern features that were perfectly place to use all spaces of the yard. To learn more about these outdoor spaces, call (480) 777-9305.
 Creative Environments
Creative Environments Cadence Models offer four model homes with unique front yard and backyard designs. Taking space into account, Creative Environment's designers maximized space by creating modern features that were perfectly place to use all spaces of the yard. To learn more about these outdoor spaces, call (480) 777-9305.

 Luxury Antonovich Design AE
Modern interior design from LUXURY ANTONOVICH DESIGN STUDIO combines time-honored traditions and innovations. We take into account on the one hand the maximum use of modern innovations, on the other hand the maximum environmental friendliness. Exterior Villa is a harmonious combination of the external image of the home and landscape design. Our interior design company in Dubai has developed and brought to life a large number of difficult, but at the same time interesting exterior design projects of villas, houses and public buildings. The versatility of the artistic approach to the home design and design skills of our specialists allows hosts and guests to enjoy the warmth and comfort created by the exterior. One of the main components, without which you can not create the home comfort is a house facade. It must be remembered that the exterior design should be beautiful and original, and in harmony with the interior.

 American Home & Builders Supply
Before your fire a contractor make sure to shop with us to save thousands on material! Never pay retail price for your construction materials. American Home, works with only the best manufacturers at direct contractor pricing for our clients. Always save up to 50% on solid wood cabinets, custom cabinets, countertops, flooring, tile, backsplash, and moldings. We are the only Company in OC who gives transparent pricing, always pay the manufacturers directly under our account for direct pricing! American Home only has a fee of 15% of total receipt. Other services include, in-house consultation, personal shopping with interior designer for your project, and 3d renderings.

 Design Builders & Remodeling Inc.
Design Builders & Remodeling is a one stop shop operation. From the start, design solutions are strongly rooted in practical applications and experience. Project planning takes into account the realities of the construction process and mindful of your established budget. All the work is centralized in one firm reducing the chances of costly or time consuming surprises. A solid partnership with solid professionals to help you realize your dreams for a new or improved home.
A transformed basement kitchen accessed from the pool offers ease of entertaining

 National Business Furniture
When VICI Salon and Beauty School decided to open a new location; Ron Thomas, director of corporate operations, had an important goal: find furniture that embodied the modern look of the location. “Style,” Ron says, “is our sole reason for being.”
Ron worked with Dan Wilkens, account executive at National Business Furniture, to find furniture that reflected the look and feel of VICI salons, yet was durable enough to withstand the heavy day-to-day traffic of a salon.
Chairs and stools from Izzy provided clients and students a comfortable seat to relax. The chairs’ modern look extended the eye-catching design of the interior, and the plastic back and seat are impervious to hair color.
For the offices and conference room, Dan recommended furniture that was stylish, comfortable and space-efficient.
The result was a fashionable space where clients and staff are greeted with style and comfort every day. In other words, VICI looks good while making you look good.
 Design Builders & Remodeling Inc.
Design Builders & Remodeling is a one stop shop operation. From the start, design solutions are strongly rooted in practical applications and experience. Project planning takes into account the realities of the construction process and mindful of your established budget. All the work is centralized in one firm reducing the chances of costly or time consuming surprises. A solid partnership with solid professionals to help you realize your dreams for a new or improved home.
Expansive bathroom with luxurious fittings Freestanding tub glass enclosed shower and double vanity. The toilet is hidden away in the water closet to the right

 Décor Aid
When Charlene’s family of four decided to move out of Manhattan, she reached out to Decor Aid, for assistance in furnishing and decorating the family’s new home in Westchester. Although she had already decorated a few upstairs rooms, Charlene needed help in sourcing and decorating the entire bottom floor of her house, and wanted the new home to feel reflective of her young family.
The original goal for the project was to infuse three separate design influences. First and foremost, we had to account for Charlene’s personal taste, which is a contemporary take on the mid-century modernist aesthetic. Second, we had to account for the house’s country-modern stylings. And finally, at the request of Charlene’s two young children, we had to incorporate primary colors, to fit the family’s fun and comfortable vibe.
Charlene wanted to furnish her home with a blue and grey color scheme, but didn’t want her new space to be stifled by this preference. To keep the home from feeling sterile, we incorporated heavily-textured accessories, fabrics, and rugs. And to contrast the modern with the familial, primary-colored art pieces were set against larger, neutral furnishings. We sourced a custom-made wood dining-room table, and other wood furniture pieces, to bridge the gap between the house’s country-modern vibe and Charlene’s own personal aesthetic.
Because of the home’s open floor plan, all of the rooms had to feel continuous, while being differentiated from each-other. So we added large area rugs, in the dining room, living room, and foyer, to distinguish each room. A large sectional sofa faces away from the kitchen, and is backed by a custom-made wood console table, to further separate the rooms.
Colorful accent pillows and decorative geometric objects were added throughout the home, to further distinguish each room, and to offset the tasteful, neutral palette. The final effect is a highly elegant and wholly modern interpretation of the American suburban home.
 iCork Floor
 https://bit.ly/2IJ9uiH
Enjoy and relax by soundproofing with cork tiles. Bring the simple quiet pleasures of a backyard oasis into your home with cork soundproofing tiles, planks or panels. With cork, soundproofing becomes a manageable endeavor. Great prices combined with a material that works as an eco-friendly sound inhibitor, cork tiles as a soundproofing option will give you the quiet, relaxing home you’ve been dreaming about without straining your bank account

 HKB Interior Design
No major renovation was needed in this home to achieve the family’s ideal area, therefore our team focused on lightening up the dark kitchen by painting the existing cabinetry, installing new countertops, backsplash and hardware. We also replaced the existing dark red cherry floors with solid oak floors that opened up the space.
In working with the family on making sure their redesign met all of their needs, we learned that two of the client’s children have lung diseases that needed to be taken into account when making material selections. The new hardwood floors had to be solid wood and have no composite or glue, to mitigate anything synthetic. Thus, making sure their home was not only aesthetically pleasing for them but also a safe space to enjoy together for years to come.
 Bennett Contracting, Inc.
We completely revised the kitchen layout, moving appliances and fixtures around to accommodate a larger open layout. The old peninsula was removed and replaced by an island with guest seating. By removing the wall to the adjacent room, the room now feels much more open and bright.
Commercial grade appliances include Wolf range and industrial ventilation hood, integrated counter-depth Sub-Zero refrigerator, beverage cooler, and drawer microwave. The oil-rubbed bronze fixtures and pot-filler contrasted with the lighter tones of the cabinets and Cambria quartz countertops. R.D. Henry custom cabinetry was finished in a cream color, highlighted by distressing and glazing. The new cabinets featured split-panel doors on the upper cabinets with frosted glass and LED backlighting inside the cabinets. The island cabinets in cherrywood were meant to complement the existing fireplace built-in cabinets. Every single detail was accounted for and executed by Brian and our team.
 Bennett Contracting, Inc.
We completely revised the kitchen layout, moving appliances and fixtures around to accommodate a larger open layout. The old peninsula was removed and replaced by an island with guest seating. By removing the wall to the adjacent room, the room now feels much more open and bright.
Commercial grade appliances include Wolf range and industrial ventilation hood, integrated counter-depth Sub-Zero refrigerator, beverage cooler, and drawer microwave. The oil-rubbed bronze fixtures and pot-filler contrasted with the lighter tones of the cabinets and Cambria quartz countertops. R.D. Henry custom cabinetry was finished in a cream color, highlighted by distressing and glazing. The new cabinets featured split-panel doors on the upper cabinets with frosted glass and LED backlighting inside the cabinets. The island cabinets in cherrywood were meant to complement the existing fireplace built-in cabinets. Every single detail was accounted for and executed by Brian and our team.
61