
Search results for "Accountable" in Home Design Ideas
 Creative Environments

Creative Environments Cadence Models offer four model homes with unique front yard and backyard designs. Taking space into account, Creative Environment's designers maximized space by creating modern features that were perfectly place to use all spaces of the yard. To learn more about these outdoor spaces, call (480) 777-9305.

 Design Builders & Remodeling Inc.
Design Builders & Remodeling is a one stop shop operation. From the start, design solutions are strongly rooted in practical applications and experience. Project planning takes into account the realities of the construction process and mindful of your established budget. All the work is centralized in one firm reducing the chances of costly or time consuming surprises. A solid partnership with solid professionals to help you realize your dreams for a new or improved home.
A large sunny and workable kitchen for a hungry and busy family .
 Zion Home and Building, LLC
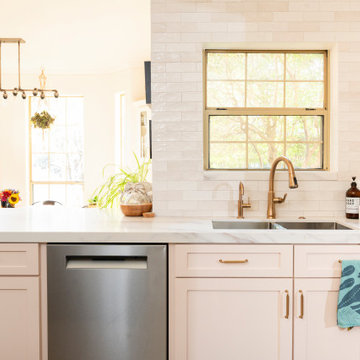
For the host, clutter is the enemy of peace. We designed this kitchen with high-stakes utility in mind, including an integrated appliance garage to keep counters clear and the focus on the design.
Every inch was mapped out to ensure the flow between the prep zones and the social island was intuitive. We don’t just build kitchens; we build managed environments where the technical details (like restoring 20-year-old trim) are handled with absolute accountability so the client can simply enjoy the result.
Find the right local pro for your project

 Van Auken Akins Architects LLC
Van Auken Akins Architects LLC designed and facilitated the interior renovation of a Downtown Cleveland office. VAA utilized environmentally conscious and recycled materials wherever possible in an effort to be more sustainable as well as increase environmental awareness, make the space energy efficient, reduce operating costs, waste management and improve indoor air quality. The client maintains a substantial blue chip art collection which helped guide the vision as well. An interior stair provides access between the two floors and opens up the space. There are cultural and generational shifts which also play into our design approach as employee ratios are changing. The space was designed for flexibility and to account for growth and the evolution of technology. We have incorporated flexible rooms and war rooms as well. Natural light, transparencies and lighter colors open up the space and are timeless.

 GS Construction
Example of a small classic 3/4 white tile and stone tile mosaic tile floor alcove shower design in Chicago with an undermount sink, recessed-panel cabinets, black cabinets, quartzite countertops, a two-piece toilet and gray walls

 Bennett Contracting, Inc.
We completely revised the kitchen layout, moving appliances and fixtures around to accommodate a larger open layout. The old peninsula was removed and replaced by an island with guest seating. By removing the wall to the adjacent room, the room now feels much more open and bright.
Commercial grade appliances include Wolf range and industrial ventilation hood, integrated counter-depth Sub-Zero refrigerator, beverage cooler, and drawer microwave. The oil-rubbed bronze fixtures and pot-filler contrasted with the lighter tones of the cabinets and Cambria quartz countertops. R.D. Henry custom cabinetry was finished in a cream color, highlighted by distressing and glazing. The new cabinets featured split-panel doors on the upper cabinets with frosted glass and LED backlighting inside the cabinets. The island cabinets in cherrywood were meant to complement the existing fireplace built-in cabinets. Every single detail was accounted for and executed by Brian and our team.

 Rejuvenation
At the top of the list for most bath renovations: double sinks. This snowy-white porcelain pedestal is a gorgeous, space-saving solution. The single-piece top includes two basins with generous surrounds for soap dishes and toothbrushes; but because the console is wall-mounted and has only two legs, it doesn't occupy much floor space. It's based on antique Victorian pieces, which accounts for its pretty curves, ringed legs, and wide, drip-preventing lip.

 TKSL Construction
Patio - small traditional backyard stamped concrete patio idea in Denver with no cover
 Slivers Custom Carpentry & Design
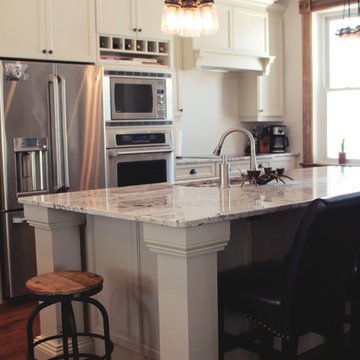
This is a shaker style kitchen, sprayed Cloud White on solid maple doors. The solid maple legs of the island house electrical outlets. The 10' x 5' island had to be custom made to account for a 2 1/2" slope in the floor of this reclaimed farmhouse. Tile back splash and finishing touches have since been completed.
 Gayler Design Build
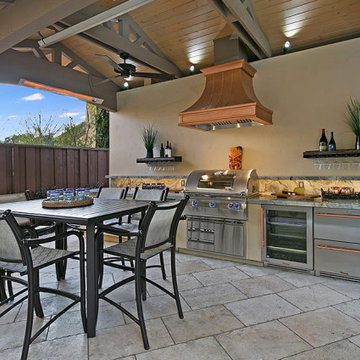
Quarried out of Brazil, a stunning cool-toned Ijen Blue Quartzite was chosen for the outdoor kitchen countertops. This alternative to marble is harder and more durable and its light blue background is accentuated by blue and gold veining dispersed throughout. The plan for the outdoor kitchen took into account the size of the area, layout shape, appliance location, storage, etc. to create an effective workspace that allowed plenty of room for multiple chefs in the kitchen. Finally, we added modern conveniences that enhanced the homeowners’ outdoor enjoyment, including fans, heaters, and special lighting.
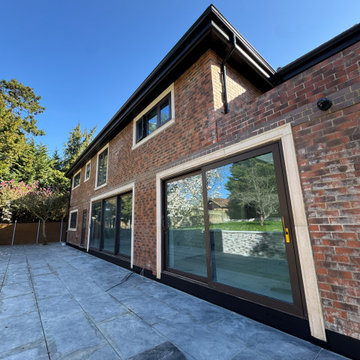
 Anamorphic and Co
A property stranded for five years after a succession of failed contractors left the structure unsafe with unlawful and defective works throughout.
Full independent structural assessment and remediation plan
All defective works removed and rebuilt to correct specification
Structural completion under engineering sign-off and building regulations
Full fit-out and CasaVera bespoke interior package installed throughout
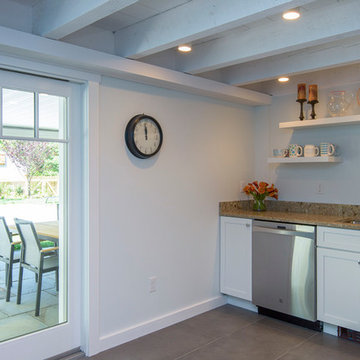 Design Builders & Remodeling Inc.
Design Builders & Remodeling is a one stop shop operation. From the start, design solutions are strongly rooted in practical applications and experience. Project planning takes into account the realities of the construction process and mindful of your established budget. All the work is centralized in one firm reducing the chances of costly or time consuming surprises. A solid partnership with solid professionals to help you realize your dreams for a new or improved home.
A transformed basement kitchen accessed from the pool, offers ease of entertaining
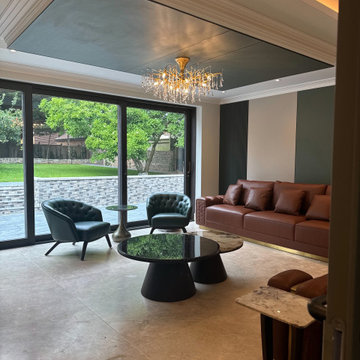 Anamorphic and Co
A property stranded for five years after a succession of failed contractors left the structure unsafe with unlawful and defective works throughout.
Full independent structural assessment and remediation plan
All defective works removed and rebuilt to correct specification
Structural completion under engineering sign-off and building regulations
Full fit-out and CasaVera bespoke interior package installed throughout
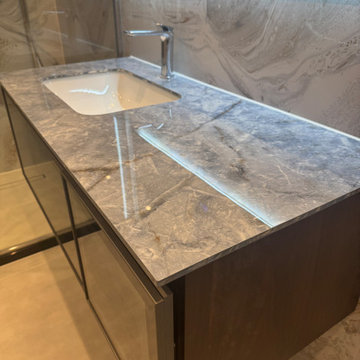 Anamorphic and Co
A property stranded for five years after a succession of failed contractors left the structure unsafe with unlawful and defective works throughout.
Full independent structural assessment and remediation plan
All defective works removed and rebuilt to correct specification
Structural completion under engineering sign-off and building regulations
Full fit-out and CasaVera bespoke interior package installed throughout
 Gayler Design Build
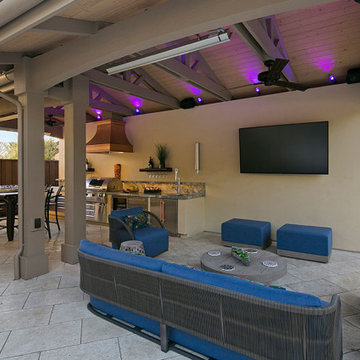
Quarried out of Brazil, a stunning cool-toned Ijen Blue Quartzite was chosen for the outdoor kitchen countertops. This alternative to marble is harder and more durable and its light blue background is accentuated by blue and gold veining dispersed throughout. The plan for the outdoor kitchen took into account the size of the area, layout shape, appliance location, storage, etc. to create an effective workspace that allowed plenty of room for multiple chefs in the kitchen. Finally, we added modern conveniences that enhanced the homeowners’ outdoor enjoyment, including fans, heaters, and special lighting.
 Anamorphic and Co
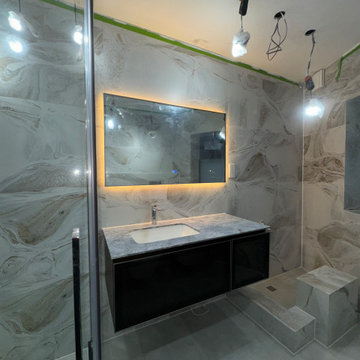
A property stranded for five years after a succession of failed contractors left the structure unsafe with unlawful and defective works throughout.
Full independent structural assessment and remediation plan
All defective works removed and rebuilt to correct specification
Structural completion under engineering sign-off and building regulations
Full fit-out and CasaVera bespoke interior package installed throughout
 Barrie Renovations
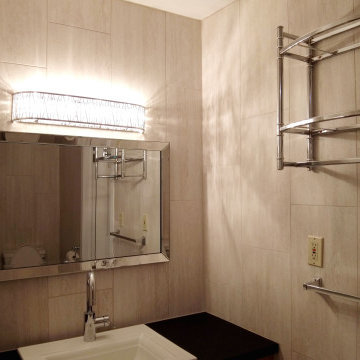
An older house requiring an upgraded small main bathroom, including accessories.
There was no redesign required, only demolition and replacement of wall panels, to stud, new drywall, tile, flooring, toilet, tub, and vanity all being placed in original locations. We did have to account for backing plates to add new wall shelves, safety hand holds, and mirror placement supports behind the wall.
But the result was a finished look that made the bathroom look larger and cleaner. A place to be proud of for homeowner, guests and friends.
 Bennett Contracting, Inc.
We completely revised the kitchen layout, moving appliances and fixtures around to accommodate a larger open layout. The old peninsula was removed and replaced by an island with guest seating. By removing the wall to the adjacent room, the room now feels much more open and bright.
Commercial grade appliances include Wolf range and industrial ventilation hood, integrated counter-depth Sub-Zero refrigerator, beverage cooler, and drawer microwave. The oil-rubbed bronze fixtures and pot-filler contrasted with the lighter tones of the cabinets and Cambria quartz countertops. R.D. Henry custom cabinetry was finished in a cream color, highlighted by distressing and glazing. The new cabinets featured split-panel doors on the upper cabinets with frosted glass and LED backlighting inside the cabinets. The island cabinets in cherrywood were meant to complement the existing fireplace built-in cabinets. Every single detail was accounted for and executed by Brian and our team.
 Barrie Renovations
An older house requiring an upgraded small main bathroom, including accessories.
There was no redesign required, only demolition and replacement of wall panels, to stud, new drywall, tile, flooring, toilet, tub, and vanity all being placed in original locations. We did have to account for backing plates to add new wall shelves, safety hand holds, and mirror placement supports behind the wall.
But the result was a finished look that made the bathroom look larger and cleaner. A place to be proud of for homeowner, guests and friends.

 VIP Saloti
We are so proud to introduce our first Boston residential project for our very first Bostonian Client, Steven C., and his incredible team! #championshipteam We were part of a superb team that transformed a “barn” into a spectacular modern day villa in Jamaica Plain, MA. Credits are posted below to their respective accounts.
(The before pic of the space is last!)
-
There’s so much more to come, we are so excited to have worked with such wonderful people and professionals that inspire what’s possible through the art of design when passion is at the forefront!
-
If you’d like to see what opportunities can exist with your renovation projects please reach out to any of us and we’d happily consult with you to produce a detailed and realistic project rendering for you to envision your completed project!
-
Credits:
The Builder: @finalpickcontracting
The Designer: @debellis_designs
Furnished by @vipsaloti
63