
Search results for "Accounting" in Home Design Ideas
 AIA Pittsburgh
INTERIOR ARCHITECTURE: Certificate of Merit
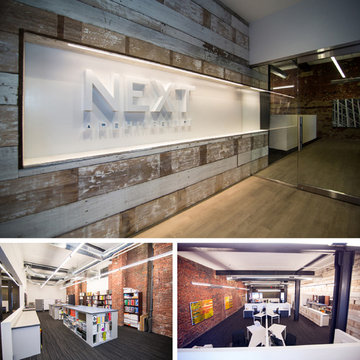
PROJECT: 1133 Penn Avenue
CLIENT: Sage Land, LLC
ARCHITECTURE FIRM: NEXT Architecture
CONTRACTOR: A. Martini & Company
ENGINEERS: CJL Engineering
PHOTOGRAPHER: Mike Leonardi of Candidly Yours Photography
DESCRIPTION: 1133 Penn Avenue is a 4,500 sf renovation of existing office space. The 100+ year old building was originally occupied by a baking supply company and most recently housed a major accounting firm. The project’s scope converted the ground floor into a common building lobby and a design firm’s offices.
JURY COMMENTS: The jury appreciated the expression of the materials and exposed brick walls. The architect used a limited palate, taking advantage of what was there and making it an enjoyable workspace. The space is very loft-like; and so, the exposed structure feels appropriate to its function.
 JLC Architecture
Located at a prominent corner on one of the few undeveloped residential sites left in Solana Beach, this project is important not only for the homeowner, but for the community as well. A rigorous site analysis laid the groundwork for a design response which took into account the homeowner’s program, input from the neighbors, and the scale of the project and the character of the neighborhood. The end result is a design that is well set into the existing grade, a move which preserves adjacent views and reduces the visual impact of the structure from the street; all while graciously meeting the desires of the owner.
The plan is broken into six unique floor plates. The bottom four of which tie together along the gradually sloping site. An intentionally long southern exposure implements the basics of passive solar design: large amounts of glass bring in abundant light and warmth in the winter, while deep overhangs protect from unwanted summer heat gain. Ocean views to the west are selectively framed throughout the house without compromising privacy from the busy street corner. Public functions within the house flow seamlessly between indoor and outdoor living spaces. JLC Architecture was responsible for a full architecture and interior package as well as exterior hardscape design.
 MTR Contractors | My Thatch Roof
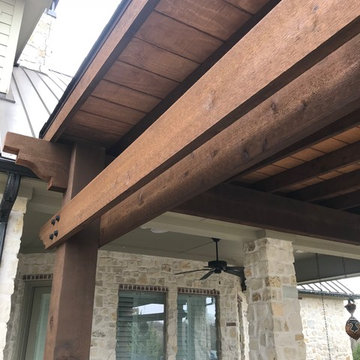
HELLO MTR Family!!! We want to open this new year by posting a picture of one of our favorite jobs of the last year. This job was very special to us because of how unique and loving the clients were. We loved working with them and creating this patio for them was a true delight! We added the flagstone concrete slab, a custom enclosed grill, a custom brick bench, a single-slope cedar wood roof with the finest materials and designs, a tongue and groove deck roof, a custom-brick post accent to match the house, and altered their gutter system to account for the new addition.
Find the right local pro for your project

 Archadeck of West Central and Southwest Ohio
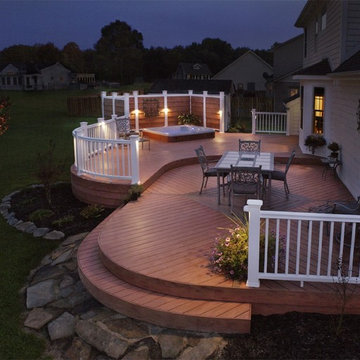
This award winning (NARI 2007 Contractor of the Year) Springboro composite deck features Timber Tech decking with a contrasting inset, multi-levels, curved edges and railing, low voltage lighting, and hot tub privacy. This project has been featured in the Dayton Daily News 2007, Cincinnati Enquirer 2009, and nationally in TimberTech's marketing efforts.
Photos courtesy of Archadeck of West Central & Southwest Ohio
 Bella Casa Design and Build
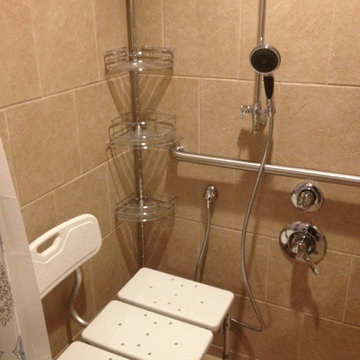
For fifty years the Panaccio family has been known as detail oriented builders and general contractors in the Delaware Valley. Alesio Panaccio the owner of AD Panaccio Inc began working in the family business 25 years ago. Today his company oversees a varied array of residential and commercial construction jobs. Yearly projects include major residential additions, kitchens, baths, finished basements, porches and decks, as well as commercial and handicap compliant contruction.
Whatever the project though, it isn’t simply the fine craftsmanship that sets AD Panaccio’s work apart from the competition. It is the personal touch and availability of Al Panaccio himself and the other members of the Pannaccio team. This makes home owners and business owners comfortable during the construction process, and satisfied upon the works completion.
This personal touch also accounts for the companies reputation and why they continue to receive 5 star reviews on various search engines, web sites and with Servicemagic.
AD Pannaccio Serves Philadelphia and the Surrounding Communities Including: The Main Line, Upper Darby, Havertown, Broomall, Newtown Square, Bala Cynwyd, Merion, Narberth, Ardmore, Haverford, Gladwynne, Bryn Mawr, Villanova, Wayne, Paoli, Malvern, West Chester, and Media.

 DANE AUSTIN INTERIOR DESIGN Boston & Cambridge
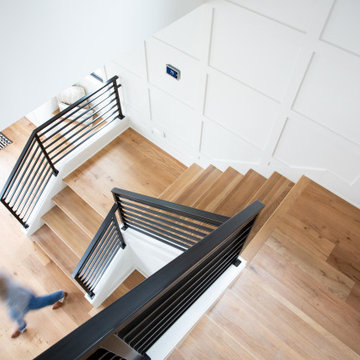

The key to success with all of his clients is trust and accountability, notes Austin. Of course, it helps that his aesthetics are impeccable. When asked what his client thought about his new home design, Austin says he was recently asked to renovate the client's New York City apartment. The client wrote: "Perhaps we can do as well in NY as we did in DC, which I must say, sets the bar pretty high."
Stacy Zarin Goldberg Photography
Project designed by Boston interior design studio Dane Austin Design. They serve Boston, Cambridge, Hingham, Cohasset, Newton, Weston, Lexington, Concord, Dover, Andover, Gloucester, as well as surrounding areas.
For more about Dane Austin Design, click here: https://daneaustindesign.com/
To learn more about this project, click here: https://daneaustindesign.com/kalorama-penthouse
 DANE AUSTIN INTERIOR DESIGN Boston & Cambridge
The key to success with all of his clients is trust and accountability, notes Austin. Of course, it helps that his aesthetics are impeccable. When asked what his client thought about his new home design, Austin says he was recently asked to renovate the client's New York City apartment. The client wrote: "Perhaps we can do as well in NY as we did in DC, which I must say, sets the bar pretty high."
Stacy Zarin Goldberg Photography
Project designed by Boston interior design studio Dane Austin Design. They serve Boston, Cambridge, Hingham, Cohasset, Newton, Weston, Lexington, Concord, Dover, Andover, Gloucester, as well as surrounding areas.
For more about Dane Austin Design, click here: https://daneaustindesign.com/
To learn more about this project, click here: https://daneaustindesign.com/kalorama-penthouse
 LoneStar Design Build
Sonja Quintero
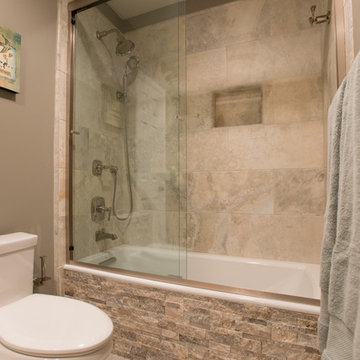
Tub/shower combo - small transitional kids' beige tile tub/shower combo idea in Dallas with a drop-in sink, raised-panel cabinets, medium tone wood cabinets, quartzite countertops and gray walls
Tub/shower combo - small transitional kids' beige tile tub/shower combo idea in Dallas with a drop-in sink, raised-panel cabinets, medium tone wood cabinets, quartzite countertops and gray walls
 Bella Casa Design and Build
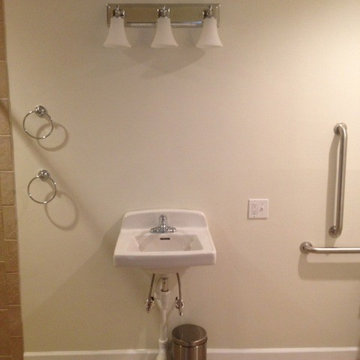
For fifty years the Panaccio family has been known as detail oriented builders and general contractors in the Delaware Valley. Alesio Panaccio the owner of AD Panaccio Inc began working in the family business 25 years ago. Today his company oversees a varied array of residential and commercial construction jobs. Yearly projects include major residential additions, kitchens, baths, finished basements, porches and decks, as well as commercial and handicap compliant contruction.
Whatever the project though, it isn’t simply the fine craftsmanship that sets AD Panaccio’s work apart from the competition. It is the personal touch and availability of Al Panaccio himself and the other members of the Pannaccio team. This makes home owners and business owners comfortable during the construction process, and satisfied upon the works completion.
This personal touch also accounts for the companies reputation and why they continue to receive 5 star reviews on various search engines, web sites and with Servicemagic.
AD Pannaccio Serves Philadelphia and the Surrounding Communities Including: The Main Line, Upper Darby, Havertown, Broomall, Newtown Square, Bala Cynwyd, Merion, Narberth, Ardmore, Haverford, Gladwynne, Bryn Mawr, Villanova, Wayne, Paoli, Malvern, West Chester, and Media.
 Cassoni Furniture & Accessories
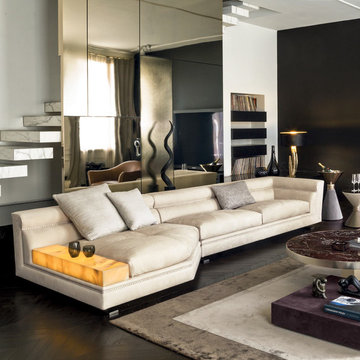
- ANSEL SECTIONAL. Ansel is a luxury Italian furniture collection characterized by its high-end leather or fabric upholstery, finished with manually visible and individually placed buttons, in the following finishes: polished chrome, matte black, light gold matt antique gold or covered in leather and when is possible in velvet.
Versatile modularity allows for various compositions: open corners can be used both in the angular composition of chaise longue and individual, with the possibility of having, on one side, a utility shelf made of onyx stone with adjustable internal lighting. The sophisticated Italian piece structure is made of wood with high strength elastic straps and high density polyurethane foam cover. The seat cushions are made of sterilized goose feather, with polyurethane foam insert at different heights. Feet made of painted aluminum in bronze. Taking into account the complexity of the structure the upholstery is not removable, while the seat cushion in leather or fabric is removable. Ansel follows perfectly the Glamour concepts.
Made in Italy.
https://cassoni.com/Luxury-Italian-Design-Ansel-Sectional-01
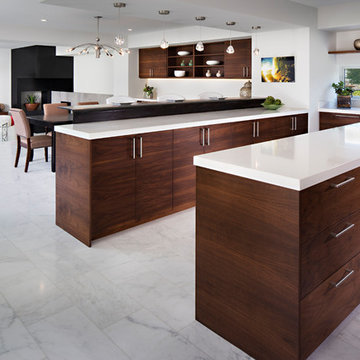 JLC Architecture
Located at a prominent corner on one of the few undeveloped residential sites left in Solana Beach, this project is important not only for the homeowner, but for the community as well. A rigorous site analysis laid the groundwork for a design response which took into account the homeowner’s program, input from the neighbors, and the scale of the project and the character of the neighborhood. The end result is a design that is well set into the existing grade, a move which preserves adjacent views and reduces the visual impact of the structure from the street; all while graciously meeting the desires of the owner.
The plan is broken into six unique floor plates. The bottom four of which tie together along the gradually sloping site. An intentionally long southern exposure implements the basics of passive solar design: large amounts of glass bring in abundant light and warmth in the winter, while deep overhangs protect from unwanted summer heat gain. Ocean views to the west are selectively framed throughout the house without compromising privacy from the busy street corner. Public functions within the house flow seamlessly between indoor and outdoor living spaces. JLC Architecture was responsible for a full architecture and interior package as well as exterior hardscape design.
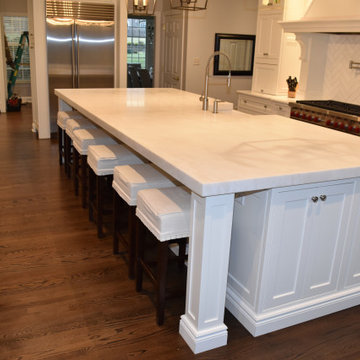
 Sycamore Kitchens & More
Seating for 6, coming right up! A total reconfiguration of this space afforded the clients to realize their dream kitchen! An entertainer's delight and also perfect for the day to day. So easy, so fun and such a statement! "We couldn't be happier; our new kitchen is beyond our wildest dreams and certainly more than we expected!" exclaimed the clients. "We created such a beautiful kitchen in harmony with the client's vision- making sure that every detail was accounted for, and every wish list item was checked." stated Bruce Roth, Sycamore Kitchens & More owner. Roth added, "All kitchens, even small ones, have thousands of details that have to be attended to- this one had what seemed like a million!"
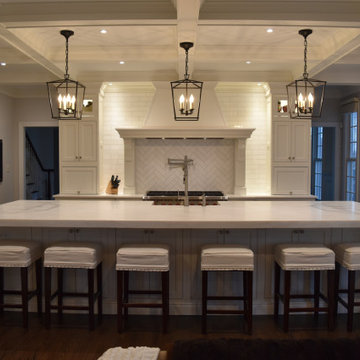 Sycamore Kitchens & More
Seating for 6, coming right up! A total reconfiguration of this space afforded the clients to realize their dream kitchen! An entertainer's delight and also perfect for the day to day. So easy, so fun and such a statement! "We couldn't be happier; our new kitchen is beyond our wildest dreams and certainly more than we expected!" exclaimed the clients. "We created such a beautiful kitchen in harmony with the client's vision- making sure that every detail was accounted for, and every wish list item was checked." stated Bruce Roth, Sycamore Kitchens & More owner. Roth added, "All kitchens, even small ones, have thousands of details that have to be attended to- this one had what seemed like a million!"

 Pinnacle Design & Remodeling
The client's did the work themselves on this on and I do say did a fabulous job. We helped them make the design choices, did the quotes, and purchasing to save them money by using our trade accounts, but they chose to general the project and get help where needed. They used our awesome tiler Jacob and were very happy to have spent the money on that portion.
The cabinets were not in budget to paint so we made choices that went well with the existing stain, but also modernized and brightened the space.
Overall, the kitchen and powder bath look brand new and the client's didn't overspend to do so!
 Julie Orr Design
Photography|: Chibi Moku
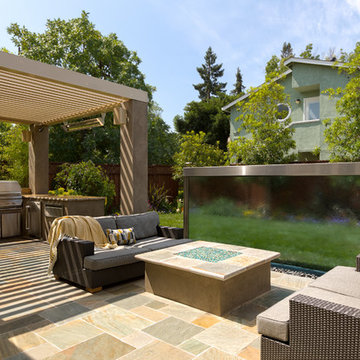
Patio fountain - mid-sized contemporary backyard stone patio fountain idea in San Francisco with a pergola
Patio fountain - mid-sized contemporary backyard stone patio fountain idea in San Francisco with a pergola
 Goldenline Remodeling
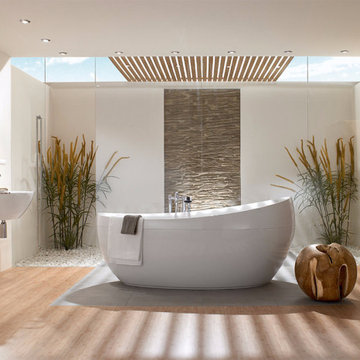
When creating an individual project for the Goldenline Remodeling bathroom remodeling and bathroom renovation, a number of specific features are taken into account:
- The color palette is selected individually depending on your wishes.
- For small bathrooms, the designer applies solutions that expand the space, for example, rectangular tiles are placed horizontally, and floor tiles are diagonal.
- We pay great attention to the selection of furniture and finishing materials. It doesn't matter if it is an economical tile or exclusive porcelain stoneware, stretch ceilings or water-based coating, you can order all the finishes and sets shown on the design projects from our manufacturing partners with a favorable discount.
- If necessary, an individual bathroom design project can include redevelopment of the premises.
 Sycamore Kitchens & More

Seating for 6, coming right up! A total reconfiguration of this space afforded the clients to realize their dream kitchen! An entertainer's delight and also perfect for the day to day. So easy, so fun and such a statement! "We couldn't be happier; our new kitchen is beyond our wildest dreams and certainly more than we expected!" exclaimed the clients. "We created such a beautiful kitchen in harmony with the client's vision- making sure that every detail was accounted for, and every wish list item was checked." stated Bruce Roth, Sycamore Kitchens & More owner. Roth added, "All kitchens, even small ones, have thousands of details that have to be attended to- this one had what seemed like a million!"
 MTR Contractors | My Thatch Roof
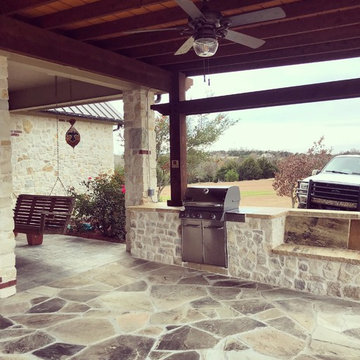
HELLO MTR Family!!! We want to open this new year by posting a picture of one of our favorite jobs of the last year. This job was very special to us because of how unique and loving the clients were. We loved working with them and creating this patio for them was a true delight! We added the flagstone concrete slab, a custom enclosed grill, a custom brick bench, a single-slope cedar wood roof with the finest materials and designs, a tongue and groove deck roof, a custom-brick post accent to match the house, and altered their gutter system to account for the new addition.
76