
Search results for "Accounting" in Home Design Ideas
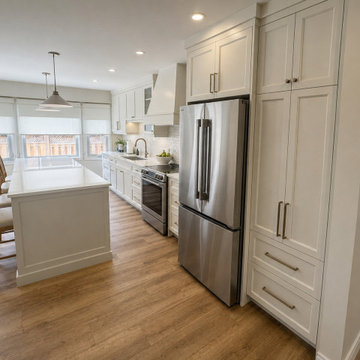
 Havenridge Build
The Appledale Crescent Total Home Transformation was a comprehensive whole-home renovation in Waterloo, Ontario. Havenridge Build managed the project from planning and design through construction and final completion, transforming the existing home into a bright, functional and cohesive space designed for modern family living.
The renovation brought the home’s kitchen, bathrooms, living areas, bedrooms and other interior spaces together with a consistent transitional design. Thoughtful layouts, timeless finishes, custom details and quality craftsmanship were used throughout to improve functionality while giving the entire home a fresh, unified appearance.
This project reflects Havenridge Build’s full-service design-build approach, with one accountable team coordinating the renovation from beginning to end.
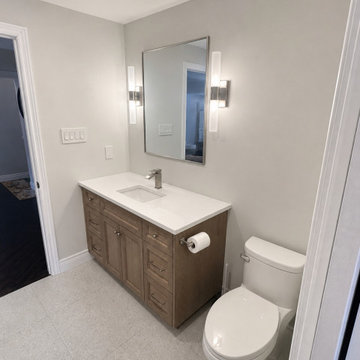 Havenridge Build
The Appledale Crescent Total Home Transformation was a comprehensive whole-home renovation in Waterloo, Ontario. Havenridge Build managed the project from planning and design through construction and final completion, transforming the existing home into a bright, functional and cohesive space designed for modern family living.
The renovation brought the home’s kitchen, bathrooms, living areas, bedrooms and other interior spaces together with a consistent transitional design. Thoughtful layouts, timeless finishes, custom details and quality craftsmanship were used throughout to improve functionality while giving the entire home a fresh, unified appearance.
This project reflects Havenridge Build’s full-service design-build approach, with one accountable team coordinating the renovation from beginning to end.
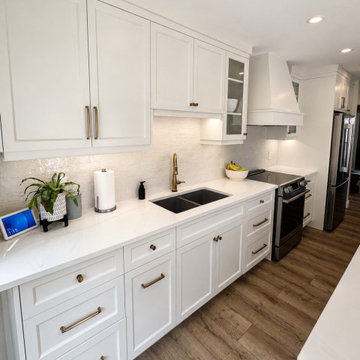 Havenridge Build
The Appledale Crescent Total Home Transformation was a comprehensive whole-home renovation in Waterloo, Ontario. Havenridge Build managed the project from planning and design through construction and final completion, transforming the existing home into a bright, functional and cohesive space designed for modern family living.
The renovation brought the home’s kitchen, bathrooms, living areas, bedrooms and other interior spaces together with a consistent transitional design. Thoughtful layouts, timeless finishes, custom details and quality craftsmanship were used throughout to improve functionality while giving the entire home a fresh, unified appearance.
This project reflects Havenridge Build’s full-service design-build approach, with one accountable team coordinating the renovation from beginning to end.
Find the right local pro for your project
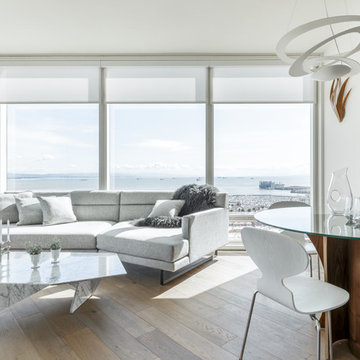
 Kirsten Pike Design
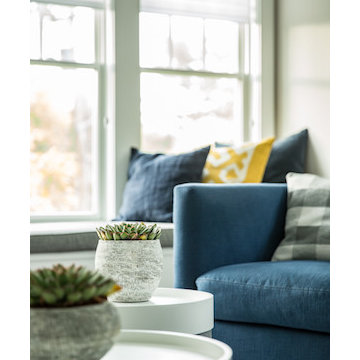
Inspiration for a contemporary open concept medium tone wood floor and brown floor living room remodel in San Francisco with gray walls
 Décor Aid
When Charlene’s family of four decided to move out of Manhattan, she reached out to Decor Aid, for assistance in furnishing and decorating the family’s new home in Westchester. Although she had already decorated a few upstairs rooms, Charlene needed help in sourcing and decorating the entire bottom floor of her house, and wanted the new home to feel reflective of her young family.
The original goal for the project was to infuse three separate design influences. First and foremost, we had to account for Charlene’s personal taste, which is a contemporary take on the mid-century modernist aesthetic. Second, we had to account for the house’s country-modern stylings. And finally, at the request of Charlene’s two young children, we had to incorporate primary colors, to fit the family’s fun and comfortable vibe.
Charlene wanted to furnish her home with a blue and grey color scheme, but didn’t want her new space to be stifled by this preference. To keep the home from feeling sterile, we incorporated heavily-textured accessories, fabrics, and rugs. And to contrast the modern with the familial, primary-colored art pieces were set against larger, neutral furnishings. We sourced a custom-made wood dining-room table, and other wood furniture pieces, to bridge the gap between the house’s country-modern vibe and Charlene’s own personal aesthetic.
Because of the home’s open floor plan, all of the rooms had to feel continuous, while being differentiated from each-other. So we added large area rugs, in the dining room, living room, and foyer, to distinguish each room. A large sectional sofa faces away from the kitchen, and is backed by a custom-made wood console table, to further separate the rooms.
Colorful accent pillows and decorative geometric objects were added throughout the home, to further distinguish each room, and to offset the tasteful, neutral palette. The final effect is a highly elegant and wholly modern interpretation of the American suburban home.
 Influent Home
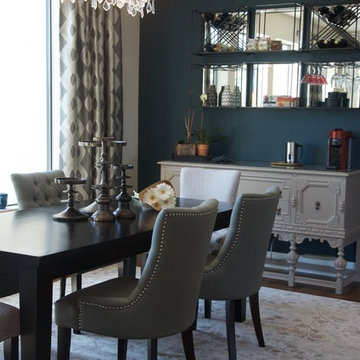
The area rug helps define the footprint of the dining room in the open floor plan of this house.
Photo by Michael Garig
Great room - mid-sized contemporary medium tone wood floor great room idea in San Francisco with blue walls and no fireplace
Great room - mid-sized contemporary medium tone wood floor great room idea in San Francisco with blue walls and no fireplace
 ZAVAGLIA ASSOCIATES
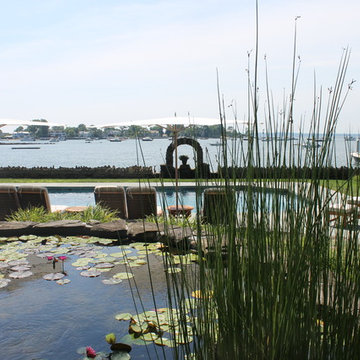
Koi pond as the back drop to a beuatiful pool design with great water front views
Photo of a mid-sized transitional full sun backyard pond in New York.
Photo of a mid-sized transitional full sun backyard pond in New York.
 SHAKE architecture : construction LLC

Small trendy 3/4 white tile and ceramic tile single-sink, ceramic tile and black floor drop-in bathtub photo in Boston with open cabinets, light wood cabinets, a wall-mount sink, marble countertops, gray countertops, a built-in vanity, a one-piece toilet and white walls
 Pinnacle Design & Remodeling

The client's did the work themselves on this on and I do say did a fabulous job. We helped them make the design choices, did the quotes, and purchasing to save them money by using our trade accounts, but they chose to general the project and get help where needed. They used our awesome tiler Jacob and were very happy to have spent the money on that portion.
The cabinets were not in budget to paint so we made choices that went well with the existing stain, but also modernized and brightened the space.
Overall, the kitchen and powder bath look brand new and the client's didn't overspend to do so!
 NICHEdg

The space is now vibrant and functional. The incorporation of simple and affordable white subway tile mounted vertically, creates a sense of "height" in the bathroom. The custom cabinetry was key. This custom vanity offers ample drawer and closed storage in the condo sized hall bathroom. Meanwhile, the custom linen cabinet, which is recessed into the wall, increases the storage options without losing any main floor space.
Another perk...the bottom compartment of the linen cabinet houses the litterbox - a great feature for our client to conveniently hide it when entertaining guests. Even the furry members of the family are taken into account during our design process.
Photo: Virtual 360NY

 Century Stair Company
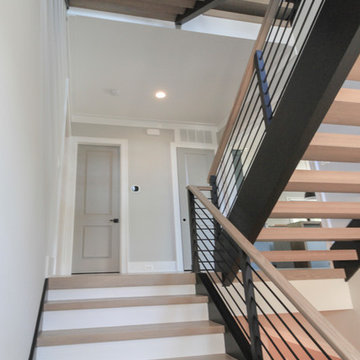
The architect/builder decided to make a design statement by selecting 4" squared-off white oak treads, maintaining uniform open risers (up to code openings), and by matching the bold black-painted 3" routed-stringers with the clean and open 1/2"-round rigid horizontal bars. This thoughtful stair design takes into account the rooms/areas that surround the stairwell and it also brings plenty of light to the basement area. CSC © 1976-2020 Century Stair Company. All rights reserved.
 Designed Design Associates (DDA)
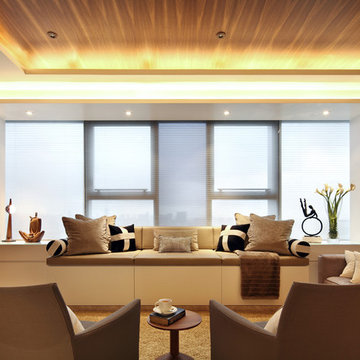
One of DDA’s more iconic projects, the design brief was to create a home and haven for a semi-retired couple; a private retreat that would be the residence of their dreams.

 Shuler Architecture
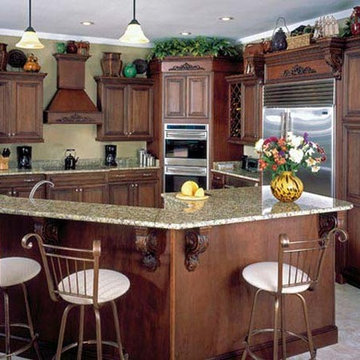
In the summer of 2012 we embarked on a remodel of our 1912 Craftsman. We wanted to redo the kitchen and the upper floor which contained the master bedroom, bathroom, guest room and office. We interviewed approximately 5 other architects prior to finding Mark. We knew right away he was the right person for the job. He was patient, thorough and we could tell he truly loved our home and wanted to work with us to make it even better. His vast experience showed through during the interview process which validated his portfolio.
Mark truly became a trusted advisor who would guide us through this remodel process from beginning to end. His planning was precise and he came by many times to re-measure to get every detail accounted for. He was patient and helpful as we made decisions and then changed our minds! He was with us every week of the 10 weeks of the remodel. He attended each weekly meeting with the General Contractor and was at the house numerous other times guiding and really looking out for our best interests. I came to trust him enough to ask his opinion on almost everything from layout to colors and decorating tips! He consistently threw out ideas....many of which we took.
Additionally Mark was a tremendous help in referring us to contractors, designers, and retailers to help us along the way. I am ecstatic over the results of the remodel. The kitchen and bath are truly beautiful and full of modern conveniences while maintaining the integrity of the 1912 structure. We were right about our decision to hire Mark and we wholehearted recommend him as an outstanding architect, and more!!
 Bella Casa Design and Build
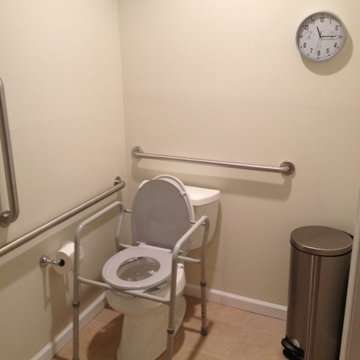
For fifty years the Panaccio family has been known as detail oriented builders and general contractors in the Delaware Valley. Alesio Panaccio the owner of AD Panaccio Inc began working in the family business 25 years ago. Today his company oversees a varied array of residential and commercial construction jobs. Yearly projects include major residential additions, kitchens, baths, finished basements, porches and decks, as well as commercial and handicap compliant contruction.
Whatever the project though, it isn’t simply the fine craftsmanship that sets AD Panaccio’s work apart from the competition. It is the personal touch and availability of Al Panaccio himself and the other members of the Pannaccio team. This makes home owners and business owners comfortable during the construction process, and satisfied upon the works completion.
This personal touch also accounts for the companies reputation and why they continue to receive 5 star reviews on various search engines, web sites and with Servicemagic.
AD Pannaccio Serves Philadelphia and the Surrounding Communities Including: The Main Line, Upper Darby, Havertown, Broomall, Newtown Square, Bala Cynwyd, Merion, Narberth, Ardmore, Haverford, Gladwynne, Bryn Mawr, Villanova, Wayne, Paoli, Malvern, West Chester, and Media.
 Bella Casa Design and Build
For fifty years the Panaccio family has been known as detail oriented builders and general contractors in the Delaware Valley. Alesio Panaccio the owner of AD Panaccio Inc began working in the family business 25 years ago. Today his company oversees a varied array of residential and commercial construction jobs. Yearly projects include major residential additions, kitchens, baths, finished basements, porches and decks, as well as commercial and handicap compliant contruction.
Whatever the project though, it isn’t simply the fine craftsmanship that sets AD Panaccio’s work apart from the competition. It is the personal touch and availability of Al Panaccio himself and the other members of the Pannaccio team. This makes home owners and business owners comfortable during the construction process, and satisfied upon the works completion.
This personal touch also accounts for the companies reputation and why they continue to receive 5 star reviews on various search engines, web sites and with Servicemagic.
AD Pannaccio Serves Philadelphia and the Surrounding Communities Including: The Main Line, Upper Darby, Havertown, Broomall, Newtown Square, Bala Cynwyd, Merion, Narberth, Ardmore, Haverford, Gladwynne, Bryn Mawr, Villanova, Wayne, Paoli, Malvern, West Chester, and Media.
 User

UserLike many Berlin rental apartments, the kitchen was at first empty and not used to its potential. Characterised by a narrow and angled floor plan and lofty walls which dictate the layout options. The space’s northern orientation posed a challenge, causing it to lack natural light.
The aim was to create two distinct areas: the main area for cooking and a dinning area where the client can entertain a small group, eat and work.
Through a thoughtful approach, we addressed the unique attributes and size of the room, ensuring that every requirement of the occupant was taken into account.
The compact kitchen, spanning a mere 8 square meters, underwent a transformation that conquers spatial limitations and celebrate the individuality of Altbau apartments.

 DANE AUSTIN INTERIOR DESIGN Boston & Cambridge
The key to success with all of his clients is trust and accountability, notes Austin. Of course, it helps that his aesthetics are impeccable. When asked what his client thought about his new home design, Austin says he was recently asked to renovate the client's New York City apartment. The client wrote: "Perhaps we can do as well in NY as we did in DC, which I must say, sets the bar pretty high."
Stacy Zarin Goldberg Photography
Project designed by Boston interior design studio Dane Austin Design. They serve Boston, Cambridge, Hingham, Cohasset, Newton, Weston, Lexington, Concord, Dover, Andover, Gloucester, as well as surrounding areas.
For more about Dane Austin Design, click here: https://daneaustindesign.com/
To learn more about this project, click here: https://daneaustindesign.com/kalorama-penthouse
 Sweetlake Interior Design LLC

Example of a large trendy master white tile terrazzo floor corner shower design in Houston with an undermount sink, an undermount tub, green walls, shaker cabinets, black cabinets and quartz countertops
75