
Search results for "Accounts" in Home Design Ideas
 MDT, Inc.
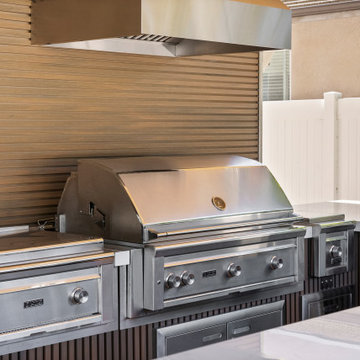
This outdoor kitchen renovation transformed a basic patio into a full entertainment hub. Complete with a premium Lynx appliance suite, durable porcelain countertops, a built-in beer tap, and warm pendant lighting that sets the mood from day to night.
Designed and built in Riverside, California, this space proves high function and high style can absolutely live outdoors.
If you are thinking about building an outdoor kitchen or redesigning your backyard, explore more projects and get inspired on Instagram account @mdtincgc
 Design First Kitchen and Bath

A small area is remodeled for efficient use of space. This couple enjoys cooking, their grandchildren, and puzzles.
All of that was taken into account when we designed the kitchen.
 Leicht San Diego
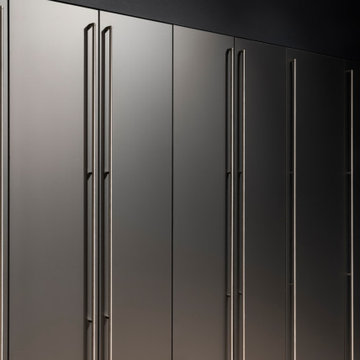
PEARL thus retains the elegant, timeless overall look for which LEICHT stands as a brand. With its 2022
collection, the premium manufacturer from Waldstetten is once again extending its impressive range of
options for designing top-quality kitchens in which both aesthetic wishes and individual needs are taken
into account.
Find the right local pro for your project
 Anthony Wilder Design/Build, Inc.
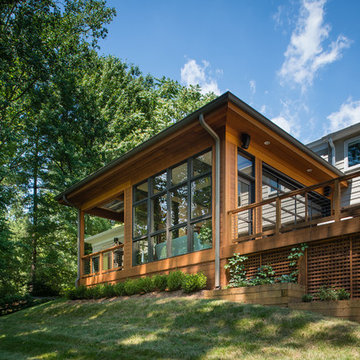
Taking into account the client’s lifestyle, needs and vision, we presented a contemporary design with an industrial converted-warehouse feel inspired by a photo the clients love. The showpiece is the functioning garage door which separates a 3-season room and open deck.
While, officially a 3-season room, additional features were implemented to extend the usability of the space in both hot and cold months. Examples include removable glass and screen panels, power screen at garage door, ceiling fans, a heated tile floor, gas fire pit and a covered grilling station complete with an exterior-grade range hood, gas line and access to both the 3-season room and new mudroom.
Photography: John Cole

 Board & Vellum
This sculpture by artist Julie Speidel was strategically placed and lit to accentuate its beauty. Even the hedge was carefully carved away to account for the sculpture’s size and shape.
Photo by Meghan Montgomery.
 NB Interiors UK

Dining area in open plan space.
Great room - mid-sized contemporary vinyl floor and gray floor great room idea in Essex with gray walls
Great room - mid-sized contemporary vinyl floor and gray floor great room idea in Essex with gray walls

 Alder and Oak Building Co
I have had a front row seat to Aaron's passion for building and creating since 2013. I knew when he wanted to venture off into his own company that he would be able to create crews with integrity and precision and help homeowner's transform their spaces.
I graduated from Boise State University in 2013 with a Bachelor's degree in Social Science and have worked for incredible companies ever since honing my skills in accounting, legal, HR, graphic design, marketing and sales. It is with these skills I run all things administrative with Alder and Oak.

 Parsons Construction Inc

Large contemporary multicolored two-story mixed siding flat roof idea with a green roof
 Garman Builders Inc.
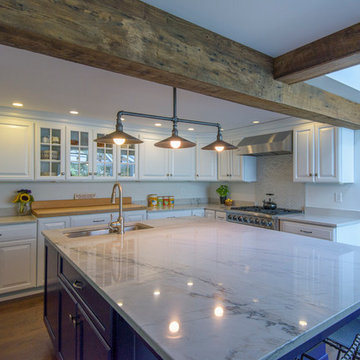
Eating is a necessity, but cooking is an art. This gorgeous kitchen will inspire your inner foodie ~ the cabinetry has the Sheridan door style in Antique color. The far AccentWall is painted with Sherwin Williams Oyster Bay (SW6206). See more images of this home at our Houzz account!
 Design Builders & Remodeling Inc.
Design Builders & Remodeling is a one stop shop operation. From the start, design solutions are strongly rooted in practical applications and experience. Project planning takes into account the realities of the construction process and mindful of your established budget. All the work is centralized in one firm reducing the chances of costly or time consuming surprises. A solid partnership with solid professionals to help you realize your dreams for a new or improved home.
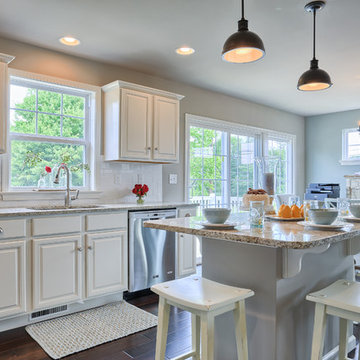
A large sunny and workable kitchen for a hungry and busy family .Tons of counters, cabinets and charm
 microhouse

Sara and Barry's backyard cottage is located on an arterial in the heart of ballard's brewery district. The design takes into account the setting with industrial siding and limited windows facing the street. The cottage opens up to the south to take advantage of natural lighting and territorial views. The cottage was intended for and is being used as a short term rental providing income for the owners. It contains two floors with separate entrances. One of which serves as the home office for Barry who is a general contractor and who built the cottage.
 Sabal Luxury Builder

Inspiration for a contemporary l-shaped gray floor kitchen remodel in Miami with flat-panel cabinets, black cabinets, wood countertops, black backsplash, stone slab backsplash, stainless steel appliances, an island and brown countertops
 University of Texas at Arlington

This space provides visitors with all the functionality of a kitchen and living area while taking into account the minimal storage needs of guests. The linear kitchen is recessed below an open walkway on the second story of the guest house, while the living area benefits from a double-height ceiling. The use of paneling on the living room wall serves as a focal point while simultaneously mirroring the grid formed by the millions of the east-facing curtain wall leading to the outdoor deck. The primary sources of natural light are from the east and south, providing maximum solar efficiency to the space and making for a comfortable and economical design.
 Anthony Wilder Design/Build, Inc.
Taking into account the client’s lifestyle, needs and vision, we presented a contemporary design with an industrial converted-warehouse feel inspired by a photo the clients love. The showpiece is the functioning garage door which separates a 3-season room and open deck.
While, officially a 3-season room, additional features were implemented to extend the usability of the space in both hot and cold months. Examples include removable glass and screen panels, power screen at garage door, ceiling fans, a heated tile floor, gas fire pit and a covered grilling station complete with an exterior-grade range hood, gas line and access to both the 3-season room and new mudroom.
Photography: John Cole
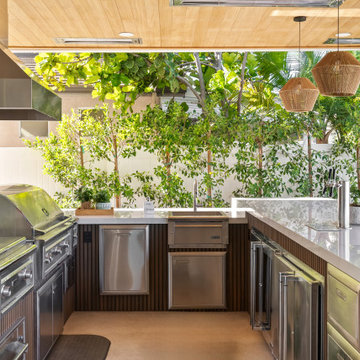 MDT, Inc.
This outdoor kitchen renovation transformed a basic patio into a full entertainment hub. Complete with a premium Lynx appliance suite, durable porcelain countertops, a built-in beer tap, and warm pendant lighting that sets the mood from day to night.
Designed and built in Riverside, California, this space proves high function and high style can absolutely live outdoors.
If you are thinking about building an outdoor kitchen or redesigning your backyard, explore more projects and get inspired on our instagram account @mdtincgc
 Design Builders & Remodeling Inc.
Design Builders & Remodeling is a one stop shop operation. From the start, design solutions are strongly rooted in practical applications and experience. Project planning takes into account the realities of the construction process and mindful of your established budget. All the work is centralized in one firm reducing the chances of costly or time consuming surprises. A solid partnership with solid professionals to help you realize your dreams for a new or improved home.
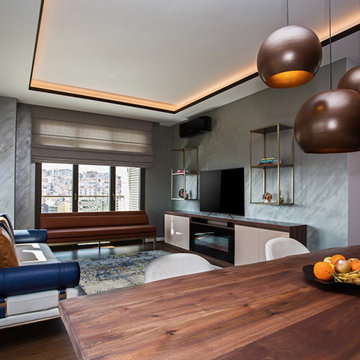
 Elif Arslan Interiors
Project Date: May, 2019
Area: 120m²
Location: Istanbul - Polat Piyalepasa Residences
The house, which we designed for a young family living in Switzerland for the purpose of staying when they visit Istanbul, has a fun, lively design that also welcomes surprises, taking into account the style of the couple. While the colors and textures used in the living room provided dynamism, the simple color choices in the bedroom created a relaxing atmosphere.
 Degnan Design-Build-Remodel
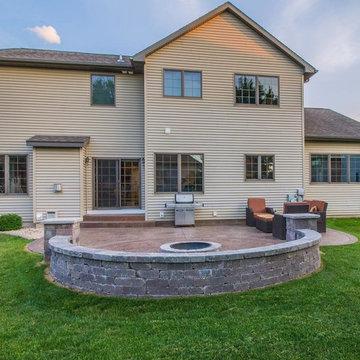
Working with the clients, we came up with the solution that the new patio did not need to be as large as the original. With creative design and attention to detail, taking into account the homeowner's wishes, we were able to come up with a patio that leaves more green space in the backyard, but offers the illusion of a larger patio.
 James River Construction, LLC.

This screened in porch is a divine outdoor living space. With beautiful hardwood floors, vaulted ceilings that boast outdoor fans, a brick outdoor fireplace flanked with an outdoor TV and cozy living and dining spaces, this porch has it all. Easy access to the kitchen of the home makes this a convenient place to share a meal or enjoy company. The view of the spacious, private backyard is relaxing. Exterior lighting was also taken in to account to create ambiance and function.
44