
Search results for "Accounts" in Home Design Ideas
 AquaTerra Outdoors
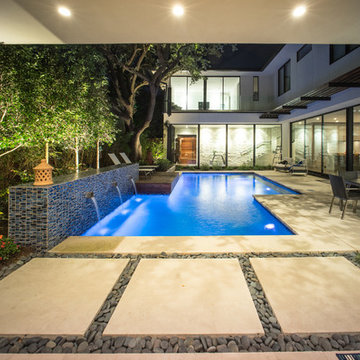
AquaTerra Outdoors was hired to design and install the entire landscape, hardscape and pool for this modern home. Feeatures include Ipe wood deck, river rock details, LED lighting in the pool, limestone decks, water feature wall with custom Bobe water scuppers and more!
Photography: Daniel Driensky
 James River Construction, LLC.

This screened in porch is a divine outdoor living space. With beautiful hardwood floors, vaulted ceilings that boast outdoor fans, a brick outdoor fireplace flanked with an outdoor TV and cozy living and dining spaces, this porch has it all. Easy access to the kitchen of the home makes this a convenient place to share a meal or enjoy company. The view of the spacious, private backyard is relaxing. Exterior lighting was also taken in to account to create ambiance and function.
 Design Builders & Remodeling Inc.
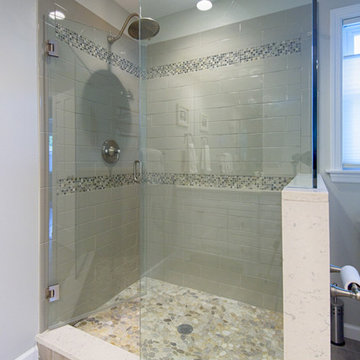
Design Builders & Remodeling is a one stop shop operation. From the start, design solutions are strongly rooted in practical applications and experience. Project planning takes into account the realities of the construction process and mindful of your established budget. All the work is centralized in one firm reducing the chances of costly or time consuming surprises. A solid partnership with solid professionals to help you realize your dreams for a new or improved home.
Nina Pomeroy
Find the right local pro for your project
 Outdoor Lighting Perspectives - Delaware Valley
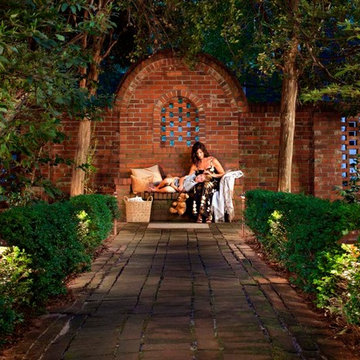
Turning their entire back yard into a secret garden involved the careful use of outdoor lighting, including path lighting, garden lighting, column lighting to create a soft wash of light against the brickwork. At Delaware Valley Outdoor Lighting our thoughtful design and professional installation took into account the need to work with great care among the established trees and hedges.

 South Cypress
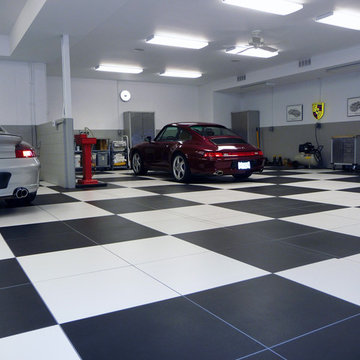
Being a garage floor, Roger had to account for the possibility of spillage of various fluids including oil. Roger chose premium grade MAPEI Kerapoxy due to its stain proof and chemical-resistant formula. It also provides the strength necessary for this environment.
 The Olde Mill - Box Beams, Mantels & Shelves
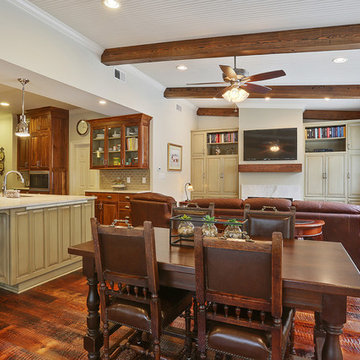
The Olde Mill Hollow box beams and mantels were stained to match the wood flooring in this beautiful remodel. Our beams are perfect for remodels because you don't have to worry about adding in any additional blocking in the walls to account for the weight. Just one of our hollow box beams only weights 75 pounds!

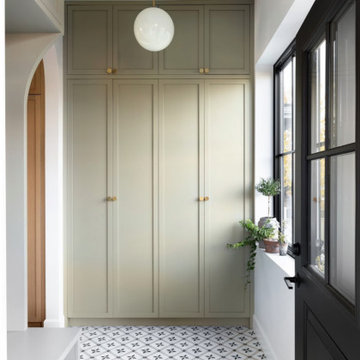
 SHIFT Interiors
When envisioning this mudroom for this family of four, we took into account not only its visual appeal but also its practicality. We wanted to create a space that seamlessly blends functionality with a touch of charm
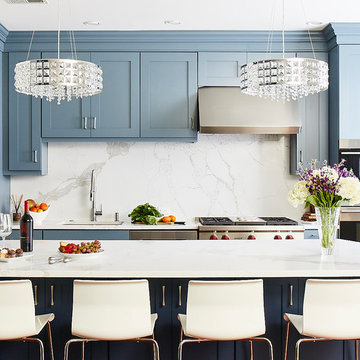
 Ferrarini & Co. Kitchens & Interiors
Inspiration for a mid-sized coastal single-wall medium tone wood floor and brown floor open concept kitchen remodel in Philadelphia with an undermount sink, shaker cabinets, blue cabinets, marble countertops, white backsplash, marble backsplash, stainless steel appliances, an island and white countertops

 Orren Pickell Building Group
Mid-sized trendy gender-neutral carpeted and beige floor walk-in closet photo in Chicago with flat-panel cabinets and beige cabinets
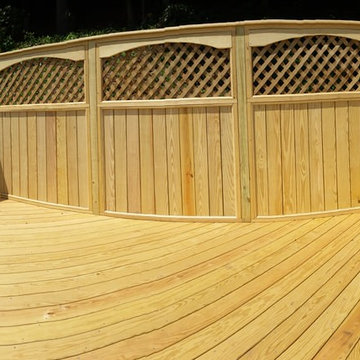
 North Jersey Pro Builders
After deck remodel. Panoramic photo accounts for the curved look.
North Jersey Pro Builders
Example of a mid-sized classic backyard deck design in New York with no cover
Example of a mid-sized classic backyard deck design in New York with no cover

 MDT, Inc.
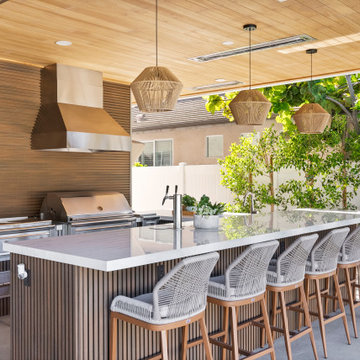
This outdoor kitchen renovation transformed a basic patio into a full entertainment hub. Complete with a premium Lynx appliance suite, durable porcelain countertops, a built-in beer tap, and warm pendant lighting that sets the mood from day to night.
Designed and built in Riverside, California, this space proves high function and high style can absolutely live outdoors.
If you are thinking about building an outdoor kitchen or redesigning your backyard, explore more projects and get inspired on Instagram account @mdtincgc

 LRWoehler & Associates
Project photographer-Therese Hyde This photo features the casitas of the modern farmhouse.
Inspiration for a mid-sized farmhouse freestanding desk medium tone wood floor and brown floor home office remodel in Los Angeles with white walls
Inspiration for a mid-sized farmhouse freestanding desk medium tone wood floor and brown floor home office remodel in Los Angeles with white walls
 Details Design and Staging

This conversation pit, affectionately know as The Pit, has been shared around the world on architecture, design, and cabin accounts and published internationally.
All finishes and materials are chosen for durable and zero to low VOC emission and sustainability.
 Breathe Design Studio
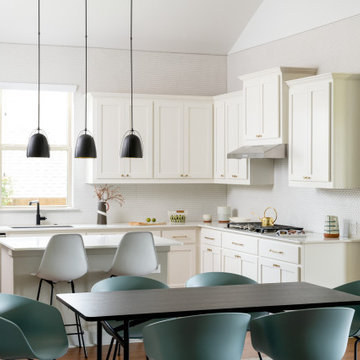
Breathe Design Studio helped this young family select their design finishes and furniture. Before the house was built, we were brought in to make selections from what the production builder offered and then make decisions about what to change after completion. Every detail from design to furnishing was accounted for from the beginning and the result is a serene modern home in the beautiful rolling hills of Bee Caves, Austin.

 Srote & Co Architects | Planners | Interiors
Interior design by others
Our architecture team was proud to design this traditional, cottage inspired home that is tucked within a developed residential location in St. Louis County. The main levels account for 6097 Sq Ft and an additional 1300 Sq Ft was reserved for the lower level. The homeowner requested a unique design that would provide backyard privacy from the street and an open floor plan in public spaces, but privacy in the master suite.
Challenges of this home design included a narrow corner lot build site, building height restrictions and corner lot setback restrictions. The floorplan design was tailored to this corner lot and oriented to take full advantage of southern sun in the rear courtyard and pool terrace area.
There are many notable spaces and visual design elements of this custom 5 bedroom, 5 bathroom brick cottage home. A mostly brick exterior with cut stone entry surround and entry terrace gardens helps create a cozy feel even before entering the home. Special spaces like a covered outdoor lanai, private southern terrace and second floor study nook create a pleasurable every-day living environment. For indoor entertainment, a lower level rec room, gallery, bar, lounge, and media room were also planned.
 Margaret Wright Photography
Photo: Margaret Wright © 2017 Houzz
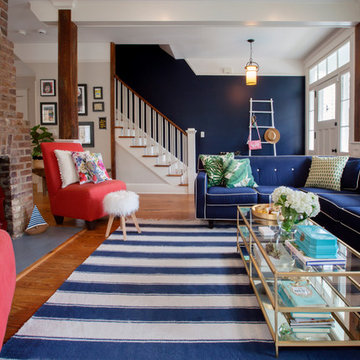
Living room - craftsman living room idea in Charleston
Living room - craftsman living room idea in Charleston
41