
Search results for "Accreditation council" in Home Design Ideas

 Kitchen & Bath Galleries
Photography by Milepost Living. Transitional kitchen with large island.
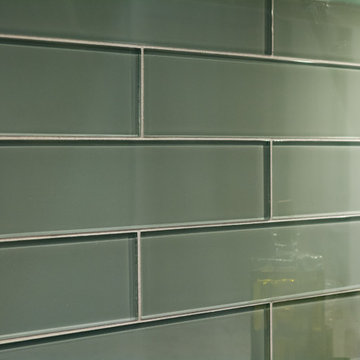
Transitional medium tone wood floor kitchen photo in Raleigh with a double-bowl sink, white cabinets, quartz countertops, glass tile backsplash, stainless steel appliances and an island
Transitional medium tone wood floor kitchen photo in Raleigh with a double-bowl sink, white cabinets, quartz countertops, glass tile backsplash, stainless steel appliances and an island

Find the right local pro for your project
 Distinctive Window Treatment Plus
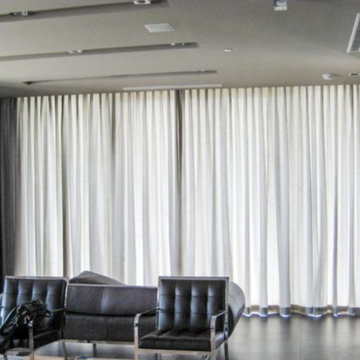
Gray sheer drapery cover the windows in this contemporary waiting room.
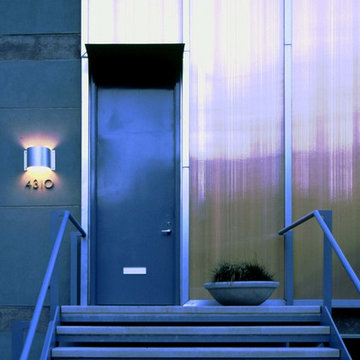
Minimalist entryway photo in New York
Minimalist entryway photo in New York


 Studio One | San Francisco
Mark Adams Pictures
Example of a mid-sized minimalist master gray tile corner shower design in San Francisco with white walls
Example of a mid-sized minimalist master gray tile corner shower design in San Francisco with white walls

 OVKO Art & Design
Beautiful layers of indigo purple geometric structures blend together. This modern geometric abstract art print has many shapes and forms for you to escape into. A diverse assortment of vivid deep indigo, purple and violets mix together with black. Bring this abstract artwork on your wall and give your space a refreshing ultra contemporary feel.
Premium metallic print with a sharp, vibrant and exceptionally rich color. It provides the depth and pop of color you are looking for.
Limited to 10 editions in this style. This artwork may be found on other online galleries, but not of this quality print.
• Premium metallic print
• Includes print only (no frame)
• limited to 10 editions
• Colorful, vibrant shades of blue
Art is a premium metallic print, face mounted under a sleek and modern ⅛” acrylic glass. Art arrives ready to hang with a sturdy aluminum cleat hanging system and floats ¾” off the wall for a contemporary look.
The acrylic glass provides UV protection. Sunlight will not damage the art. The inks used are rated to last 100 years. All art includes hanging material with instructions for your wall.
 J Lazy 3 Cabinetry
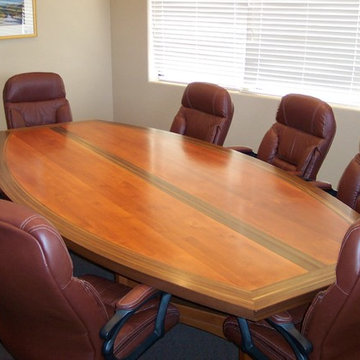
Beautiful Conference Room Table made of solid Alder wood and Black Walnut. Two complimenting base supports have breathtaking Black Walnut raised panels artistically depicting Colorado mountain silhouettes.


 Windows We Are Inc
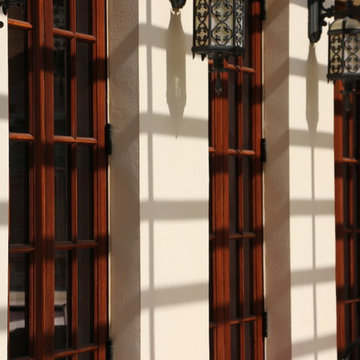
Example of a mid-sized tuscan yellow two-story stucco exterior home design in New York

 Best Electrical Company
For home renovations and remodeling projects, Best Electrical Company is the Orange County electrical contractor you can count on to help you with your interior lighting project. Whether you are looking for modern light fixtures, recessed lighting, track lighting, or ceiling fan installation, our expert Orange County lighting contractors will provide you with Service At Its Best.
Our team of expert Anaheim lighting technicians will help integrate a beautiful and functional lighting design that will bring light and life to your home. We are available for electrical safety inspections, electrical wiring installation and lighting installation for new houses and home additions as well, ensuring the whole project comes together smoothly. Contact BEC today to discuss your interior lighting design, and allow us to install your lights and ceiling fans with precision and ease.

 House of Funk
Photography by Laura Desantis-Olssen
Small minimalist red three-story stucco flat roof photo in New York
Small minimalist red three-story stucco flat roof photo in New York
 Karen Ellentuck. ASID

view of base cabinet at the sink which is bumped out beyond the adjacent cabinets and has a turned leg on the diagonal.
Russell Johnson
Inspiration for a large timeless l-shaped marble floor eat-in kitchen remodel in Seattle with an undermount sink, recessed-panel cabinets, dark wood cabinets, granite countertops, yellow backsplash, ceramic backsplash, stainless steel appliances and an island
Inspiration for a large timeless l-shaped marble floor eat-in kitchen remodel in Seattle with an undermount sink, recessed-panel cabinets, dark wood cabinets, granite countertops, yellow backsplash, ceramic backsplash, stainless steel appliances and an island

 ROAM Architecture
This existing home was originally built circa 1919, and was ready for a major renovation. As was characteristic of the period in which the home was built, the existing spaces were small and closed in. The design concept included removing walls on first floor for a thoroughly updated and open living / dining / kitchen space, as well as creating a new first floor powder room and entry. Great care was taken to preserve and embrace original period details, including the wood doors and hardware (which were all refinished and reused), the existing stairs (also refinished), and an existing brick pier was exposed to restore some of the home’s inherent charm. The existing wood flooring was also refinished to retain the original details and character.
This photo highlights the home's original turned wood newel post, which was refinished as part of the renovation.
Photo Credit: Steve Dolinsky
 David A. Kaech & Associates, Inc.
Aidin Foster
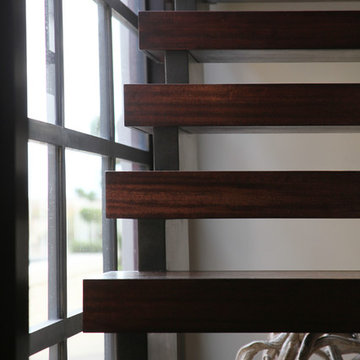
Example of a mid-sized trendy wooden straight open and wood railing staircase design in Orange County
Example of a mid-sized trendy wooden straight open and wood railing staircase design in Orange County

 Designed Stairs
Floating 3-section landing stair with closed-end painted Poplar stringers and glass balustrade
Huge trendy wooden u-shaped glass railing and open staircase photo in Chicago
Huge trendy wooden u-shaped glass railing and open staircase photo in Chicago

 Southern Staircase
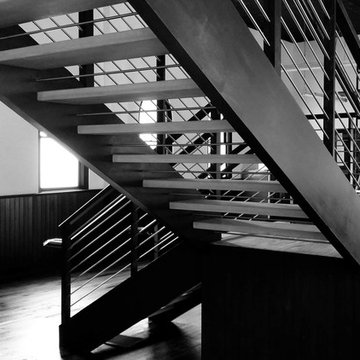
Modern commercial stainless steel, open rise staircase with wood treads and handrail.
Staircase - modern wooden l-shaped open staircase idea in Atlanta
Staircase - modern wooden l-shaped open staircase idea in Atlanta

 Williams Construction
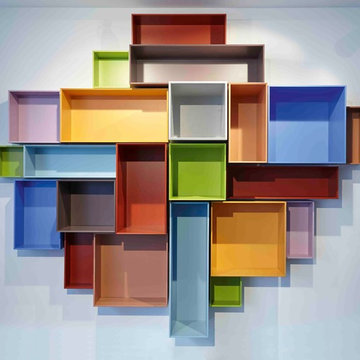

New staircase links the original art deco main floor to the new modern ground floor. Detail of the custom powder coated steel handrail.
Staircase - mid-sized modern wooden u-shaped glass railing staircase idea in San Francisco with wooden risers
Staircase - mid-sized modern wooden u-shaped glass railing staircase idea in San Francisco with wooden risers
9