
Search results for "Accumulated" in Home Design Ideas

 Woodland Stoves and Fireplaces
These are store displays of Tulikivi Soapstone Fireplaces. They are wood burning heat accumulating fireplaces also called masonry heaters. These are constructed entirely of soapstone and weigh between 2,000 and 8,000lbs
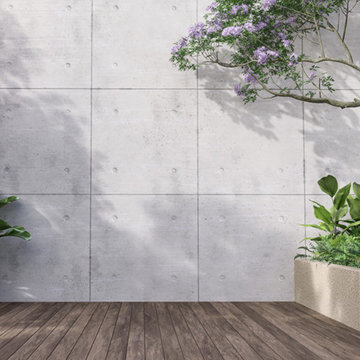
 Atelier BC
Being connected and surrounded by nature allows us to feel relaxed and calm but with the current world situation, the present way of life cuts people off from nature. With little access to green areas plus the hustle and bustle of urban society, people are exposed to stress that can accumulate easily and quickly over time. Stress can be dealt with by nature. Introducing a “Therapeutic Outdoor Space” designed to be a pocket space to relieve stress on a tiring day. This form of landscaping aims to balance the body, mind, and spirit in a stable state where it uses 30% of landscape and 70% of hardscape create with natural materials allowing humans who visit the space to relax through all their 5 senses relieving the accumulated stress from the fast-paced urban lifestyle.
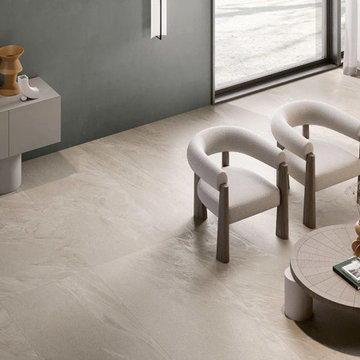
 Arizona Tile
The Fluida series is an Italian-made rectified color body porcelain. Created using 3D digital print technology, the Fluida porcelain tile design mimics a natural stone with layers of minerals accumulated over time which create visually interesting patterns.
Find the right local pro for your project

 Timberlake Custom Homes
Kurtis Miller - KM Pics
Mid-sized mountain style backyard deck photo in Atlanta with a fire pit and a roof extension
Mid-sized mountain style backyard deck photo in Atlanta with a fire pit and a roof extension
 Hortus Oasis

Colorful glazed containers accumulated by the owner were arranged to provide an eye catching collection.
www.hortusoasis.com
This is an example of a small asian landscaping in Orlando.
This is an example of a small asian landscaping in Orlando.
 Charlotte DreamScapes
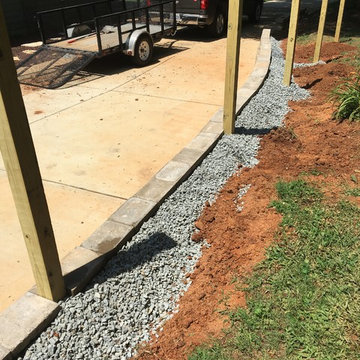
Sufficient gravel is crucial to a well-drained retaining wall. Did you know? If water accumulates behind a wall, it increases the force of the earth on the all by a factor of 2.6!

 Arizona Tile
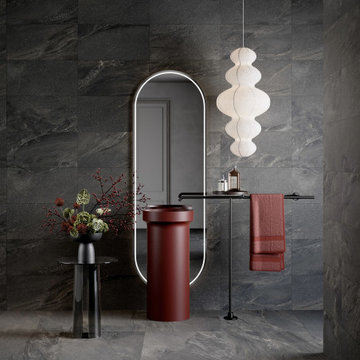
The Fluida series is an Italian-made rectified color body porcelain. Created using 3D digital print technology, the Fluida porcelain tile design mimics a natural stone with layers of minerals accumulated over time which create visually interesting patterns.
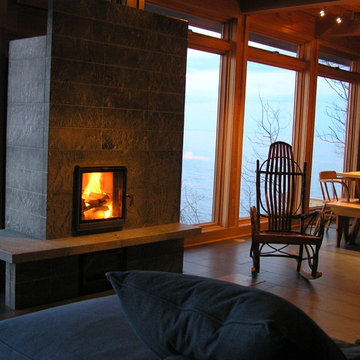 Woodland Stoves and Fireplaces
This fireplace is a true masonry heater. It is a type of fireplace the accumulates, stores and then slowly releases the heat from a wood fire. It is built entirely from soapstone and weighs just over 4000lbs.

 Amy Pearson Design
The primary bedroom and bathroom are the showstoppers of this phase! Unused and awkwardly located closets in both the bedroom and bathroom were removed to make way for additional square-footage in the bath and replaced with a sizable and functional reach-in closet in the bedroom. A dated and cramped shower stall was removed in favor for an expansive step in shower spanning the width of the bathroom and a new transom window washes the room in natural light. While the previous bathroom was only able to accommodate a single vanity, the new layout allowed us to create double matching vanities mirrored across from each other - a much appreciated addition for a primary bath. Floating walnut vanities boast impressive storage and are capped with tower cabinets with hidden outlets for charging and storing electronic bathroom tools. While the color palette is restrained - black, white, gray, and brown - the result is a timelessly modern and masculine space that is at once striking and warm. Modern geometric patterns play with each other throughout the material selections.
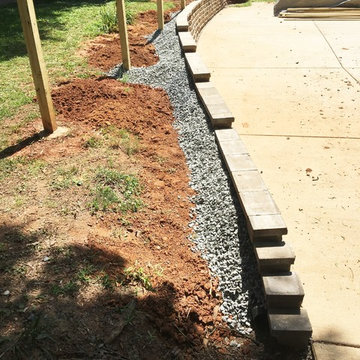 Charlotte DreamScapes
Sufficient gravel is crucial to a well-drained retaining wall. Did you know? If water accumulates behind a wall, it increases the force of the earth on the all by a factor of 2.6!
 2id Interiors

Bedroom - mid-sized scandinavian master light wood floor and beige floor bedroom idea in Miami with white walls and no fireplace

 Breeze Giannasio Interiors
Stacy Zarin Goldberg
Example of a mid-sized eclectic white tile and porcelain tile porcelain tile home design design in DC Metro with a wall-mount sink, white cabinets, solid surface countertops, a one-piece toilet and gray walls
Example of a mid-sized eclectic white tile and porcelain tile porcelain tile home design design in DC Metro with a wall-mount sink, white cabinets, solid surface countertops, a one-piece toilet and gray walls
 Oceanside Cabinetry Corp.

Mid-sized farmhouse l-shaped dark wood floor and brown floor eat-in kitchen photo in New York with a farmhouse sink, raised-panel cabinets, beige cabinets, granite countertops, brown backsplash, brick backsplash, stainless steel appliances and an island

 Randy Angell Designs
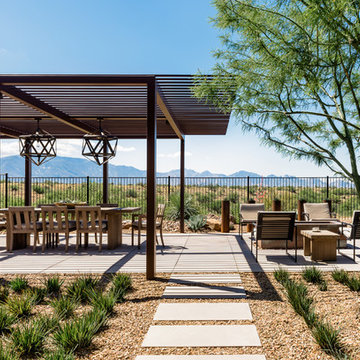
This organic modern design is built in an area known for having notable issues with ground movement. After speaking with the developer and reviewing the soil report with our Structural Engineer, we made our recommendations to the client.
Since the budget for a full-blown pier and beam structure with void boxes under the pool was well beyond the comfort level of our client, they elected to have us utilize a float shell construction method.
For this, we over-excavated the hole and placed a 12" layer of gravel beneath the shell of the pool. Drain lines lead from the deepest point under the pool down into a culvert, placed off to the side of the pool. A sump pump removes any excess water from the culvert as it accumulates.
For the shell of the pool, we utilized a double matt of steel and increased the wall thickness to a minimum of 12". This gave added strength to withstand the volatile soil.
The elements of fire, water, wood and stone were very important in creating the organic modern feel of this design. The layered effect along the back wall creates a visual stimulation across the length of the yard, without overwhelming the senses.
Rather than creating walls only of hard materials, we used Ipe wood to create horizontal screen walls of a more organic nature. At either end, the raised wall and the fire feature are finished in a large-scale porcelain tile, with the look of stained concrete.
Custom stainless steel scuppers, made by a local fabricator, create a soothing sound of falling water. The low wall at the center of the project is faced in natural ledgestone, and carries a color palette that set the tone for the entire project.
Behind this wall and in front of one of the Ipe screens are three Desert Steel Giant Agave sculptures. The unique fire feature isn't quite a fire place, nor is it a fire pit. It is a linear fire burner, surrounded by a 4" thick cantilevered Leuder limestone hearth, with a backdrop wall of blue glazed clay tile.
Although the pool was initially planned as a plaster pool, as the project began to take shape, the client elected to go all the way and finish it in a beautiful blue glass mosaic.
Custom fabricated stainless steel cannon jets send a delicate arch of water over this deep blue, and draw attention to the three square wok planters on the far side of the yard.
For the decking on this project, we elected to work with Mother Nature rather than against her. Two and a half inch thick concrete pavers, set on a bed of compacted, decomposed granite allow for movement around the pool that is easily fixed. If an area of deck moves around, we can simply lift the affected areas, re-level with DG bed, and re-set the pavers.



 Abundant Design, LLC
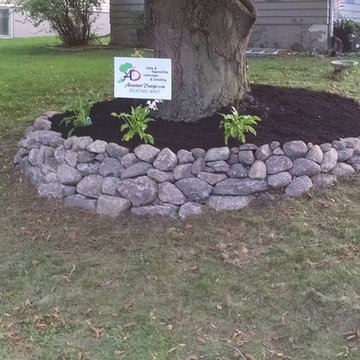
After- 18-24" boulder base with 8-18" boulders above, ground covers and trees removed and sheet mulched, added 2+ inches of compost overtop.
Hostas for flowers in shade, comfrey as nutrient accumulator and American Viburnum/Cranberry bush in sunniest spot. Homeowner had access to and plans for more plants
8