
Search results for "Accumulated" in Home Design Ideas
 I'm The Man Services
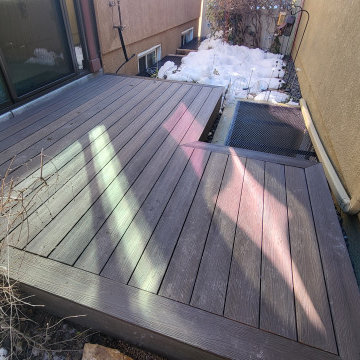
This custom floating deck was built to solve a tricky side-yard challenge—snow accumulation, uneven terrain, and obstructed access to basement window wells. We installed a sleek, weather-resistant composite deck system that floats above the grade and steps cleanly over two basement egress windows.
The deck provides a dry, level walking surface in an otherwise sloped, icy zone. It’s built with proper clearance for drainage and venting, and framed with a self-supporting platform that keeps all utilities accessible. The fascia is mitered clean, matching the modern look of the home while protecting the framing below.
Details
Framing: Pressure-treated joists with adjustable deck blocks—no anchoring to foundation
Decking: Grooved composite planks with hidden fasteners for a seamless surface
Trim: Full-wrap mitered fascia around all visible sides
Features: Cutout access over egress well; integrated step; zero-penetration design
Conditions: Built during cold-weather season with snow on-site and minimal disruption to landscape
Result
The client now has year-round access along the home—no more slipping on ice or dodging around window wells. This deck brought utility and design together in a clean, functional install that looks like it was always meant to be there.
 Dream Coast Builders
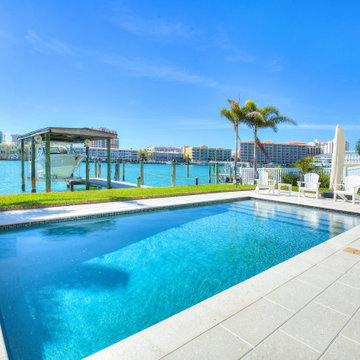
Framed by clean paver tiles and bordered in uniform grout lines, the in-ground pool uses a subtle gradient in tiling to visually deepen the center basin. The waterline features a linear mosaic trim that adds a precision finish between the interior surface and coping edge. Perimeter drainage is embedded beneath the patio surface to prevent runoff accumulation without interrupting the slab’s clean layout.
A consistent light-stone deck finish surrounds the pool, extending to a lounge zone arranged with modern Adirondack-style seating in UV-resistant composite material. Adjacent turf is edged with structural concrete and transitions into a reinforced boat dock equipped with a covered lift system, enabling watercraft access without encroaching on poolside activities. Framing the boundary, slim-profile fencing and mature palm plantings add privacy without blocking the expansive water view. The entire layout emphasizes symmetry, unobstructed sightlines, and a balance of functional exterior zones in a luxury coastal setting.
 I'm The Man Services
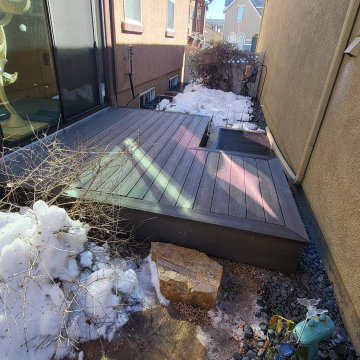
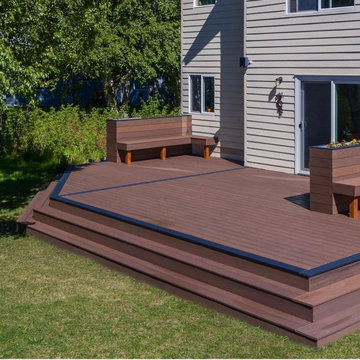
This custom floating deck was built to solve a tricky side-yard challenge—snow accumulation, uneven terrain, and obstructed access to basement window wells. We installed a sleek, weather-resistant composite deck system that floats above the grade and steps cleanly over two basement egress windows.
The deck provides a dry, level walking surface in an otherwise sloped, icy zone. It’s built with proper clearance for drainage and venting, and framed with a self-supporting platform that keeps all utilities accessible. The fascia is mitered clean, matching the modern look of the home while protecting the framing below.
Details
Framing: Pressure-treated joists with adjustable deck blocks—no anchoring to foundation
Decking: Grooved composite planks with hidden fasteners for a seamless surface
Trim: Full-wrap mitered fascia around all visible sides
Features: Cutout access over egress well; integrated step; zero-penetration design
Conditions: Built during cold-weather season with snow on-site and minimal disruption to landscape
Result
The client now has year-round access along the home—no more slipping on ice or dodging around window wells. This deck brought utility and design together in a clean, functional install that looks like it was always meant to be there.
Find the right local pro for your project
 LiLu Interiors
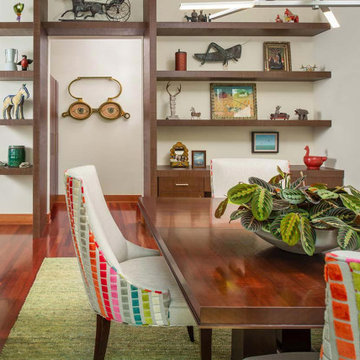

Christy and Matt have traveled the world, picking up a love of Monet’s garden in France and many unique artifacts along the way. They had accumulated an extensive art collection of their own which expanded to include an eclectic array of folk art inherited from Christy’s mom. With an eye on downsizing, the couple realized their living environment had become cluttered. They wanted a more serene feeling in their home…like a modern version of Monet’s Garden. LiLu’s inspiration began with a new color palette, using green as a neutral and adding a mixture of vibrant colors reminiscent of a garden. Sheer drapes in the living room diffuse the natural light, almost as if the sun is being filtered through a canopy of trees. The design team also brought focus to their art collection by designing custom built-ins to display their artwork. The dark wood finish relates to the color of the custom dining table creating a cohesive composition. The clean-lined furniture features soft curves to suggest a more botanical feel. The result has brought dazzling serenity to this condo hidden among the busy streets of downtown Minneapolis.
----
Project designed by Minneapolis interior design studio LiLu Interiors. They serve the Minneapolis-St. Paul area including Wayzata, Edina, and Rochester, and they travel to the far-flung destinations that their upscale clientele own second homes in.
----
For more about LiLu Interiors, click here: https://www.liluinteriors.com/
----
To learn more about this project, click here:
https://www.liluinteriors.com/blog/portfolio-items/secret-garden/
 CTA Design Builders, Inc.
Will Austin
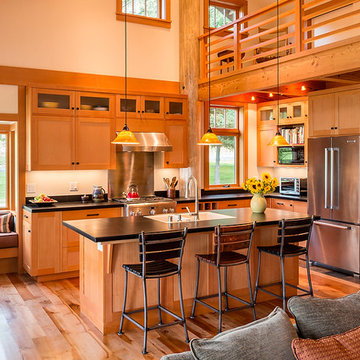
Open concept kitchen - large modern l-shaped medium tone wood floor open concept kitchen idea in Seattle with a double-bowl sink, recessed-panel cabinets, light wood cabinets, tile countertops, black backsplash, stone tile backsplash, stainless steel appliances and an island
Open concept kitchen - large modern l-shaped medium tone wood floor open concept kitchen idea in Seattle with a double-bowl sink, recessed-panel cabinets, light wood cabinets, tile countertops, black backsplash, stone tile backsplash, stainless steel appliances and an island
 Manomin Resawn Timbers
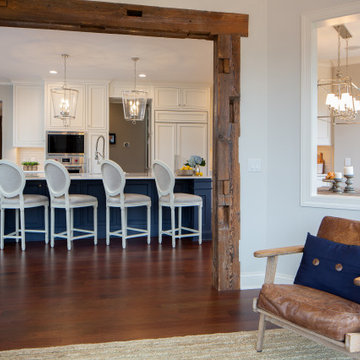
A doorway framed in Weathered Antique Box Beams makes an immediate statement. Here, the deep, moody tones and naturally aged patina of these beams create a striking contrast against the crisp white cabinetry and contemporary finishes of the kitchen beyond, proving that reclaimed wood can be just as powerful as a decorative accent as it is a structural one.
Each of our Weathered Antique Box Beams is constructed from a mix of softwoods sourced from late 19th and early 20th century structures. The century of weathering they have accumulated gives them a depth and character that simply cannot be replicated. At Manomin Resawn Timbers, every piece goes through a detailed process of denailing, kiln drying, and precision milling so that antique character is preserved while performing beautifully in a modern home.
Whether you are a homebuilder, a home remodeling contractor, or a homeowner looking to add a bold architectural feature to a doorway, entryway, or open concept living space, Manomin Resawn Timbers has been helping people discover the antique charm of reclaimed wood since 2002. Visit our showroom in Hugo, MN or reach out to us with a call or a message to get started.
 Manomin Resawn Timbers
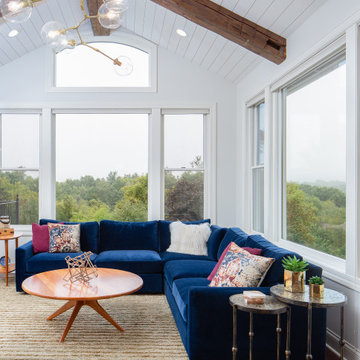
Weathered Antique Timbers add a layer of depth and character that transforms this sunroom into something truly special. Set against a bright vaulted ceiling with walls of windows and a tree line view, the naturally aged patina and unique sawn faces of these timbers provide a warmth and history that no modern material can replicate.
Each of our Weathered Antique Timbers is sourced directly from 19th and early 20th century structures, and the century of weathering they have accumulated is exactly what gives them their sought after moody, timeless aesthetic. At Manomin Resawn Timbers, every timber goes through a detailed process of denailing, kiln drying, and precision milling so that antique character is preserved while the wood performs beautifully in a modern home.
Whether you are a homebuilder, a home remodeling contractor, or a homeowner looking to bring that antique charm into a sunroom, great room, or open living space, Manomin Resawn Timbers has been helping people discover the antique charm of reclaimed wood since 2002. Visit our showroom in Hugo, MN or reach out to us with a call or a message to get started.
 LiLu Interiors
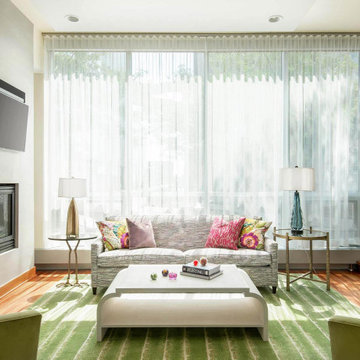
Christy and Matt have traveled the world, picking up a love of Monet’s garden in France and many unique artifacts along the way. They had accumulated an extensive art collection of their own which expanded to include an eclectic array of folk art inherited from Christy’s mom. With an eye on downsizing, the couple realized their living environment had become cluttered. They wanted a more serene feeling in their home…like a modern version of Monet’s Garden. LiLu’s inspiration began with a new color palette, using green as a neutral and adding a mixture of vibrant colors reminiscent of a garden. Sheer drapes in the living room diffuse the natural light, almost as if the sun is being filtered through a canopy of trees. The design team also brought focus to their art collection by designing custom built-ins to display their artwork. The dark wood finish relates to the color of the custom dining table creating a cohesive composition. The clean-lined furniture features soft curves to suggest a more botanical feel. The result has brought dazzling serenity to this condo hidden among the busy streets of downtown Minneapolis.
----
Project designed by Minneapolis interior design studio LiLu Interiors. They serve the Minneapolis-St. Paul area including Wayzata, Edina, and Rochester, and they travel to the far-flung destinations that their upscale clientele own second homes in.
----
For more about LiLu Interiors, click here: https://www.liluinteriors.com/
-----
To learn more about this project, click here:
https://www.liluinteriors.com/blog/portfolio-items/secret-garden/
 LiLu Interiors
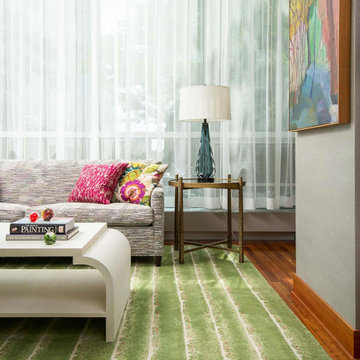
Christy and Matt have traveled the world, picking up a love of Monet’s garden in France and many unique artifacts along the way. They had accumulated an extensive art collection of their own which expanded to include an eclectic array of folk art inherited from Christy’s mom. With an eye on downsizing, the couple realized their living environment had become cluttered. They wanted a more serene feeling in their home…like a modern version of Monet’s Garden. LiLu’s inspiration began with a new color palette, using green as a neutral and adding a mixture of vibrant colors reminiscent of a garden. Sheer drapes in the living room diffuse the natural light, almost as if the sun is being filtered through a canopy of trees. The design team also brought focus to their art collection by designing custom built-ins to display their artwork. The dark wood finish relates to the color of the custom dining table creating a cohesive composition. The clean-lined furniture features soft curves to suggest a more botanical feel. The result has brought dazzling serenity to this condo hidden among the busy streets of downtown Minneapolis.
----
Project designed by Minneapolis interior design studio LiLu Interiors. They serve the Minneapolis-St. Paul area including Wayzata, Edina, and Rochester, and they travel to the far-flung destinations that their upscale clientele own second homes in.
----
For more about LiLu Interiors, click here: https://www.liluinteriors.com/
----
To learn more about this project, click here:
https://www.liluinteriors.com/blog/portfolio-items/secret-garden/

 LiLu Interiors

Christy and Matt have traveled the world, picking up a love of Monet’s garden in France and many unique artifacts along the way. They had accumulated an extensive art collection of their own which expanded to include an eclectic array of folk art inherited from Christy’s mom. With an eye on downsizing, the couple realized their living environment had become cluttered. They wanted a more serene feeling in their home…like a modern version of Monet’s Garden. LiLu’s inspiration began with a new color palette, using green as a neutral and adding a mixture of vibrant colors reminiscent of a garden. Sheer drapes in the living room diffuse the natural light, almost as if the sun is being filtered through a canopy of trees. The design team also brought focus to their art collection by designing custom built-ins to display their artwork. The dark wood finish relates to the color of the custom dining table creating a cohesive composition. The clean-lined furniture features soft curves to suggest a more botanical feel. The result has brought dazzling serenity to this condo hidden among the busy streets of downtown Minneapolis.
----
Project designed by Minneapolis interior design studio LiLu Interiors. They serve the Minneapolis-St. Paul area including Wayzata, Edina, and Rochester, and they travel to the far-flung destinations that their upscale clientele own second homes in.
----
For more about LiLu Interiors, click here: https://www.liluinteriors.com/
-----
To learn more about this project, click here:
https://www.liluinteriors.com/blog/portfolio-items/secret-garden/
 LiLu Interiors

Christy and Matt have traveled the world, picking up a love of Monet’s garden in France and many unique artifacts along the way. They had accumulated an extensive art collection of their own which expanded to include an eclectic array of folk art inherited from Christy’s mom. With an eye on downsizing, the couple realized their living environment had become cluttered. They wanted a more serene feeling in their home…like a modern version of Monet’s Garden. LiLu’s inspiration began with a new color palette, using green as a neutral and adding a mixture of vibrant colors reminiscent of a garden. Sheer drapes in the living room diffuse the natural light, almost as if the sun is being filtered through a canopy of trees. The design team also brought focus to their art collection by designing custom built-ins to display their artwork. The dark wood finish relates to the color of the custom dining table creating a cohesive composition. The clean-lined furniture features soft curves to suggest a more botanical feel. The result has brought dazzling serenity to this condo hidden among the busy streets of downtown Minneapolis.
----
Project designed by Minneapolis interior design studio LiLu Interiors. They serve the Minneapolis-St. Paul area including Wayzata, Edina, and Rochester, and they travel to the far-flung destinations that their upscale clientele own second homes in.
----
For more about LiLu Interiors, click here: https://www.liluinteriors.com/
---
To learn more about this project, click here:
https://www.liluinteriors.com/blog/portfolio-items/secret-garden/
 Design Studio West
Brady Architectural Photography
GETTING IT RIGHT
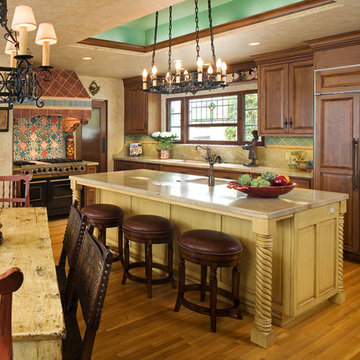
Though the 1920s Mission Hills home was rich with Spanish Revival architectural details, a 1980s remodel did nothing to honor or even respect them.
Some two decades later, the current homeowners brought in award-winning interior designers Margaret Dean and Robert Longdyke to undo the damage by designing a new kitchen that was appropriate to the era and lived well with the grandeur of the rest of the house. The clients also wanted the kitchen to be multifunctional and up-to-date.
“Our first move,” Dean says, “was to reconfigure the space, which included the kitchen, a small broom closet and, in back, a guest bedroom and hallway.”
She converted the closet to a passageway to the bedroom, redid the bedroom into a small sitting room with refrigerated wine room, and closed off the bedroom and exterior doors to make room for a boot-bench niche.
With space planning complete, Dean and Longdyke focused on design details.
“The colors were inspired from the home’s original tile and trompe l’oeil,” Dean says. “The alderwood cabinet doors with teal and yellow accents mesh perfectly with the ambience of the home. The cabinet door profile mimics the panel of the front door.
“Robert Longdyke was instrumental in the selection of products, color scheme and accessories,” Dean says. “With over 45 years in the interior design field, he has accumulated a wealth of knowledge that was vital to the outcome.”
Dean redesigned the existing pantry to maximize storage options and added a hutch off the breakfast nook for glassware, fine china and beverages. The hutch includes a base refrigerator with custom grillwork door panels. To keep the symmetry, the designers repeated the grillwork to face another cabinet on the opposite side of the hutch.
They sealed a “small, ugly skylight” with a teal-colored soffit that adds height to the eight-foot ceiling. “This also allowed for a spectacular antique light to be hung. Design of the new round chandelier above the table was inspired by the vintage rectangular light over the island.”
The tile work on the hood and backsplash reflects the colors, tone and whimsy of other areas in the home.
 LiLu Interiors
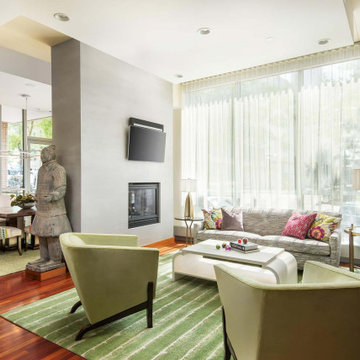
Christy and Matt have traveled the world, picking up a love of Monet’s garden in France and many unique artifacts along the way. They had accumulated an extensive art collection of their own which expanded to include an eclectic array of folk art inherited from Christy’s mom. With an eye on downsizing, the couple realized their living environment had become cluttered. They wanted a more serene feeling in their home…like a modern version of Monet’s Garden. LiLu’s inspiration began with a new color palette, using green as a neutral and adding a mixture of vibrant colors reminiscent of a garden. Sheer drapes in the living room diffuse the natural light, almost as if the sun is being filtered through a canopy of trees. The design team also brought focus to their art collection by designing custom built-ins to display their artwork. The dark wood finish relates to the color of the custom dining table creating a cohesive composition. The clean-lined furniture features soft curves to suggest a more botanical feel. The result has brought dazzling serenity to this condo hidden among the busy streets of downtown Minneapolis.
----
Project designed by Minneapolis interior design studio LiLu Interiors. They serve the Minneapolis-St. Paul area including Wayzata, Edina, and Rochester, and they travel to the far-flung destinations that their upscale clientele own second homes in.
----
For more about LiLu Interiors, click here: https://www.liluinteriors.com/
---
To learn more about this project, click here:
https://www.liluinteriors.com/blog/portfolio-items/secret-garden/
 User
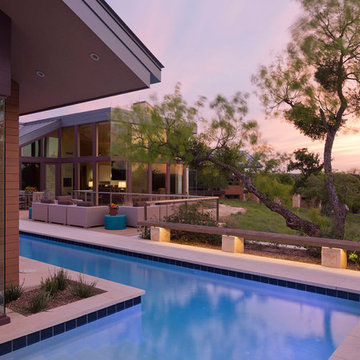
UserThe 5,000 square foot private residence is located in the community of Horseshoe Bay, above the shores of Lake LBJ, and responds to the Texas Hill Country vernacular prescribed by the community: shallow metal roofs, regional materials, sensitive scale massing and water-wise landscaping. The house opens to the scenic north and north-west views and fractures and shifts in order to keep significant oak, mesquite, elm, cedar and persimmon trees, in the process creating lush private patios and limestone terraces.
The Owners desired an accessible residence built for flexibility as they age. This led to a single level home, and the challenge to nestle the step-less house into the sloping landscape.
Full height glazing opens the house to the very beautiful arid landscape, while porches and overhangs protect interior spaces from the harsh Texas sun. Expansive walls of industrial insulated glazing panels allow soft modulated light to penetrate the interior while providing visual privacy. An integral lap pool with adjacent low fenestration reflects dappled light deep into the house.
Chaste stained concrete floors and blackened steel focal elements contrast with islands of mesquite flooring, cherry casework and fir ceilings. Selective areas of exposed limestone walls, some incorporating salvaged timber lintels, and cor-ten steel components further the contrast within the uncomplicated framework.
The Owner’s object and art collection is incorporated into the residence’s sequence of connecting galleries creating a choreography of passage that alternates between the lucid expression of simple ranch house architecture and the rich accumulation of their heritage.
The general contractor for the project is local custom homebuilder Dauphine Homes. Structural Engineering is provided by Structures Inc. of Austin, Texas, and Landscape Architecture is provided by Prado Design LLC in conjunction with Jill Nokes, also of Austin.
Paul Bardagjy Photography
 LiLu Interiors
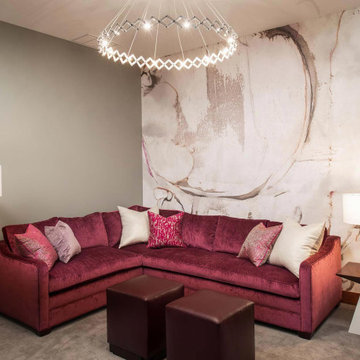
Christy and Matt have traveled the world, picking up a love of Monet’s garden in France and many unique artifacts along the way. They had accumulated an extensive art collection of their own which expanded to include an eclectic array of folk art inherited from Christy’s mom. With an eye on downsizing, the couple realized their living environment had become cluttered. They wanted a more serene feeling in their home…like a modern version of Monet’s Garden. LiLu’s inspiration began with a new color palette, using green as a neutral and adding a mixture of vibrant colors reminiscent of a garden. Sheer drapes in the living room diffuse the natural light, almost as if the sun is being filtered through a canopy of trees. The design team also brought focus to their art collection by designing custom built-ins to display their artwork. The dark wood finish relates to the color of the custom dining table creating a cohesive composition. The clean-lined furniture features soft curves to suggest a more botanical feel. The result has brought dazzling serenity to this condo hidden among the busy streets of downtown Minneapolis.
----
Project designed by Minneapolis interior design studio LiLu Interiors. They serve the Minneapolis-St. Paul area including Wayzata, Edina, and Rochester, and they travel to the far-flung destinations that their upscale clientele own second homes in.
----
For more about LiLu Interiors, click here: https://www.liluinteriors.com/
----
To learn more about this project, click here:
https://www.liluinteriors.com/blog/portfolio-items/secret-garden/

 Tiger Lily's Greenwich
Kyle Norton
Family room - eclectic family room idea in New York with gray walls
Family room - eclectic family room idea in New York with gray walls
 Functional Interior Design

This built is at the end of a long room with a kitchen at the other end, a dining table in the middle and a desk nearby. This is a small 1600 ft house. Smart storage is needed. It made since to combine dining, and office storage because they share the same space. Shelves are notorious for looking untidy. Notice there is balanced open space and not tons of little objects. I started with what needed to be stored first, the printer and office supplies on the bottom shelf. If this built in was closer to the dining table I may have wanted to put everyday dishes on it. Things that would be easy to grab. Instead the easy to grab items came from the office. Behind the built-in door is a shredder. The deep drawers hold the ugly office and art supplies. I choose a small desk because the space is small and needed to be used as a walk through to the backyard. Also the larger the desk the more stuff that accumulates on it. A smaller surface is a natural system that encourages tidiness. The key is that is also needs to look good, so people honor it and usually take care of it. I call it creating a sacred space that demands respect. It really works, like magic. But only if everything has a place and if not something needs to go. Purging is powerful!

28